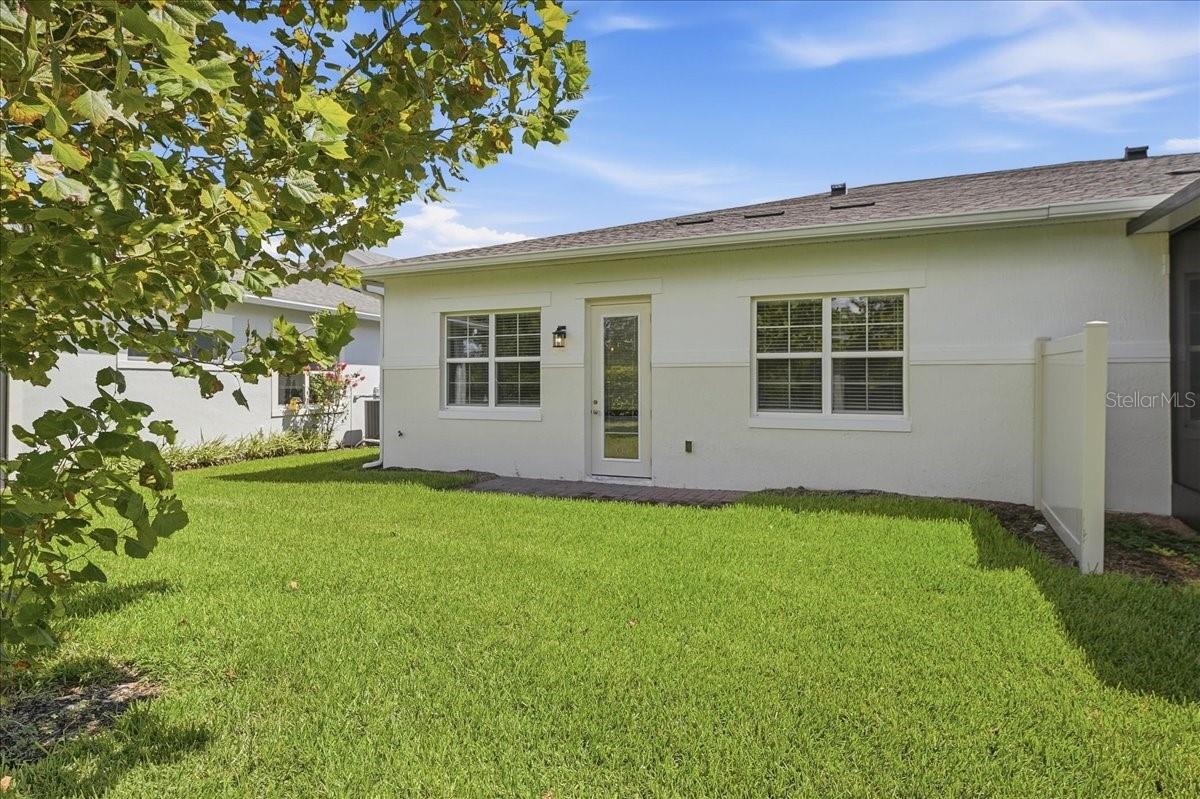
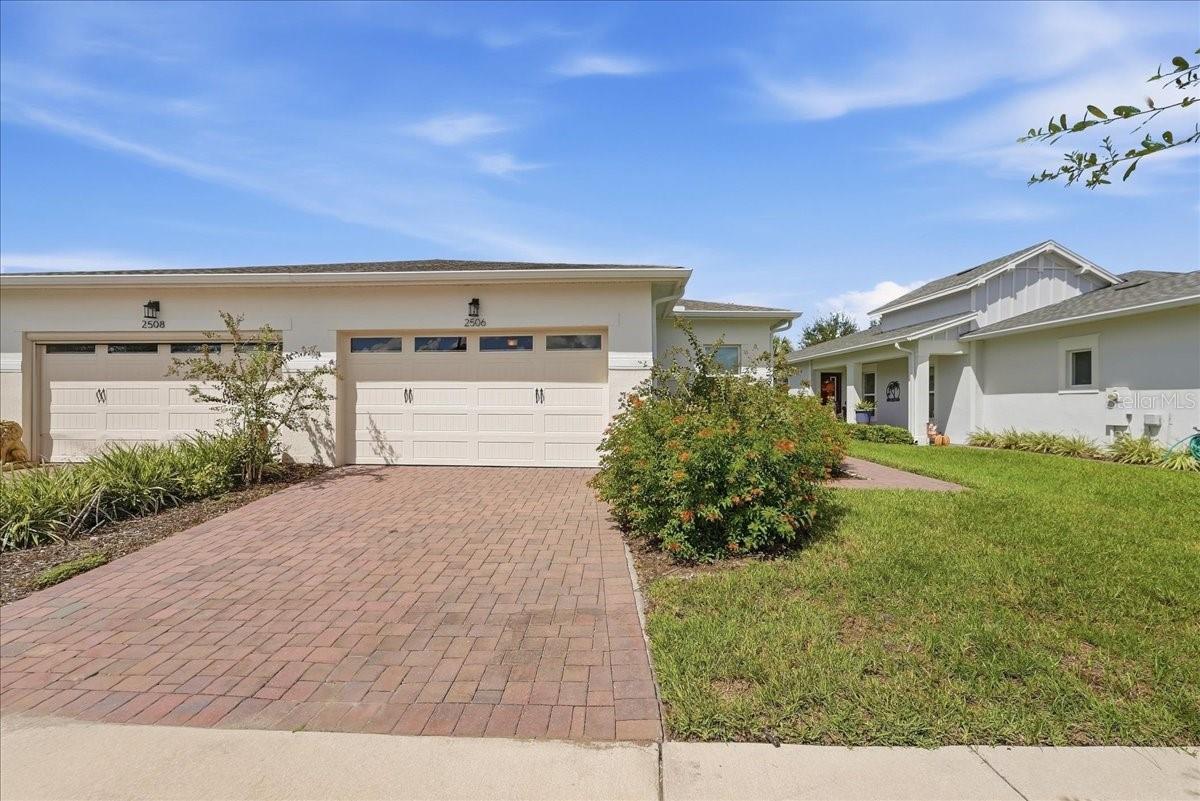
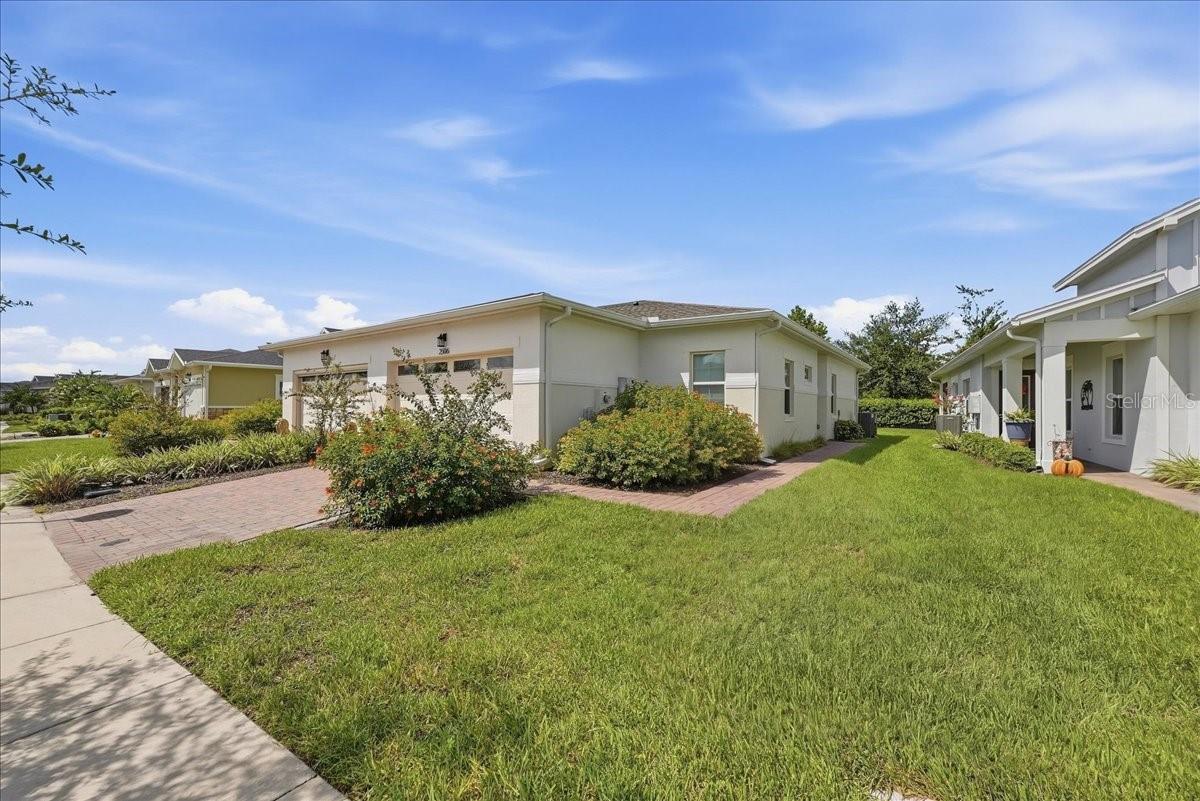
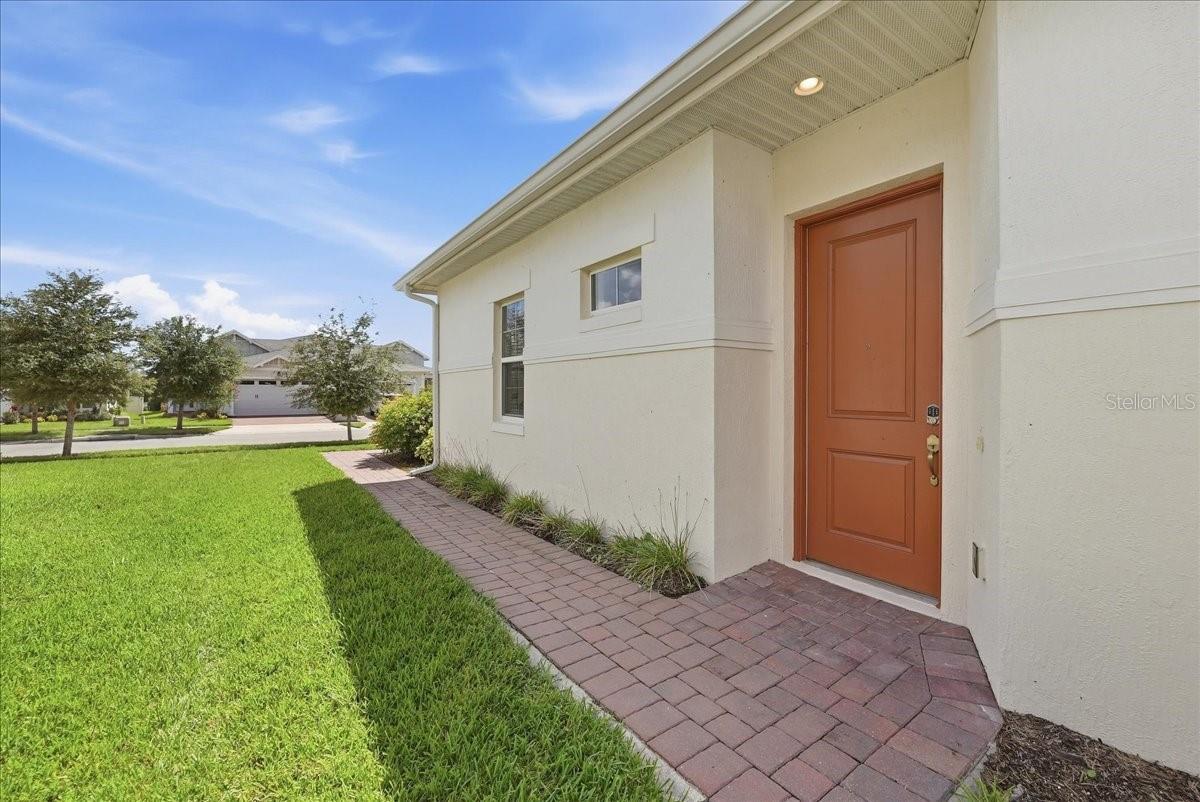
Easy, low-maintenance Florida living in gated Twin Lakes—the 55+ active adult community featuring the amenities you expect from Del Webb. This 2022-built Destin is all one level with 2 bedrooms, 2 full baths, high ceilings, 42" maple cabinets, and a 2-car garage. Beautifully landscaped curb appeal and a backyard you can actually use. Split-bedroom layout keeps guests private; open living is simple to furnish and easy to keep. Residents enjoy a heated resort-style pool, tennis and pickleball, a well-equipped gym, walking trails, and a lively clubhouse calendar—plus lake access for fishing and community boats on Live Oak Lake. Close to Lake Nona, Medical City, and 417. Peace of mind and lock-and-leave convenience. Priced to sell—schedule your showing today.
Save
Ask
Tour
Hide
Share
Listing Snapshot
Price
$262,500
Days On Site
0 Days
Bedrooms
2
Inside Area (SqFt)
1,261 sqft
Total Baths
2
Full Baths
2
Partial Baths
N/A
Lot Size
0.1 Acres
Year Built
2022
MLS® Number
O6443593
Status
Active
Property Tax
$4,183
HOA/Condo/Coop Fees
$452 monthly
Sq Ft Source
Public Records
Friends & Family
React
Invite
Recent Activity
2 hours ago
Listing updated with changes from the MLS®
16 hours ago
Listing first seen on site
General Features
Acres
0.1
Attached Garage
Yes
Direction Faces
East
Foundation
Slab
Garage
Yes
Garage Spaces
2
Levels
One
Number Of Stories
1
Parking
DrivewayGarage Door OpenerAttached
Pets
Yes
Property Sub Type
Townhouse
Security
Gated CommunitySmoke Detector(s)
Sewer
Public Sewer
SqFt Total
1680
Style
Contemporary
Utilities
Cable AvailableNatural Gas AvailableCable ConnectedElectricity ConnectedNatural Gas ConnectedSewer ConnectedUnderground UtilitiesWater Connected
Water Source
Public
Zoning
SFR
Interior Features
Appliances
DishwasherDisposalDryerMicrowaveRangeRefrigeratorTankless Water HeaterWasher
Cooling
Central Air
Flooring
CarpetCeramic Tile
Furnished
Unfurnished
Heating
ElectricHeat Pump
Interior
High CeilingsOpen FloorplanStone CountersTray Ceiling(s)Walk-In Closet(s)
Listing courtesy of ORLANDO PROPERTY ADVISORS (407) 808-3695
Listing information is provided by Participants of the Stellar MLS. IDX information is provided exclusively for personal, non-commercial use, and may not be used for any purpose other than to identify prospective properties consumers may be interested in purchasing. Information is deemed reliable but not guaranteed. Properties displayed may be listed or sold by various participants in the MLS Copyright 2026, Stellar MLS.
Last checked: 2026-09-22 09:06 AM EDT
Neighborhood & Commute
Source: Walkscore
Disclosure: Community information and market data powered by Constellation Data Labs. Information is deemed reliable but not guaranteed.