Save
Ask
Tour
Hide
Share
$469,900
27 Days On Site

13556 HAWKEYE DRIVE
ORLANDO , FL 32837
For Sale| Single Family Residence | Active
5
Beds
3
Total Baths
3
Full Baths
2,722
SqFt
$173
/SqFt
1999
Built
Subdivision :
FALCON TRACE
County :
Orange
Call Now: +1 (407) 456-4820
Is this the listing for you? We can help make it yours.
+1 (407) 456-4820
13556 HAWKEYE DRIVE13556 HAWKEYE DRIVE13556 HAWKEYE DRIVE13556 HAWKEYE DRIVE
Save
Ask
Tour
Hide
Share

Mortgage Calculator

Monthly Payment (Est.)

Enter an interest rate to see your estimated monthly payment.
Calculator powered by Showcase IDX, a Constellation1 Company. Copyright © 2026 Information is deemed reliable but not guaranteed.

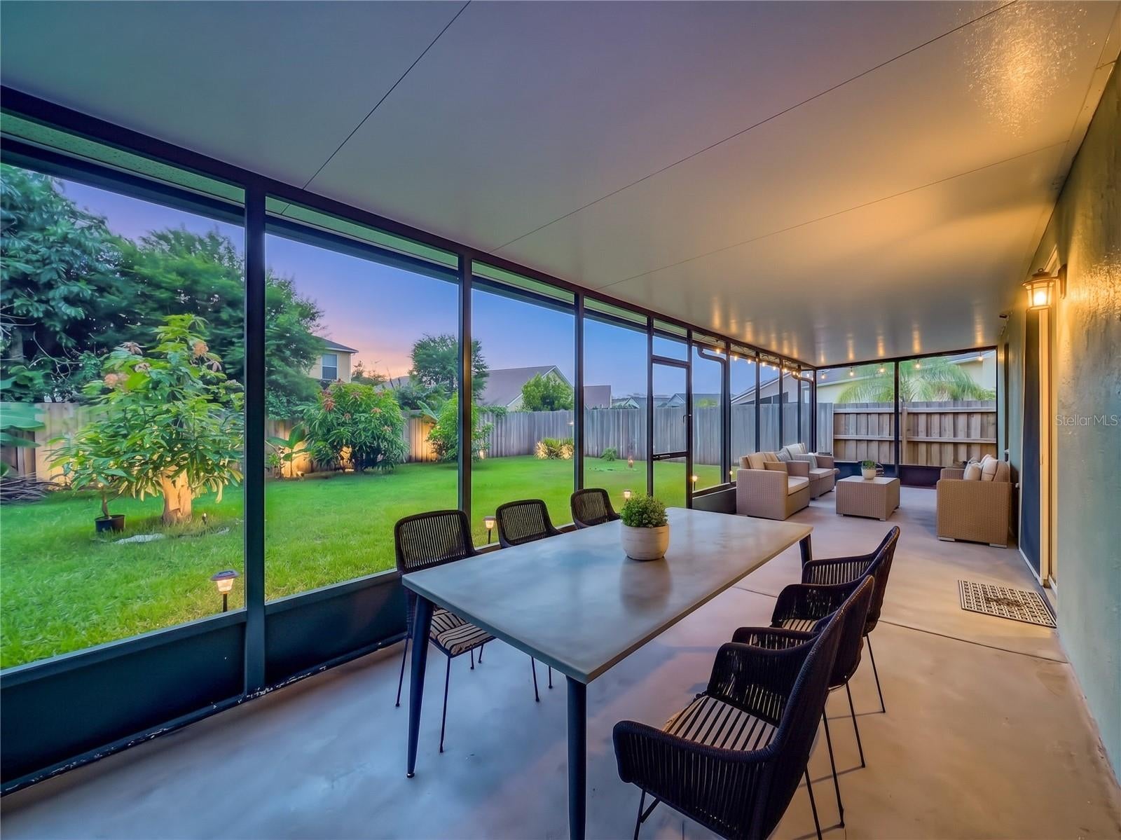
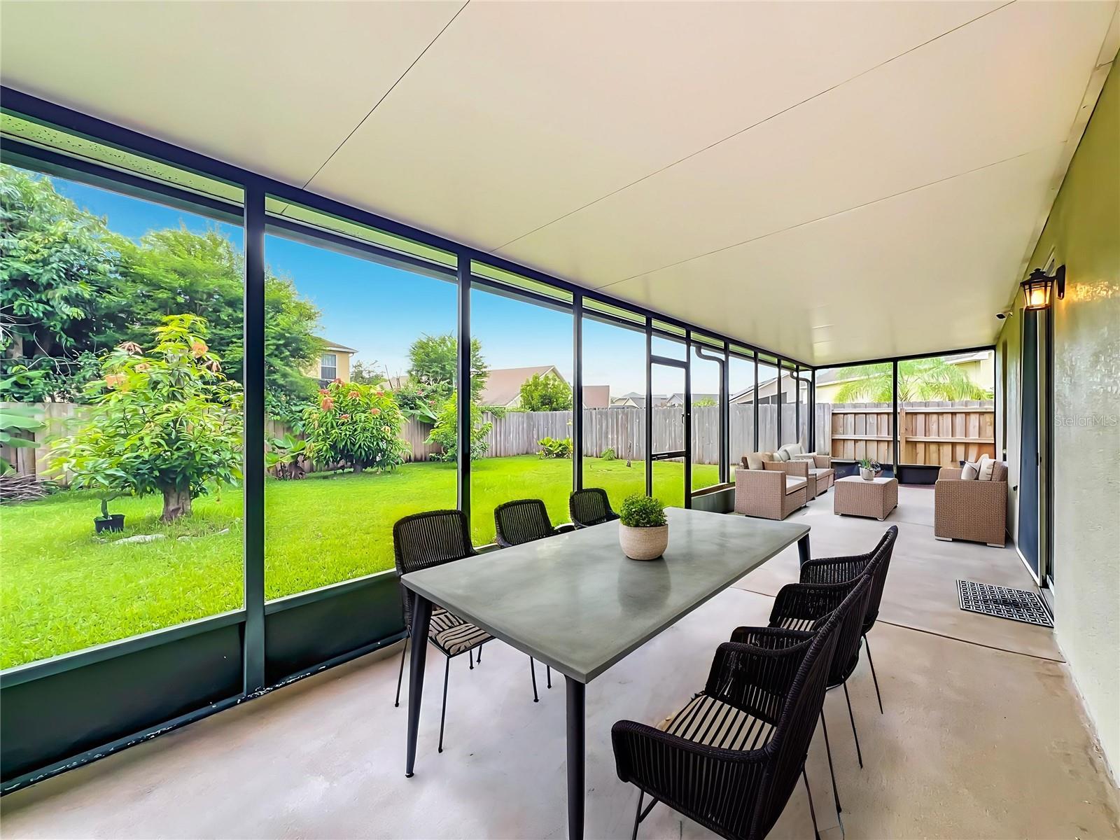
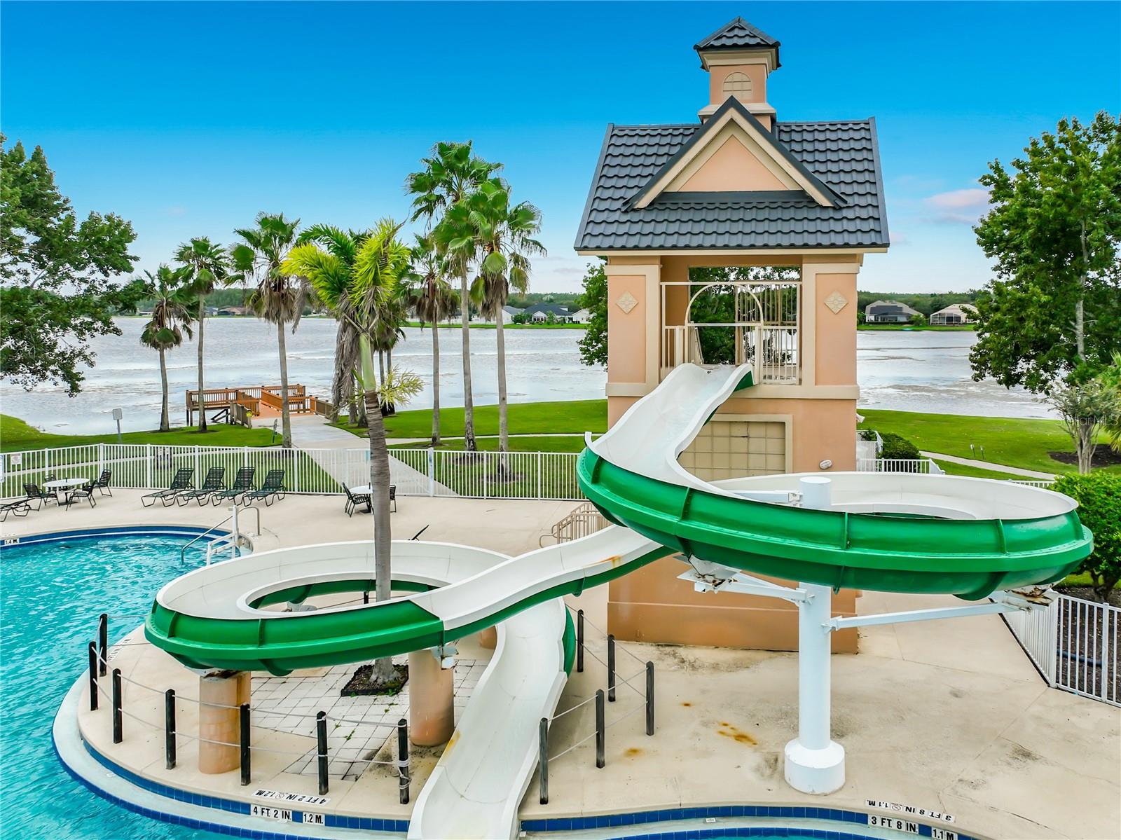
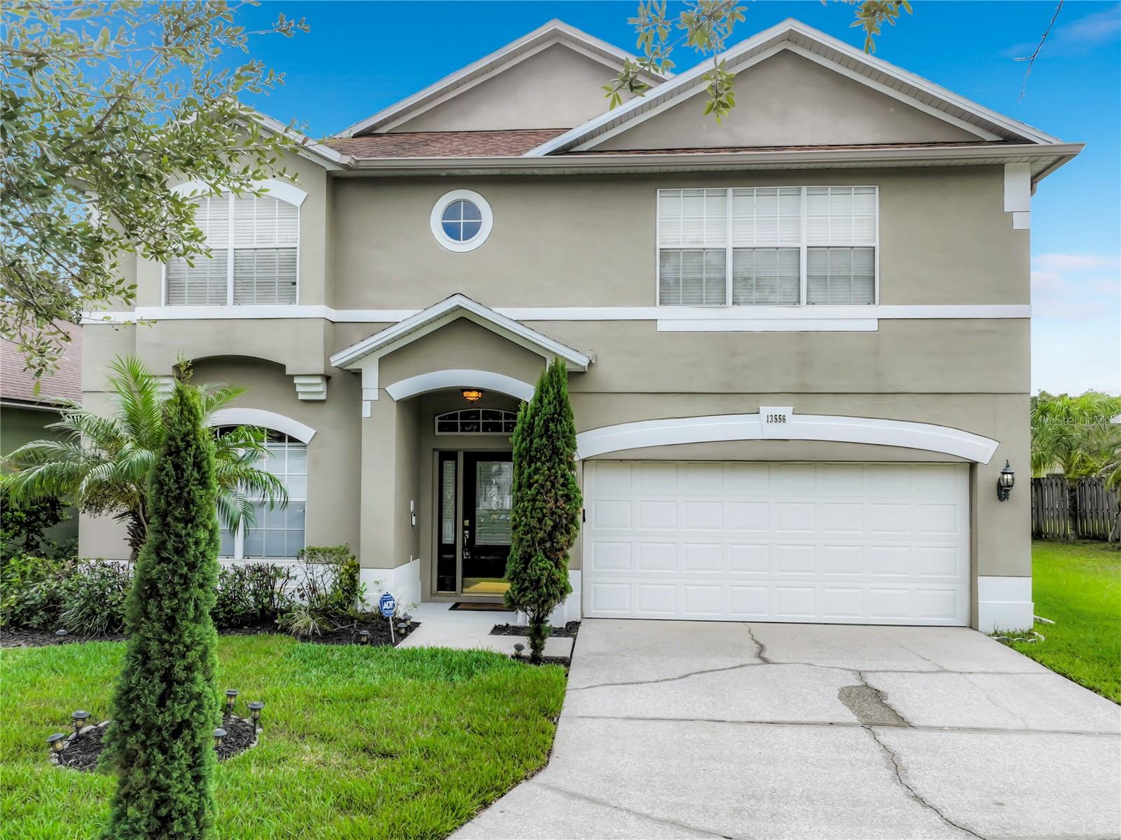
Virtually Staged. Welcome to Falcon Trace, where space, comfort, and an exceptional location come together in this beautifully maintained 5-bedroom, 3-bathroom home. Featuring two spacious family gathering areas, a bright eat-in kitchen, and a desirable floor plan, this residence offers the flexibility and room today's buyers are looking for. From the moment you arrive, you'll be impressed by the home's attractive curb appeal, highlighted by mature landscaping and a welcoming entrance. Step inside to a spacious foyer that opens to formal living and dining areas, creating an inviting atmosphere perfect for both everyday living and entertaining. The heart of the home is the expansive family room, seamlessly connected to the kitchen and dinette area. Just beyond, a remarkable 40-foot screened and covered patio overlooks the large, fenced backyard, providing the perfect setting for outdoor dining, relaxing, or hosting family and friends. The first floor also features a convenient guest bedroom and full bathroom, ideal for visitors or multigenerational living. A separate laundry room, complete with washer and dryer, offers additional storage space, including a practical under-stair storage area. Upstairs, the spacious primary suite serves as a private retreat, featuring two large walk-in closets and a luxurious en-suite bath with dual sink areas, a separate soaking tub, a walk-in shower, and ample storage. Recent updates provide added peace of mind, including replaced air conditioning systems, hot water heater, roof, updated upstairs bathroom, and a recently installed fence. A one-year home warranty is also included. Residents of Falcon Trace enjoy access to outstanding community amenities, including a beautiful waterfront clubhouse and resort-style pool complete with a waterslide. Conveniently located near all major highways, shopping, dining, Orlando International Airport, and Central Florida's world-renowned attractions and theme parks, this home truly offers the perfect combination of location, lifestyle, and value. Don't miss this opportunity to own a spacious, move-in-ready home in one of the area's most desirable communities. Schedule your private showing today.

Save
Ask
Tour
Hide
Share
Listing Snapshot
Price  
$469,900
Days On Site  
27 Days
Bedrooms  
5
Inside Area (SqFt)  
2,722 sqft
Total Baths  
3
Full Baths  
3
Partial Baths  
N/A
Lot Size  
0.13 Acres
Year Built  
1999
MLS Number  
O6443422
Status  
Active
Property Tax  
$4,625
HOA/Condo/Coop Fees  
$249 Semi-Annually
Sq Ft Source  
Public Records
Friends & Family
Recent Activity
4 weeks agoListing updated with changes from the MLS
4 weeks agoListing first seen on site
General Features
Acres  
0.13
Attached Garage  
Yes
Direction Faces  
Northeast
Foundation  
Slab
Garage  
Yes
Garage Spaces  
2
Home Warranty  
Yes
Levels  
Two
Number Of Stories  
2
Parking  
DrivewayGarage Door OpenerOn StreetAttached
Pets  
Yes
Property Sub Type  
Single Family Residence
Security  
Closed Circuit Camera(s)Fire AlarmSecurity SystemSecurity System LeasedSecurity System OwnedSmoke Detector(s)
Sewer  
Public Sewer
SqFt Total  
3220
Style  
Contemporary
Utilities  
Cable AvailableCable ConnectedElectricity ConnectedPhone AvailableSewer ConnectedUnderground UtilitiesWater Connected
Water Source  
Public
Zoning  
P-D
Interior Features
Appliances  
DishwasherDisposalDryerElectric Water HeaterMicrowaveOtherRangeRefrigeratorWasher
Cooling  
Central AirZoned
Flooring  
CarpetTile
Furnished  
Unfurnished
Heating  
CentralElectricZoned
Interior  
Built-in FeaturesEat-in KitchenOtherTray Ceiling(s)Walk-In Closet(s)
Laundry Features  
Electric Dryer HookupInsideLaundry RoomWasher Hookup
Window Features  
Window CoveringsAluminum FramesBlindsWindow Treatments
Balcony/Porch/Lanai  
Dimensions - 40x10Level - First
Bedroom 2  
Dimensions - 11x10Level - FirstFeatures - Ceiling Fan(s)
Bedroom 3  
Dimensions - 13x11Level - SecondFeatures - Ceiling Fan(s)
Bedroom 4  
Dimensions - 12x11Level - SecondFeatures - Ceiling Fan(s)
Bedroom 5  
Dimensions - 12x11Level - SecondFeatures - Ceiling Fan(s)
Dinette  
Dimensions - 10x10Level - First
Dining Room  
Dimensions - 13x9Level - First
Family Room  
Dimensions - 19x16Level - SecondFeatures - Ceiling Fan(s)
Foyer  
Dimensions - 7x6Level - First
Kitchen  
Dimensions - 11x10Level - First
Laundry  
Dimensions - 10x5Level - First
Living Room  
Dimensions - 13x13Level - First
Master Bathroom  
Dimensions - 10x9Level - SecondFeatures - Double Vanity, Stone Counters
Master Bedroom  
Dimensions - 20x13Level - SecondFeatures - Ceiling Fan(s)
Save
Ask
Tour
Hide
Share
Exterior Features
Construction Details  
BlockConcreteOtherStucco
Exterior  
LightingOtherPrivate YardRain Gutters
Fencing  
VinylWood
Lot Features  
LandscapedLevelNear Public TransitPaved
Other Structures  
Other
Patio And Porch  
CoveredEnclosedPatioPorchRear PorchScreened
Roof  
Shingle
Waterfront Features  
Lake Privileges
Windows/Doors  
Window CoveringsAluminum FramesBlindsWindow Treatments
Community Features
Accessibility Features  
Accessible EntranceAccessible Bedroom
Association Amenities  
ClubhouseParkPlaygroundPoolRecreation FacilitiesTennis Court(s)
Association Fee  
$249.0
Association Fee Frequency  
Semi-Annually
Community Features  
ClubhouseParkPlaygroundPoolSidewalksTennis Court(s)Street Lights
MLS Area  
32837 - Orlando/Hunters Creek/Southchase
Township  
24
Financing Terms Available  
CashConventionalFHAVA Loan
Roads  
AsphaltOtherPaved
Schools
School District
Unknown
Elementary School
Endeavor Elem
Middle School
Hunter's Creek Middle
High School
Cypress Creek High
Listing courtesy of HOMESTEAD REALTY INC (407) 367-4201

stellar logo - Jen Dantas

Listing information is provided by Participants of the Stellar MLS. IDX information is provided exclusively for personal, non-commercial use, and may not be used for any purpose other than to identify prospective properties consumers may be interested in purchasing. Information is deemed reliable but not guaranteed. Properties displayed may be listed or sold by various participants in the MLS Copyright 2026, Stellar MLS.
Last checked: 2026-10-25 09:03 AM EDT

Neighborhood & Commute
Source: Walkscore
Disclosure: Community information and market data powered by Constellation Data Labs. Information is deemed reliable but not guaranteed.
Save
Ask
Tour
Hide
Share

Comparar