

139 OLIVE TREE CIRCLE ALTAMONTE SPRINGS , FL 32714
Mortgage Calculator
Monthly Payment (Est.)
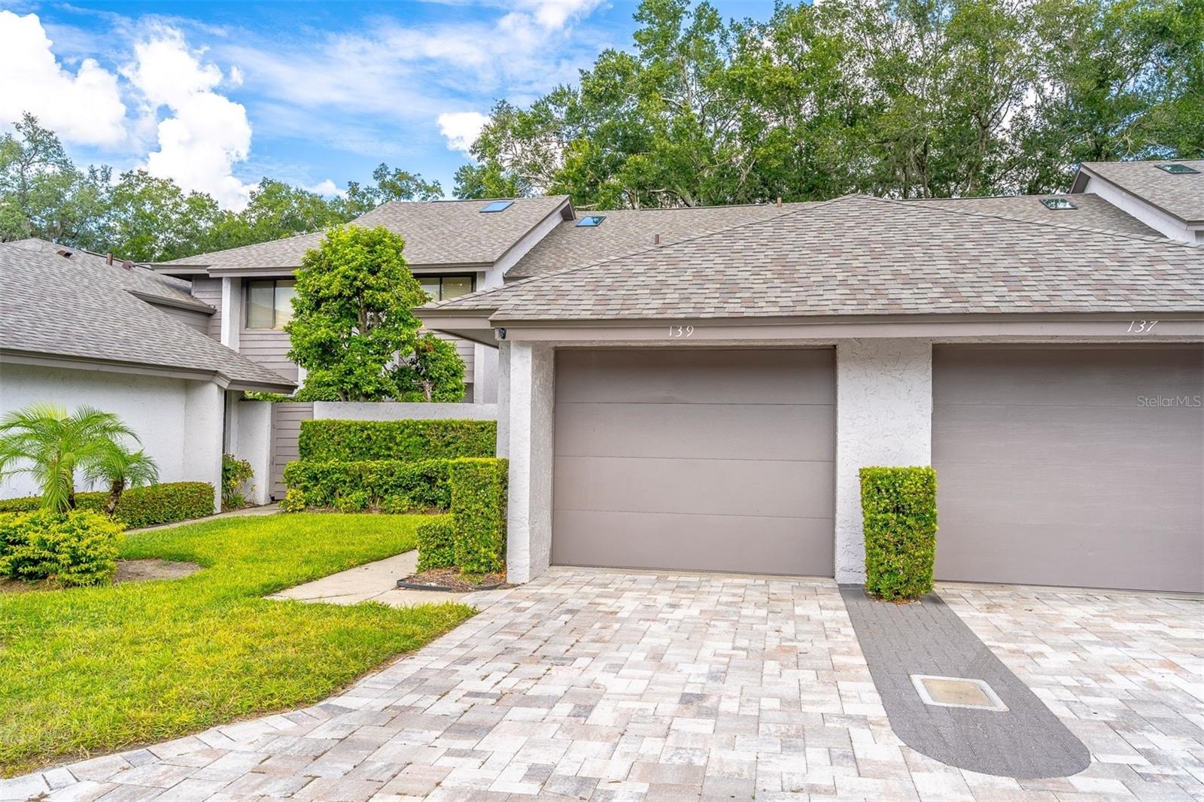
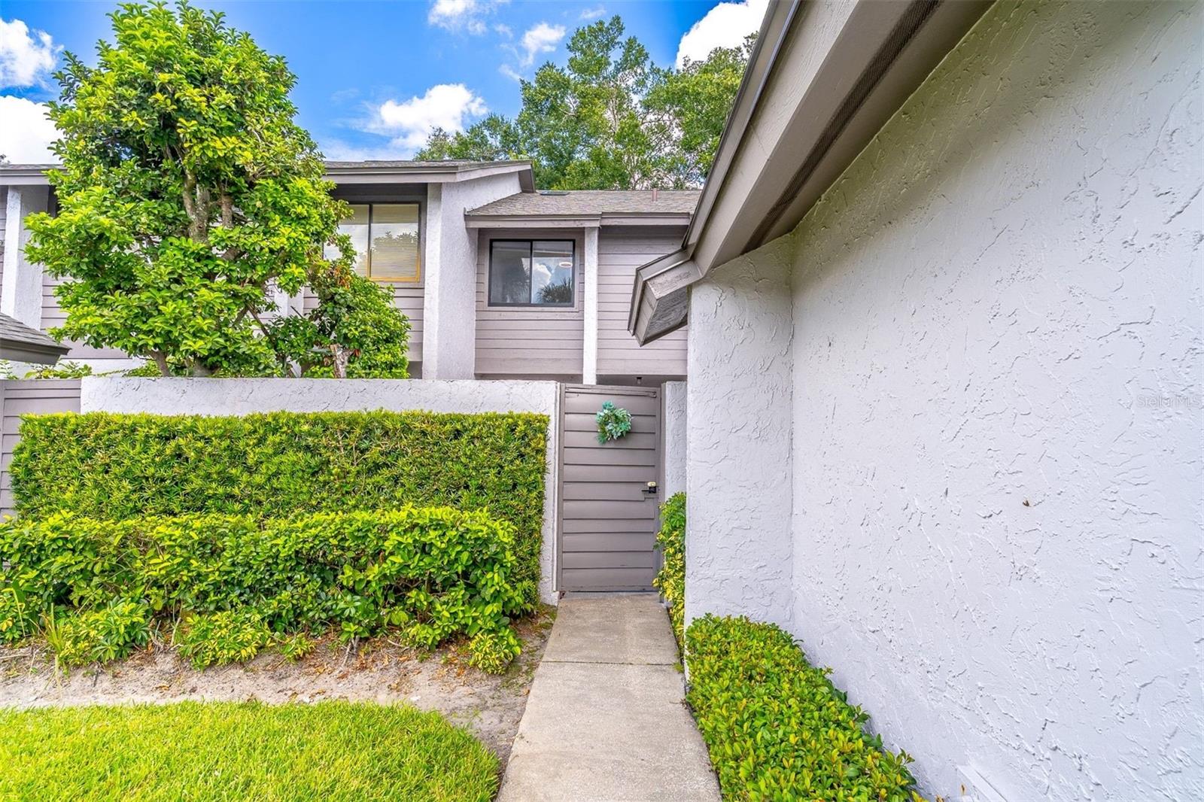
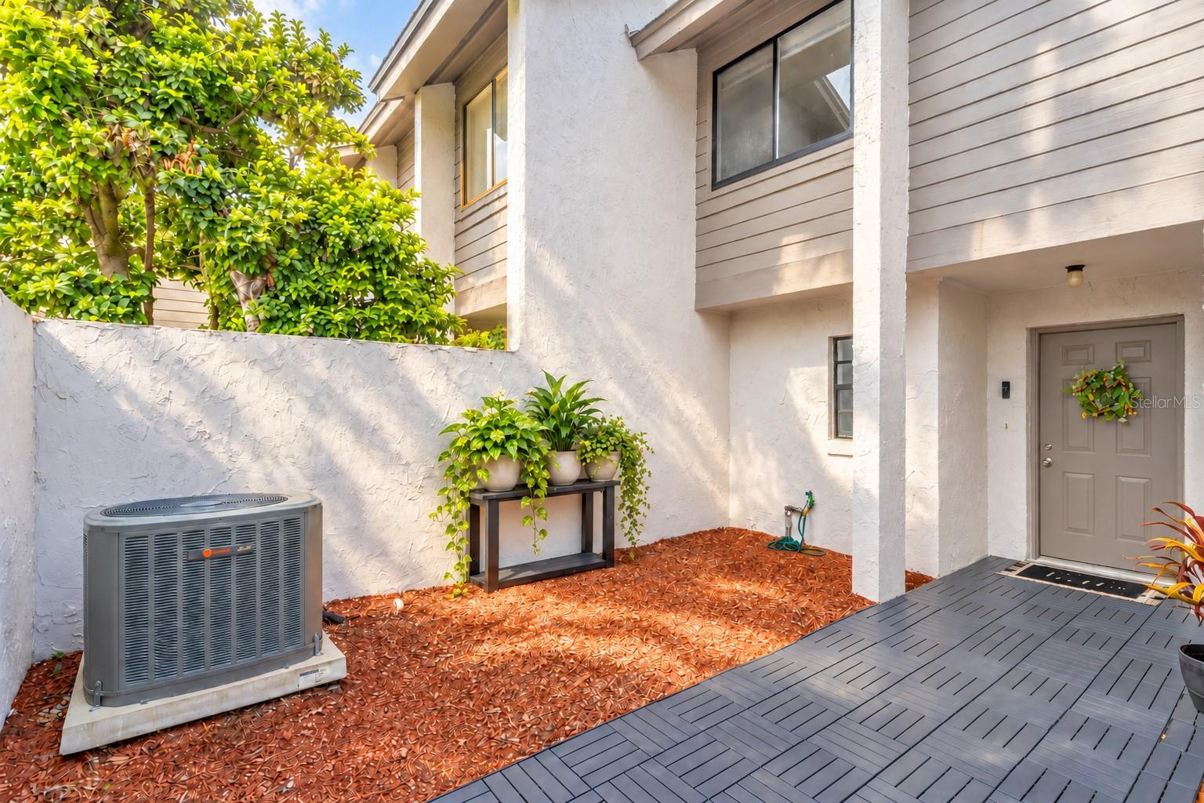
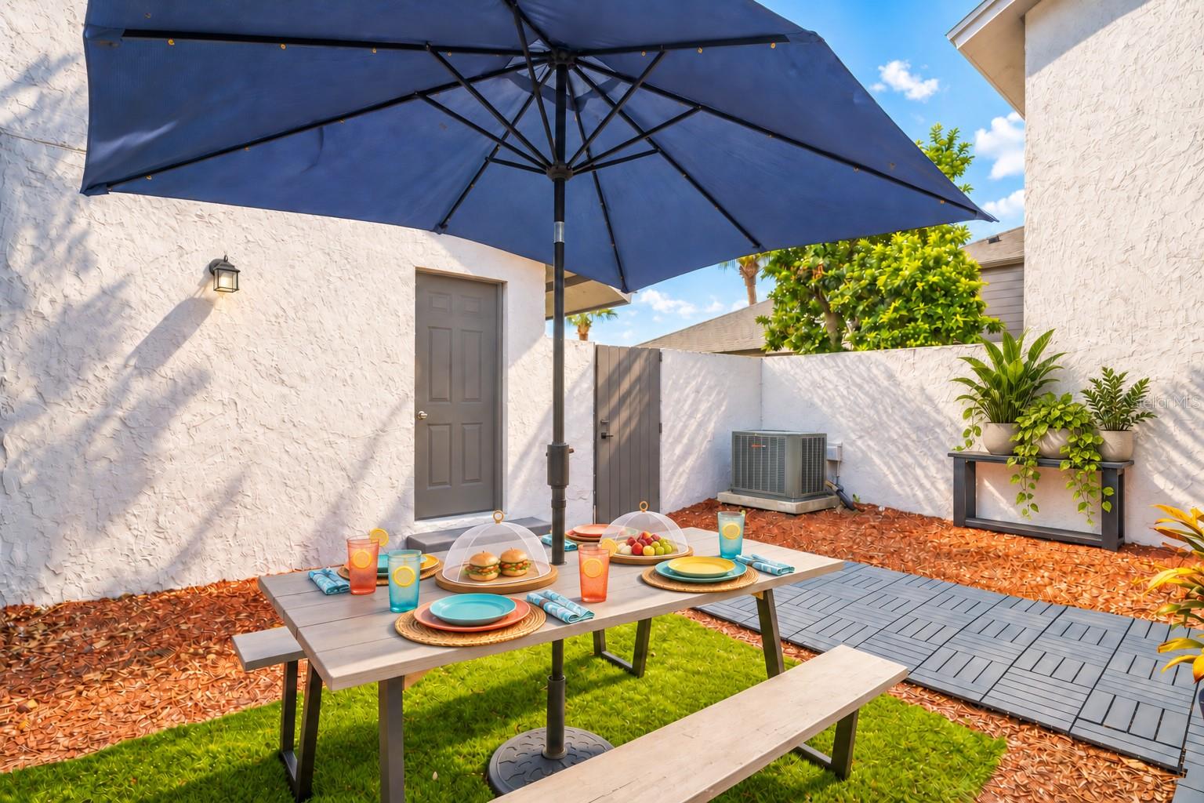
Enter an interest rate to see your estimated monthly payment.Virtually Staged. The courtyard table STOP SCROLLING and start packing, but 1st let's write an Offer the seller can not resist.*** THIS HOME COMES WITH AN ASSUMABLE LOW LOW 3.125 interest rate ***Make sure to watch the virtual tour ***A lender discount is also available!***COMPLETELY RENOVATED & MOVE-IN-READY townhome-style condominium in the gated, MAINTENANCE-FREE, and PET-FRIENDLY Montgomery Club Community, featuring a 1-CAR GARAGE. The HOA recently completed major exterior improvements, including a NEW ROOF (2026), gutters, exterior paint, community pressure washing, and NEW PAVERS—providing long-term peace of mind and an inviting curb appeal.Step inside to appreciate the redesigned first floor, which flows seamlessly on one level, creating a modern, inviting space ideal for entertaining. The kitchen, bathrooms, and bedrooms have all been updated, complemented by new flooring, all-new light fixtures, outlets, and switches for a clean, cohesive finish throughout.The kitchen is a true showpiece with ALL-WOOD CUSTOM SHAKER cabinetry, a one-of-a-kind STAINLESS STEEL 3D BACKSPLASH, an oversized STAINLESS STEEL FARM SINK, and a ONE-PIECE white QUARTZ countertop with an extended bar top opening to the dining and living areas. Low-E sliding glass doors lead to the spacious private courtyard (23x15)—the perfect spot to gather and entertain.Both the living room and dining room offer sliding glass doors to the screened-in rear patio overlooking the greenbelt with NO REAR NEIGHBORS, delivering exceptional privacy.Upstairs, all bedrooms and two full bathrooms are thoughtfully arranged. The spacious primary suite features vaulted ceilings, an ensuite dressing area, walk-in closet, spa-like bathroom, and a private balcony with tranquil greenbelt views. The two front-facing bedrooms share a beautifully renovated full bathroom.Experience the Florida lifestyle—play a round of tennis before relaxing by the community pool. This home offers an excellent blend of thoughtful updates, a prime location, and low-maintenance living—ideal for anyone seeking a move-in-ready property in a well-maintained community just minutes from I-4, with easy access to the beaches, Downtown Orlando, and the Theme Parks.Enjoy the OUTDOOR LIFESTYLE Altamonte Springs and Seminole County are known for: Westmonte Recreation Center, RDV Sportsplex, Seminole Wekiva Trail, Wekiwa Springs State Park, Cranes Roost Park, Altamonte Mall, AdventHealth Altamonte, plus abundant restaurants, shopping, and grocery options.NEW ROOF + 2021 NEW HVAC + SPLIT FLOOR PLAN + PRIVACY + NO REAR NEIGHBORS + MAINTENANCE-FREE = this home deserves to be YOURS.
| 5 days ago | Listing updated with changes from the MLS | |
| 3 weeks ago | Listing first seen on site |

Listing information is provided by Participants of the Stellar MLS. IDX information is provided exclusively for personal, non-commercial use, and may not be used for any purpose other than to identify prospective properties consumers may be interested in purchasing. Information is deemed reliable but not guaranteed. Properties displayed may be listed or sold by various participants in the MLS Copyright 2026, Stellar MLS.
Last checked: 2026-10-25 02:56 PM EDT
