Save
Ask
Tour
Hide
Share
$289,000
New Listing

12231 CITRUSWOOD DRIVE
ORLANDO, FL 32832

For Sale|Townhouse|Active
2
Beds
3
Total Baths
2
Full Baths
1
Partial Bath
1,402
SqFt
$206
/SqFt
2012
Built
Subdivision:
ENCLAVE/MOSS PARK PH 02B
County:
Orange
Call Now: +1 (407) 456-4820
Is this the listing for you? We can help make it yours.
+1 (407) 456-4820
12231 CITRUSWOOD DRIVE12231 CITRUSWOOD DRIVE12231 CITRUSWOOD DRIVE12231 CITRUSWOOD DRIVE
Save
Ask
Tour
Hide
Share

Mortgage Calculator

Monthly Payment (Est.)

Enter an interest rate to see your estimated monthly payment.
Calculator powered by Showcase IDX, a Constellation1 Company. Copyright ©2026 Information is deemed reliable but not guaranteed.

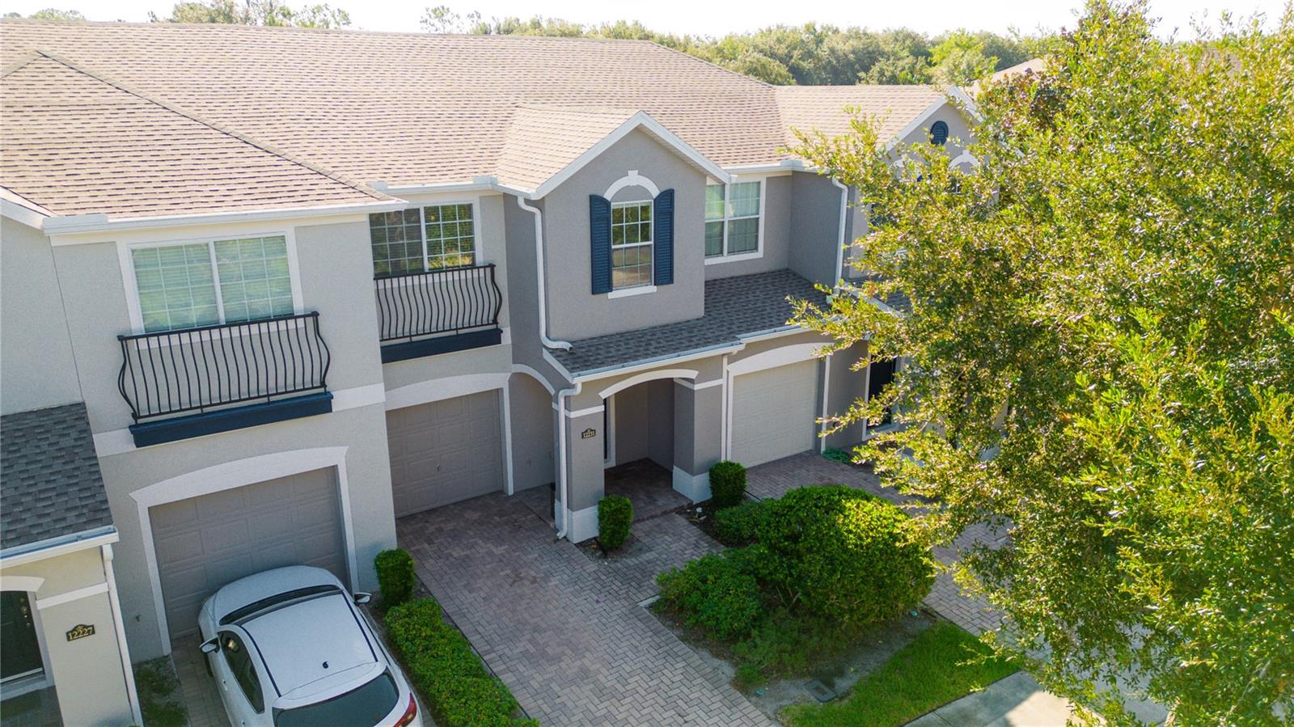
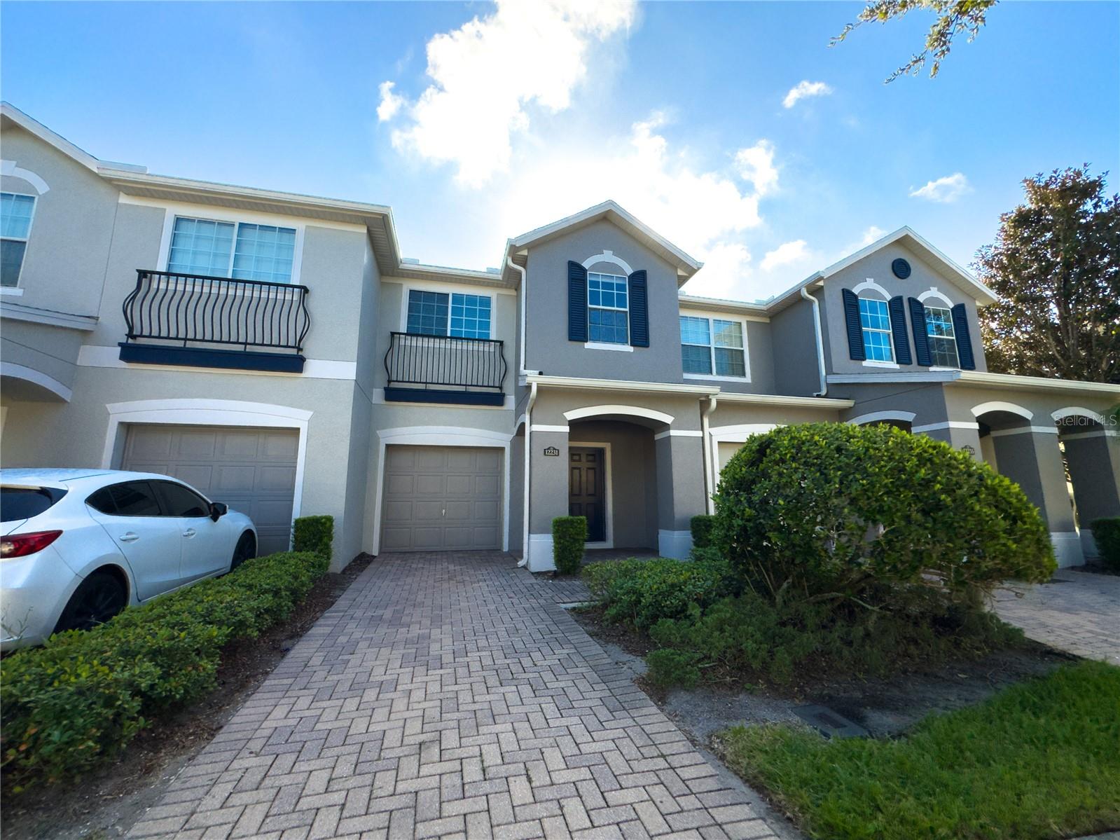
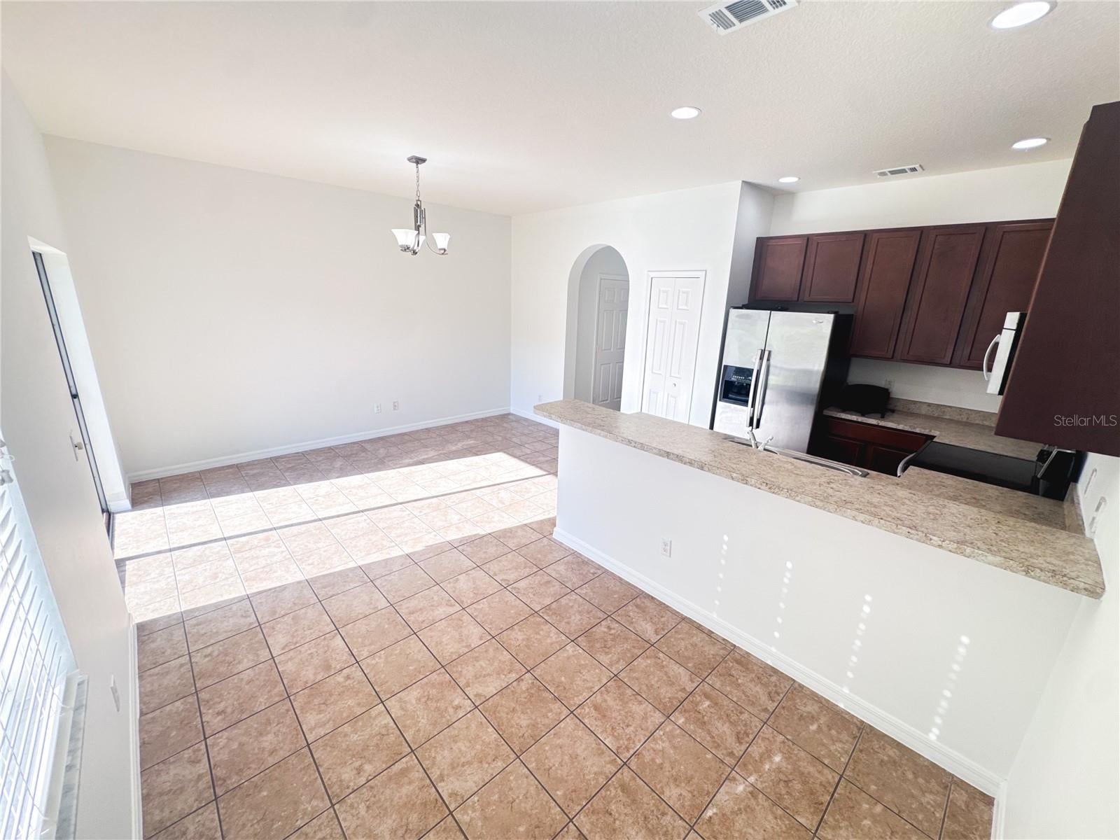
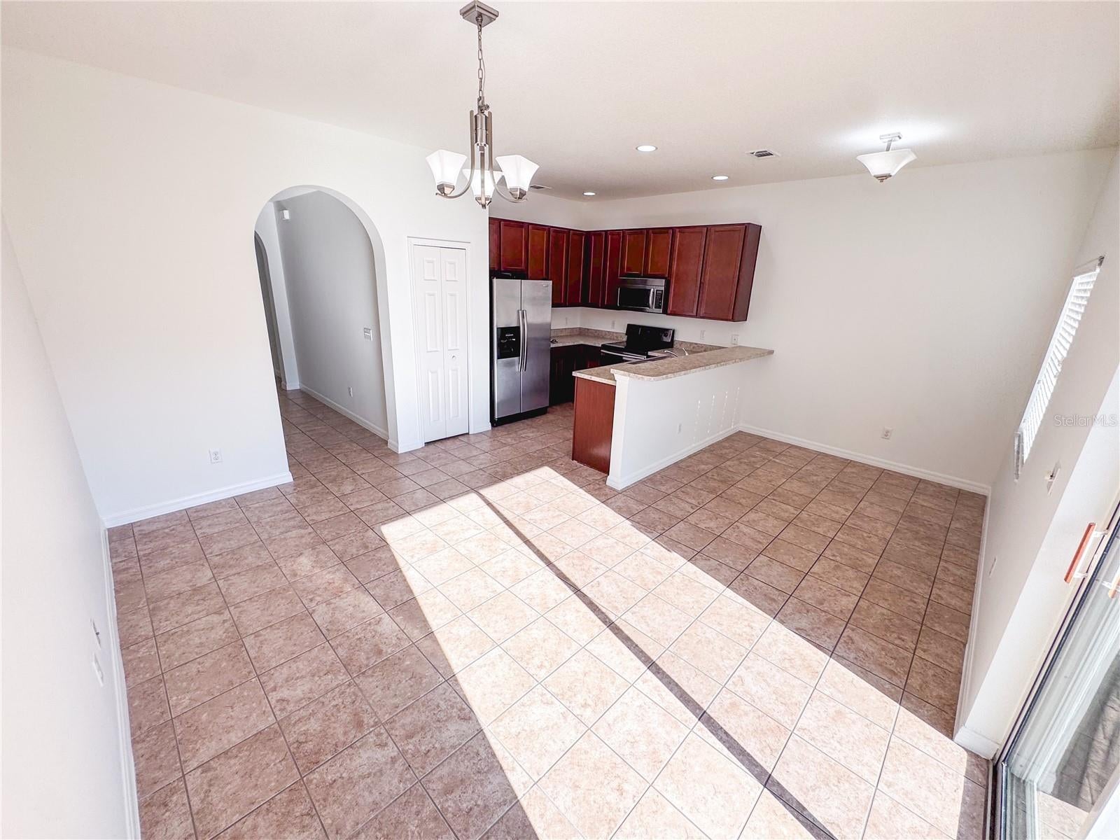
Well-maintained townhouse in the 32832 area offering 2 bedrooms, 2.5 baths, and approximately 1,402 square feet of thoughtfully laid-out living space. Built in 2012, this home features fresh paint completed in 2026, giving it a clean, move-in-ready feel throughout, along with a brand-new AC unit installed in 2024.The main level offers an open living and dining area, perfect for everyday living and entertaining, along with a convenient half bath. Upstairs, both bedrooms are generously sized, including a primary suite at 14.7x13.8 with an attached bath, plus a second bedroom at 13.8x12.8 and a full second bathroom. An upstairs laundry area adds everyday convenience.Additional care has gone into the home's upkeep, including recently cleaned carpets and vents for a fresh, well-kept interior. The exterior mechanical unit is properly set and maintained.Ideally located in the 32832 area, this townhouse combines comfortable room sizes, low-maintenance living, and recent updates in a well-cared-for package. Priced at $289,000, this is a great opportunity to own a move-in-ready home in a convenient Orlando-area location.

Save
Ask
Tour
Hide
Share
Listing Snapshot
Price 
$289,000
Days On Site 
0 Days
Bedrooms 
2
Inside Area (SqFt) 
1,402 sqft
Total Baths 
3
Full Baths 
2
Partial Baths 
1
Lot Size 
0.04 Acres
Year Built 
2012
MLS® Number 
O6443343
Status 
Active
Property Tax 
$3,196
HOA/Condo/Coop Fees 
$342 monthly
Sq Ft Source 
Estimated
Friends & Family
Recent Activity
8 hours agoListing updated with changes from the MLS®
8 hours agoListing first seen on site
General Features
Acres 
0.04
Attached Garage 
Yes
Direction Faces 
West
Foundation 
Slab
Garage 
Yes
Garage Spaces 
1
Levels 
Two
Parking 
DrivewayGarage Door OpenerOff StreetAttached
Pets 
Yes
Property Sub Type 
Townhouse
Security 
Security System
Sewer 
Public Sewer
SqFt Total 
1600
Style 
Contemporary
Utilities 
Cable AvailableCable ConnectedElectricity ConnectedSewer ConnectedWater Connected
Water Source 
Public
Zoning 
P-D
Interior Features
Appliances 
DishwasherDisposalDryerExhaust FanMicrowaveRangeRefrigeratorWasher
Cooling 
Central Air
Flooring 
CarpetTile
Furnished 
Unfurnished
Heating 
CentralElectric
Interior 
Walk-In Closet(s)
Laundry Features 
Electric Dryer HookupLaundry RoomUpper Level
Window Features 
BlindsDouble Pane Windows
Bathroom 2 
Dimensions - 10x6Level - Second
Bedroom 2 
Dimensions - 14x10Level - Second
Dining Room 
Dimensions - 8x10Level - First
Kitchen 
Dimensions - 9x9Level - First
Living Room 
Dimensions - 10x12Level - First
Master Bedroom 
Dimensions - 14x14Level - Second
Save
Ask
Tour
Hide
Share
Exterior Features
Construction Details 
BlockStuccoFrame
Exterior 
None
Fencing 
Vinyl
Lot Features 
LandscapedPaved
Patio And Porch 
Front PorchPatio
Roof 
Shingle
View 
PondWater
Waterview 
PondWater
Windows/Doors 
BlindsDouble Pane Windows
Community Features
Association Fee 
$342.0
Association Fee Frequency 
Monthly
Community Features 
Pool
MLS Area 
32832 - Orlando/Moss Park/Lake Mary Jane
Township 
24
Roads 
AsphaltConcrete
Schools
School District
Unknown
Elementary School
Moss Park Elementary
Middle School
Innovation Middle School
High School
Innovation High
Listing courtesy of REINAM GROUP INC (321) 732-0030

stellar logo - Jen Dantas

Listing information is provided by Participants of the Stellar MLS. IDX information is provided exclusively for personal, non-commercial use, and may not be used for any purpose other than to identify prospective properties consumers may be interested in purchasing. Information is deemed reliable but not guaranteed. Properties displayed may be listed or sold by various participants in the MLS Copyright 2026, Stellar MLS.
Last checked: 2026-09-25 06:47 PM EDT

Neighborhood & Commute
Source: Walkscore
Disclosure: Community information and market data powered by Constellation Data Labs. Information is deemed reliable but not guaranteed.
Save
Ask
Tour
Hide
Share

Comparar