Save
Ask
Tour
Hide
Share
$399,900
New Listing

233 TOWERVIEW DRIVE E
HAINES CITY, FL 33844

For Sale|Single Family Residence|Active
4
Beds
3
Total Baths
3
Full Baths
2,649
SqFt
$151
/SqFt
2006
Built
Subdivision:
TOWER VIEW ESTATES
County:
Polk
Call Now: +1 (407) 456-4820
Is this the listing for you? We can help make it yours.
+1 (407) 456-4820
233 TOWERVIEW DRIVE E233 TOWERVIEW DRIVE E233 TOWERVIEW DRIVE E233 TOWERVIEW DRIVE E
Save
Ask
Tour
Hide
Share

Mortgage Calculator

Monthly Payment (Est.)

$1,825
Calculator powered by Showcase IDX, a Constellation1 Company. Copyright ©2026 Information is deemed reliable but not guaranteed.

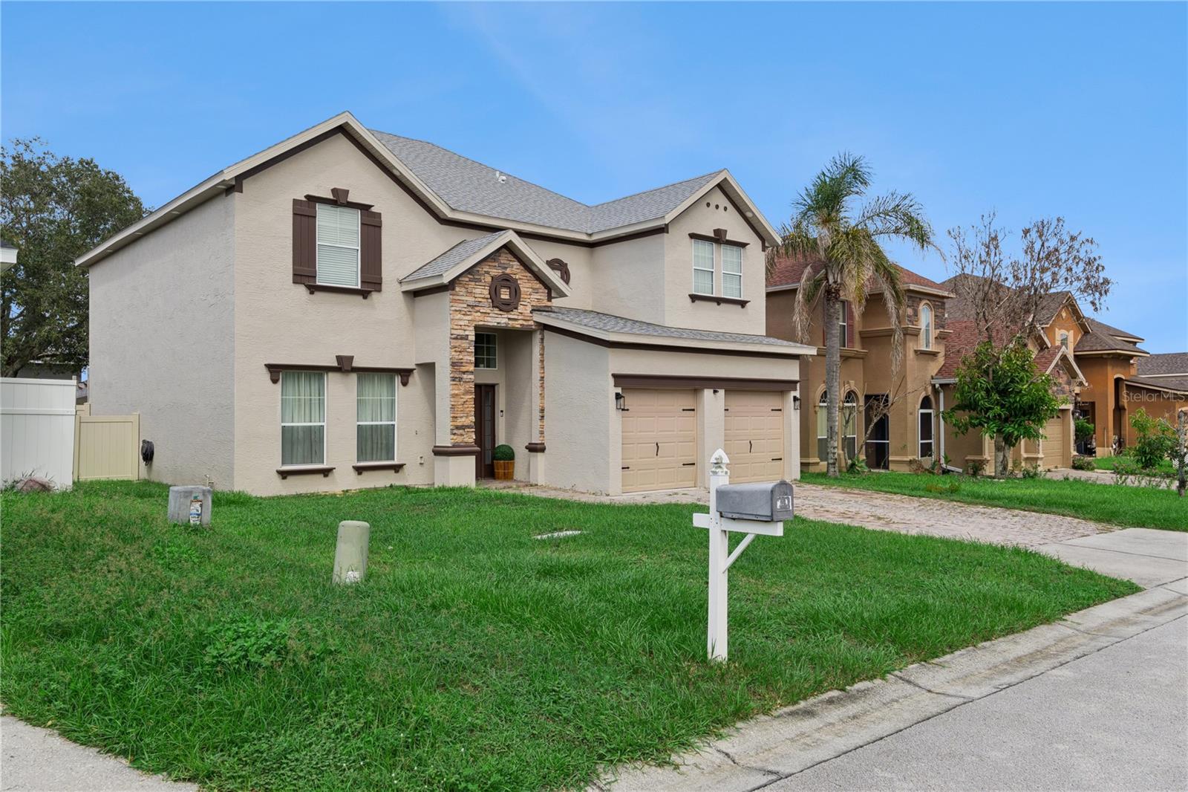
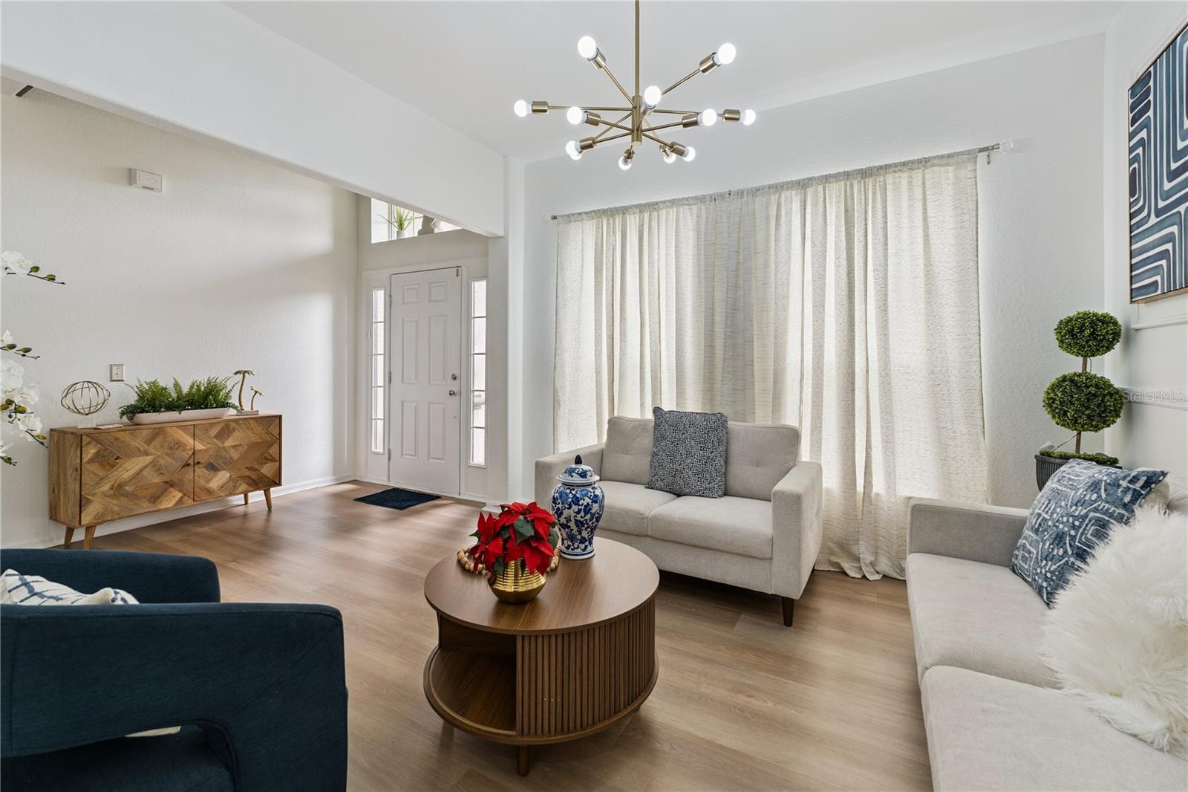
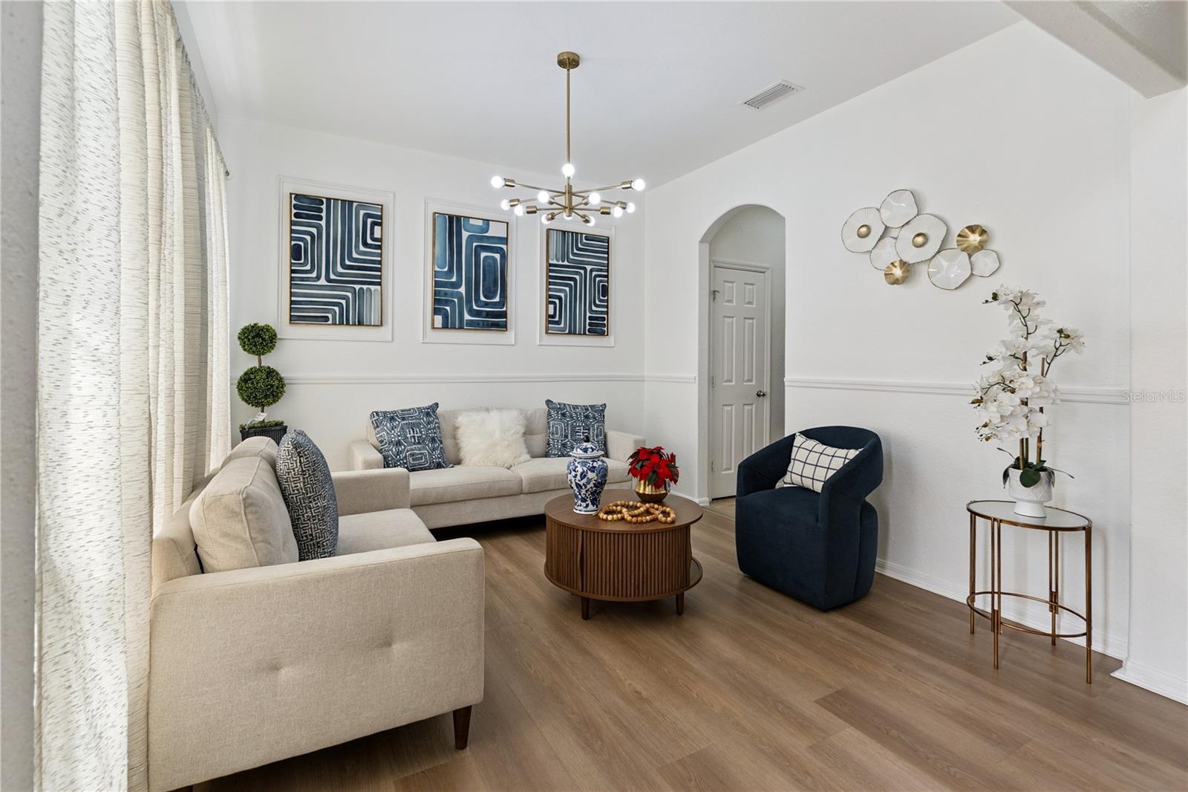
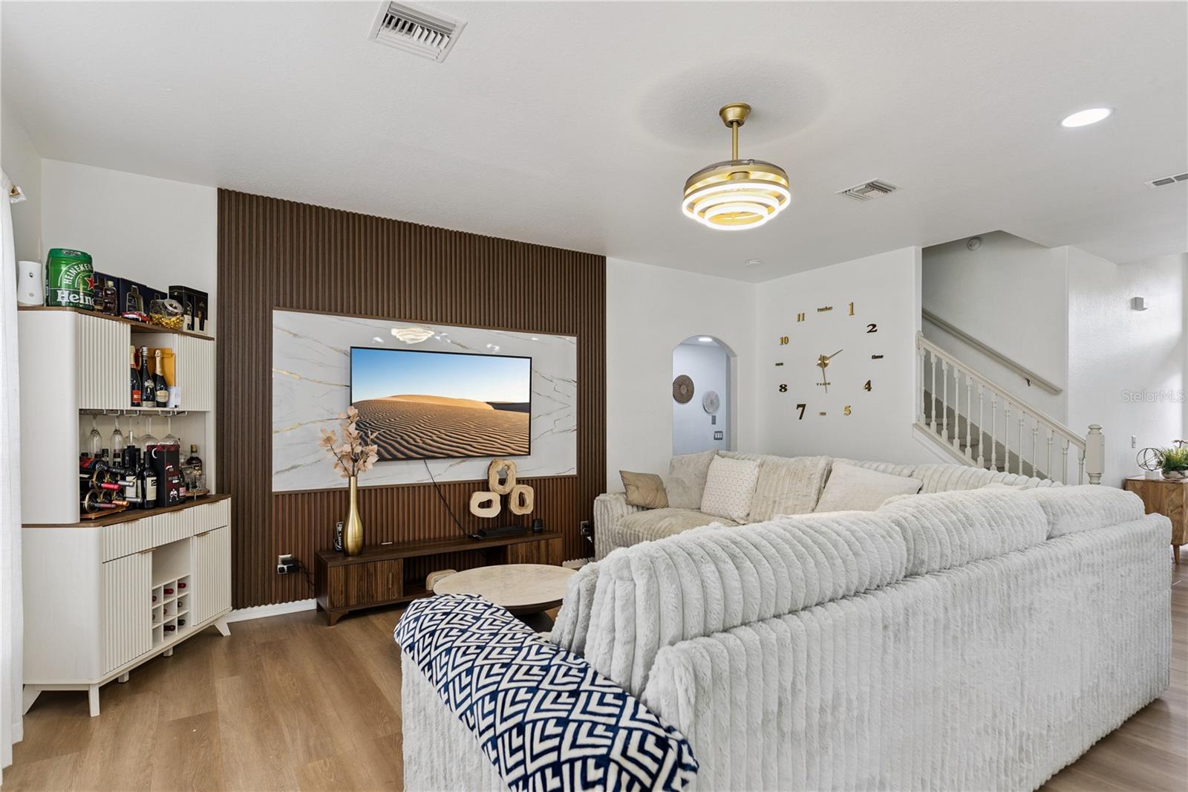
Come take a look at this beautiful turnkey home featuring 4 bedrooms, 3-bathrooms with 2,649 square feet of bright, open living space. A formal living room greets you at the entry; a flexible space perfect for a formal dining room, home office, or additional sitting area. The main living and dining areas feature luxury vinyl plank flooring, stylish light fixtures, and a neutral color palette that complements any décor. The open concept kitchen boasts granite countertops, a large island with breakfast bar seating, stainless steel appliances, and ample cabinet storage, flowing seamlessly into the main living space, ideal for entertaining. Enjoy a dedicated dining area with plenty of natural light, and a versatile layout that offers comfortable space for family and guests alike. With 4 generously sized bedrooms and 3 full bathrooms, this home provides room to grow. Best of all, this home is being sold fully furnished, with all appliances and furniture included; simply move in and start living! Located in Haines City, you’ll enjoy easy access to shopping, dining, and major roadways, with the charm of Central Florida living close by. Don’t miss the opportunity to make this move-in ready home yours.

Save
Ask
Tour
Hide
Share
Listing Snapshot
Price 
$399,900
Days On Site 
0 Days
Bedrooms 
4
Inside Area (SqFt) 
2,649 sqft
Total Baths 
3
Full Baths 
3
Partial Baths 
N/A
Lot Size 
0.14 Acres
Year Built 
2006
MLS® Number 
O6443231
Status 
Active
Property Tax 
$6,237
HOA/Condo/Coop Fees 
$60.42 monthly
Sq Ft Source 
Public Records
Friends & Family
Recent Activity
9 hours agoListing updated with changes from the MLS®
13 hours agoListing first seen on site
General Features
Acres 
0.14
Attached Garage 
Yes
Direction Faces 
South
Foundation 
BlockSlab
Garage 
Yes
Garage Spaces 
2
Levels 
Two
Number Of Stories 
2
Parking 
Attached
Pets 
Yes
Property Sub Type 
Single Family Residence
Sewer 
Public Sewer
SqFt Total 
3117
Utilities 
Cable AvailableSewer ConnectedWater Connected
Water Source 
Public
Interior Features
Appliances 
DishwasherDryerMicrowaveRangeRefrigeratorWasher
Cooling 
Central Air
Flooring 
Ceramic TileLaminate
Furnished 
Furnished
Heating 
Central
Interior 
Open FloorplanWalk-In Closet(s)
Laundry Features 
Laundry Room
Bathroom 2 
Level - First
Bathroom 3 
Level - Second
Bedroom 2 
Level - First
Bedroom 3 
Level - Second
Bedroom 4 
Level - Second
Dinette 
Level - First
Family Room 
Level - First
Kitchen 
Level - First
Living Room 
Level - First
Master Bathroom 
Level - Second
Master Bedroom 
Level - Second
Save
Ask
Tour
Hide
Share
Exterior Features
Construction Details 
Stucco
Exterior 
Private Yard
Roof 
Shingle
Community Features
Association Fee 
$60.42
Association Fee Frequency 
Monthly
MLS Area 
33844 - Haines City/Grenelefe
Township 
27
Financing Terms Available 
CashConventionalFHAUSDA LoanVA Loan
Roads 
AsphaltPaved
Listing courtesy of EXP REALTY LLC (407) 595-8634

stellar logo - Jen Dantas

Listing information is provided by Participants of the Stellar MLS. IDX information is provided exclusively for personal, non-commercial use, and may not be used for any purpose other than to identify prospective properties consumers may be interested in purchasing. Information is deemed reliable but not guaranteed. Properties displayed may be listed or sold by various participants in the MLS Copyright 2026, Stellar MLS.
Last checked: 2026-09-20 06:39 AM EDT

Neighborhood & Commute
Source: Walkscore
Disclosure: Community information and market data powered by Constellation Data Labs. Information is deemed reliable but not guaranteed.
Save
Ask
Tour
Hide
Share

Comparar