Save
Ask
Tour
Hide
Share
$359,000
New Listing

1306 S PENNSYLVANIA AVENUE 5
WINTER PARK, FL 32789

For Sale|Condominium|Active
2
Beds
1
Total Bath
1
Full Bath
830
SqFt
$433
/SqFt
1983
Built
Subdivision:
VIRGINIA HEIGHTS CONDO
County:
Orange
Call Now: +1 (407) 456-4820
Is this the listing for you? We can help make it yours.
+1 (407) 456-4820
1306 S PENNSYLVANIA AVENUE 51306 S PENNSYLVANIA AVENUE 51306 S PENNSYLVANIA AVENUE 51306 S PENNSYLVANIA AVENUE 5
Save
Ask
Tour
Hide
Share

Mortgage Calculator

Monthly Payment (Est.)

$1,638
Calculator powered by Showcase IDX, a Constellation1 Company. Copyright ©2026 Information is deemed reliable but not guaranteed.

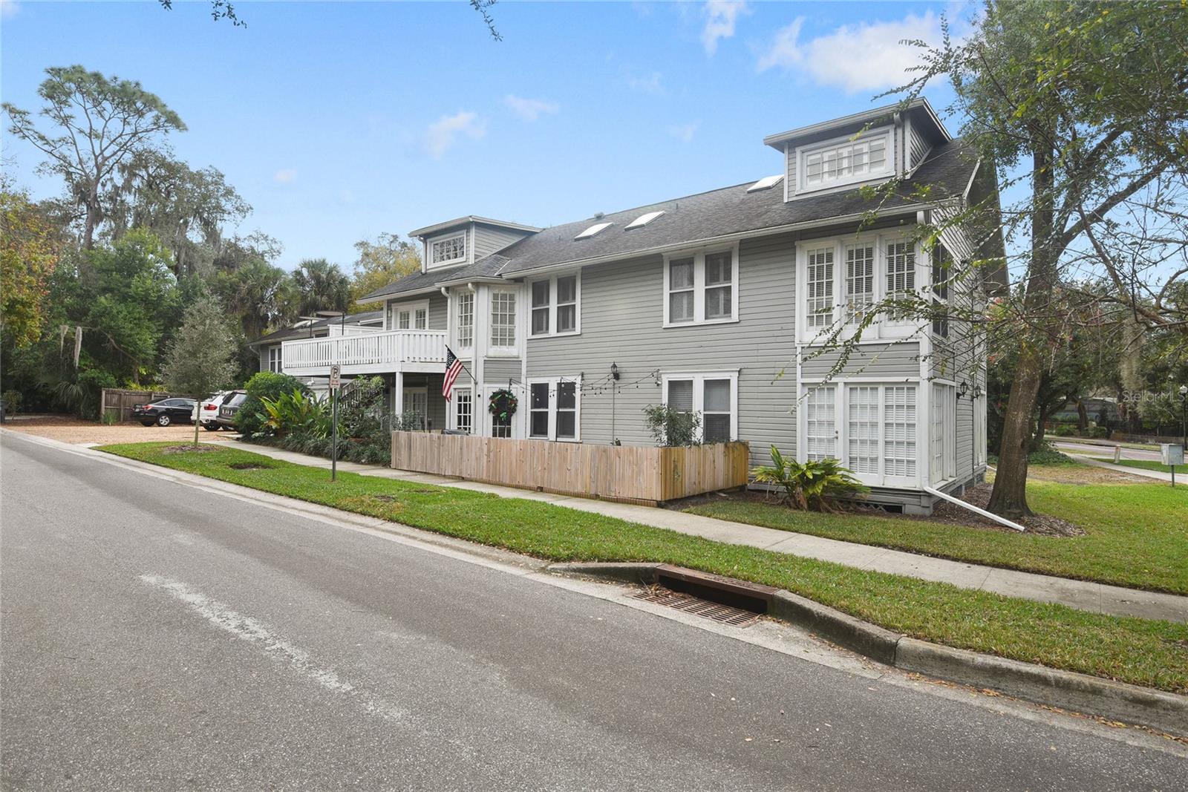
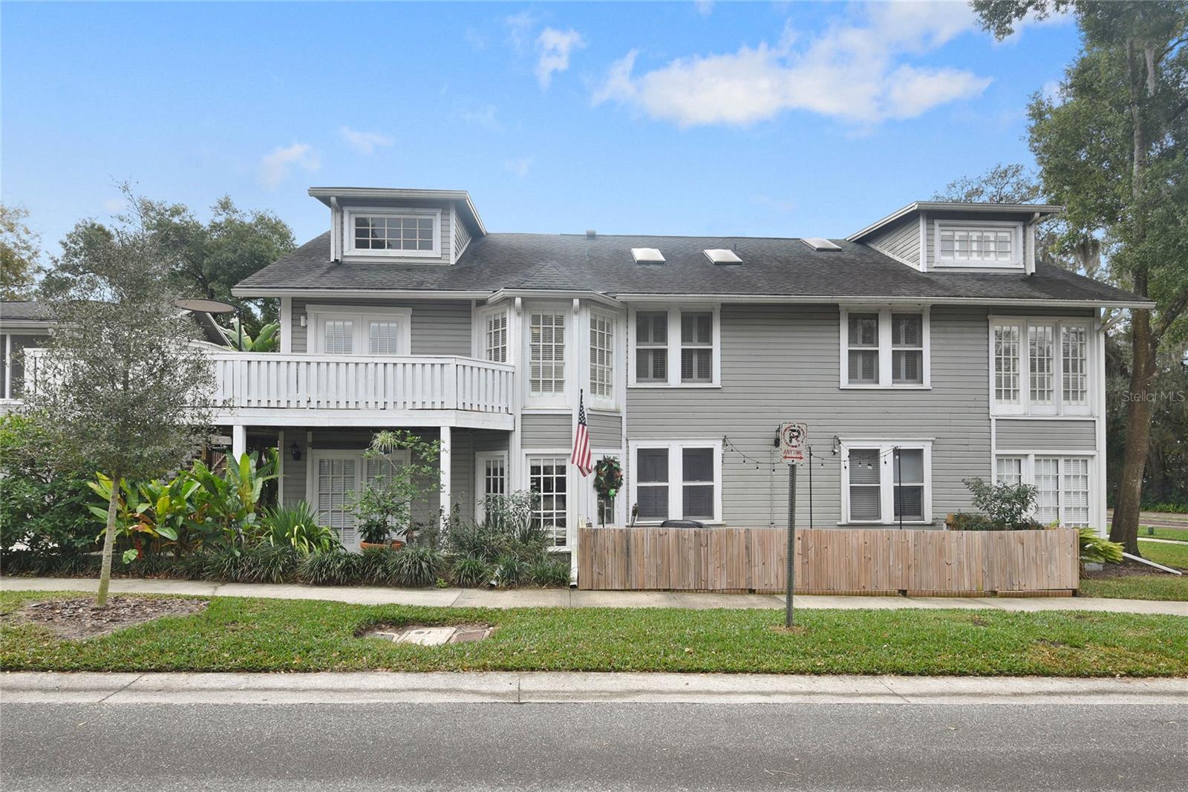
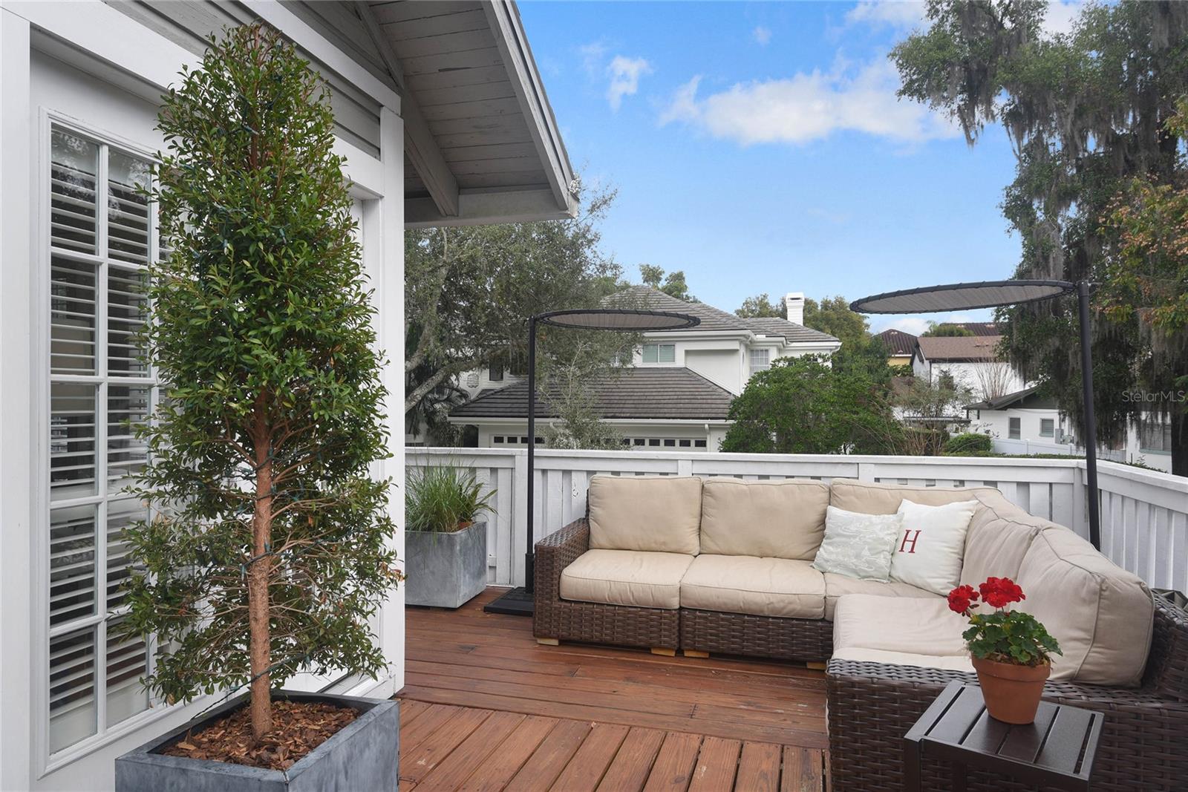
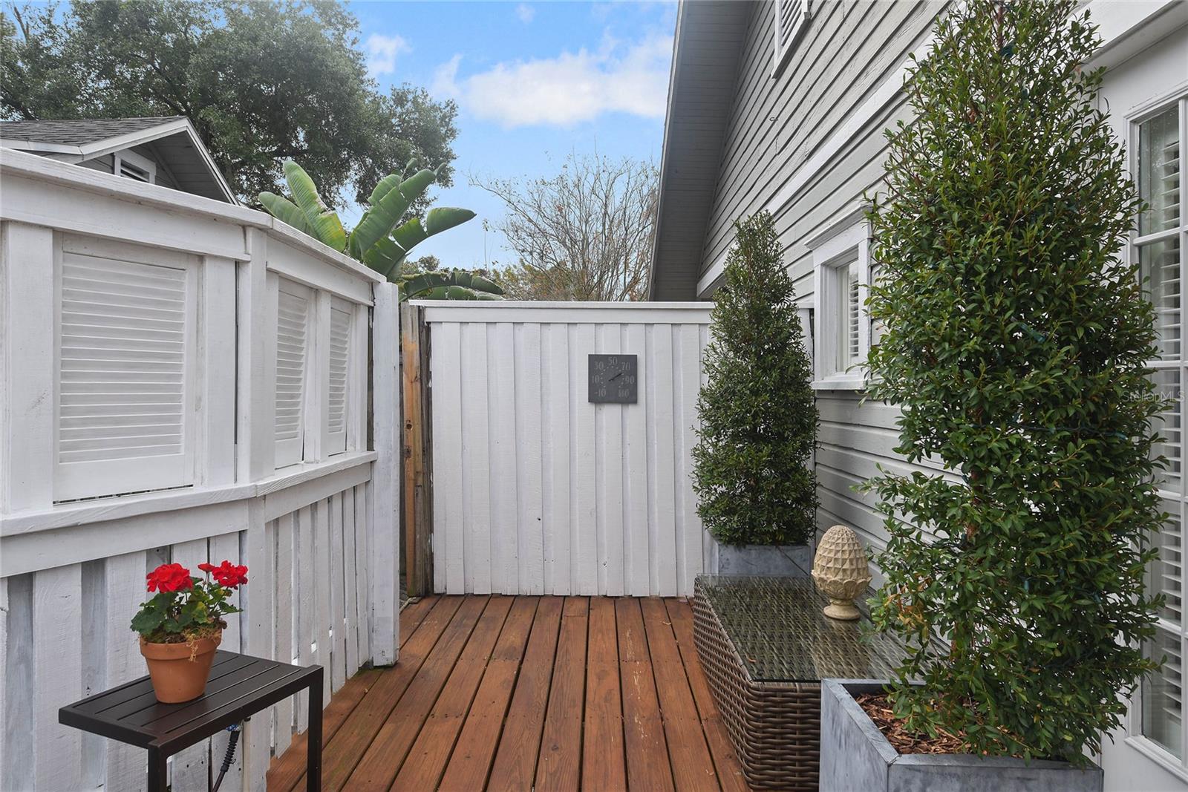
Charming Winter Park 2BR/1BA Condo with Lake Virginia Access! Beautifully renovated and ideally located near Park Avenue, Rollins College, Hannibal Square, and Mead Botanical Garden, this spacious second-floor condo combines architectural character with an unbeatable Winter Park lifestyle. Soaring cathedral/vaulted ceilings, hardwood floors, plantation shutters, custom built-ins, and French doors create a warm, cosmopolitan feel. The renovated kitchen features granite countertops, stainless-steel appliances, an induction range, bay window, and cozy dining nook. Spacious primary bedroom offers vaulted ceilings and French doors opening to a private screened outdoor space. Flexible second bedroom is ideal as a home office or guest room. Enjoy a private community dock with Lake Virginia access for kayaking, paddleboarding, or relaxing by the water. Expansive private deck overlooks picturesque Mead Gardens. Includes storage and garage space plus convenient in-unit laundry. Walk or bike to Park Avenue shops, restaurants, Rollins College, and everything that makes Winter Park so desirable!

Save
Ask
Tour
Hide
Share
Listing Snapshot
Price 
$359,000
Days On Site 
0 Days
Bedrooms 
2
Inside Area (SqFt) 
830 sqft
Total Baths 
1
Full Baths 
1
Partial Baths 
N/A
Lot Size 
0.04 Acres
Year Built 
1983
MLS® Number 
O6443013
Status 
Active
Property Tax 
$3,908
HOA/Condo/Coop Fees 
$338 Monthly
Sq Ft Source 
Public Records
Friends & Family
Recent Activity
10 hours agoListing updated with changes from the MLS®
10 hours agoListing first seen on site
General Features
Acres 
0.04
Direction Faces 
North
Foundation 
Block
Levels 
One
Number Of Stories 
2
Parking 
Driveway
Pets 
Yes
Property Sub Type 
Condominium
Sewer 
Public Sewer
SqFt Total 
830
Style 
Traditional
Utilities 
Cable AvailableElectricity ConnectedSewer ConnectedWater Connected
Water Source 
Public
Zoning 
R-1AA
Interior Features
Appliances 
DishwasherDisposalDryerRangeRefrigeratorWasher
Cooling 
Central Air
Flooring 
TileWood
Furnished 
Unfurnished
Heating 
CentralElectric
Interior 
High CeilingsStone CountersVaulted Ceiling(s)
Laundry Features 
In KitchenInsideLaundry Closet
Window Features 
Blinds
Bathroom 1 
Level - FirstFeatures - Double Vanity, Granite Counters
Bedroom 2 
Dimensions - 9x7Level - First
Kitchen 
Dimensions - 10x7Level - FirstFeatures - Granite Counters
Living Room 
Dimensions - 14x11Level - First
Master Bedroom 
Level - First
Save
Ask
Tour
Hide
Share
Exterior Features
Construction Details 
Frame
Lot Features 
Corner LotPaved
Patio And Porch 
DeckPorchWrap Around
Roof 
Shingle
Windows/Doors 
Blinds
Community Features
Association Fee Frequency 
Monthly
Community Features 
Sidewalks
MLS Area 
32789 - Winter Park
Township 
22
Financing Terms Available 
CashConventional
Roads 
Paved
Schools
School District
Unknown
Elementary School
Audubon Park K8
Middle School
Audubon Park K-8
High School
Winter Park High
Listing courtesy of KELLER WILLIAMS WINTER PARK (407) 721-7612

stellar logo - Jen Dantas

Listing information is provided by Participants of the Stellar MLS. IDX information is provided exclusively for personal, non-commercial use, and may not be used for any purpose other than to identify prospective properties consumers may be interested in purchasing. Information is deemed reliable but not guaranteed. Properties displayed may be listed or sold by various participants in the MLS Copyright 2026, Stellar MLS.
Last checked: 2026-09-20 07:27 PM EDT

Neighborhood & Commute
Source: Walkscore
Disclosure: Community information and market data powered by Constellation Data Labs. Information is deemed reliable but not guaranteed.
Save
Ask
Tour
Hide
Share

Comparar