Save
Ask
Tour
Hide
Share
$649,000
16 Days On Site

518 GILBERT ROAD
WINTER PARK , FL 32792
For Sale| Single Family Residence | Active
3
Beds
2
Total Baths
2
Full Baths
1,573
SqFt
$413
/SqFt
1965
Built
Subdivision :
WINTER PARK PINES
County :
Orange
Call Now: +1 (407) 456-4820
Is this the listing for you? We can help make it yours.
+1 (407) 456-4820
518 GILBERT ROAD518 GILBERT ROAD518 GILBERT ROAD518 GILBERT ROAD
Save
Ask
Tour
Hide
Share

Mortgage Calculator

Monthly Payment (Est.)

Enter an interest rate to see your estimated monthly payment.
Calculator powered by Showcase IDX, a Constellation1 Company. Copyright © 2026 Information is deemed reliable but not guaranteed.

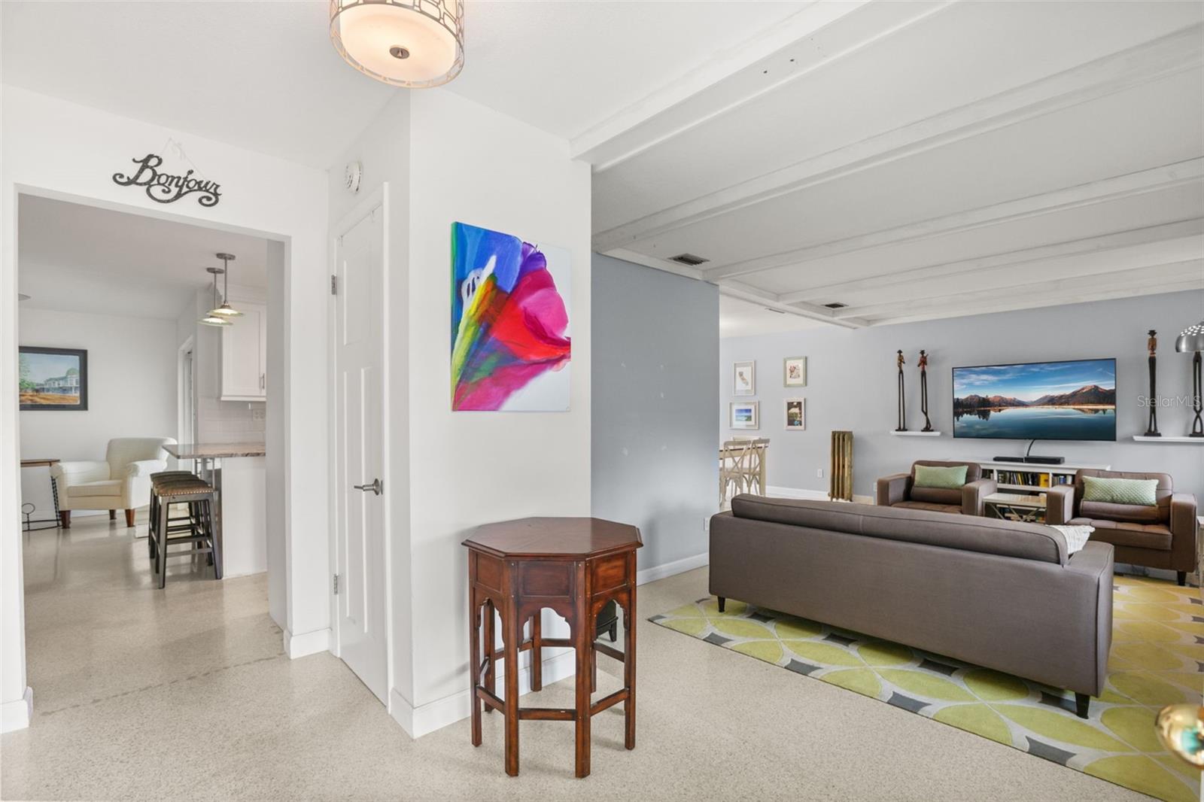
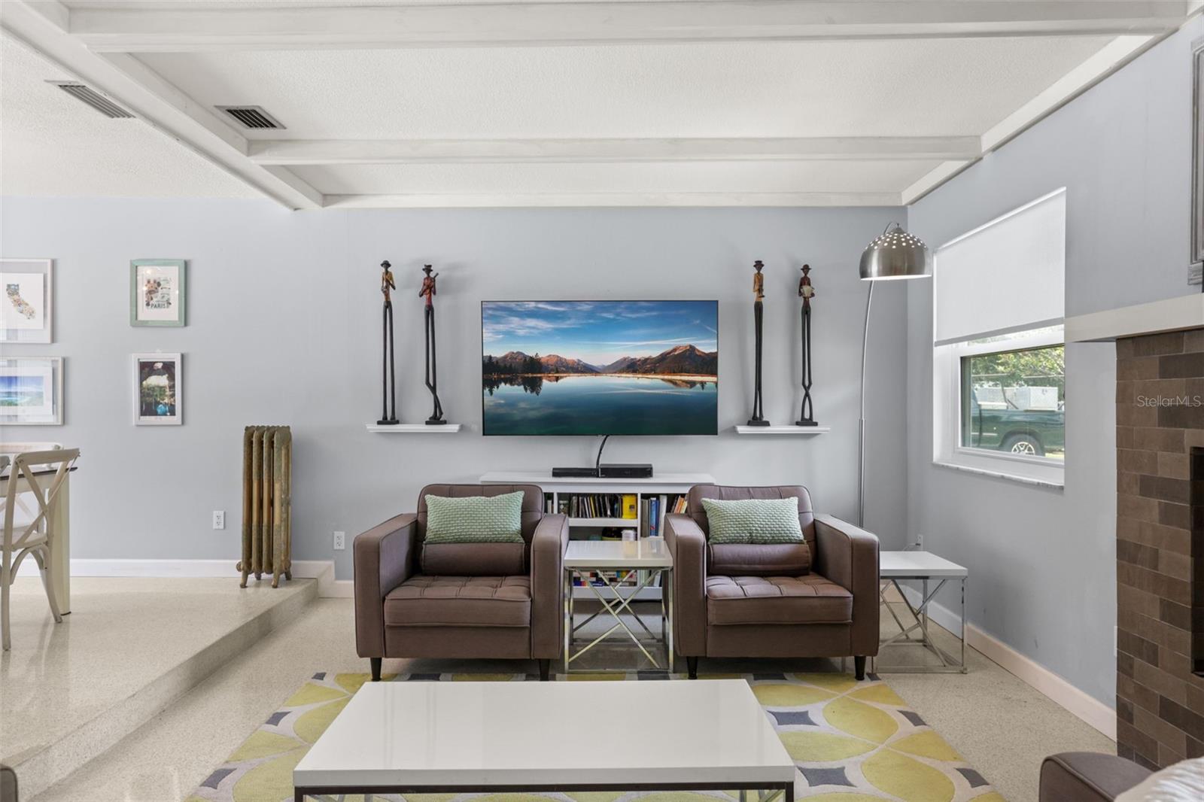
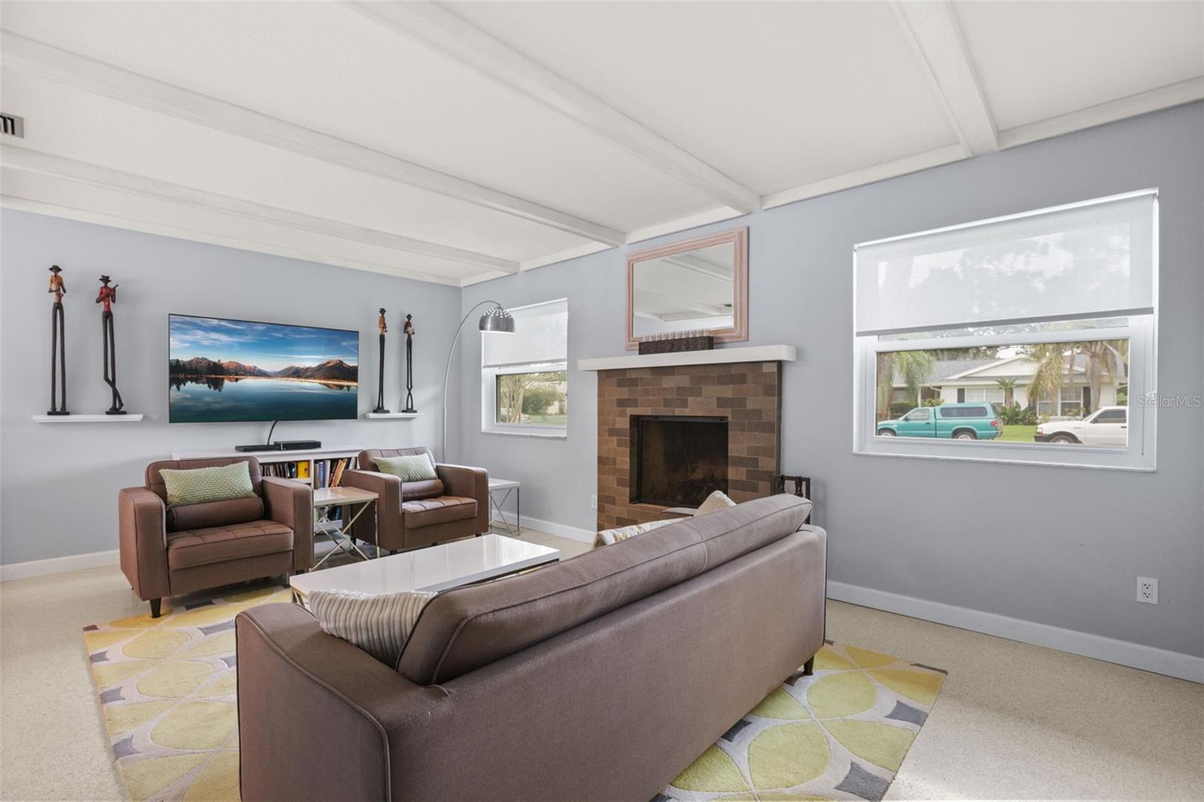
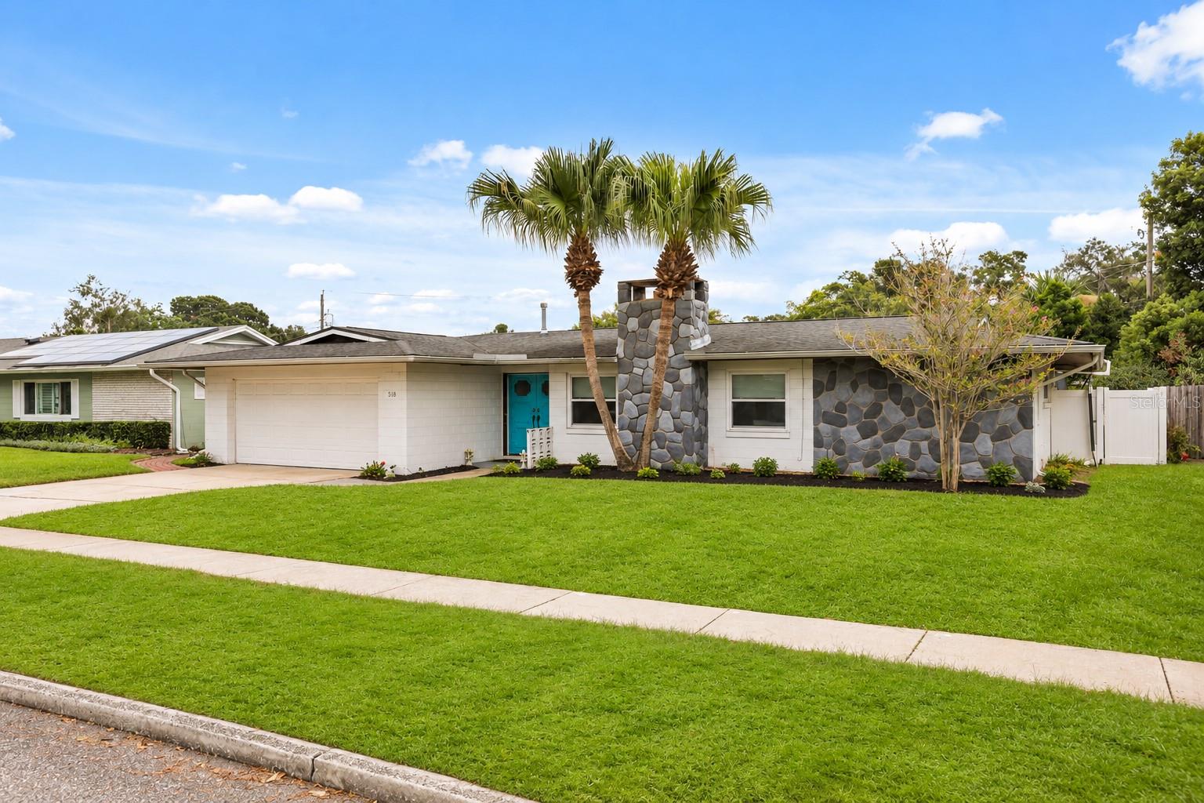
Welcome to 518 Gilbert Road, a beautifully updated 3-bedroom, 2-bath pool home offering 1,573 square feet of single-story living in the desirable Winter Park Pines neighborhood - with no HOA. Freshly installed front yard sod and mulch, mature palms, and distinctive stone accents create an inviting first impression. Inside, the home is light and bright with original terrazzo flooring and spacious living and dining areas. The living room features a wood-burning fireplace and architectural ceiling detail that adds character to the space. The beautifully updated kitchen offers white cabinetry, granite countertops, stainless steel appliances, a gas cooktop, convection oven, subway tile backsplash, modern lighting, and a large peninsula with bar seating. Both bathrooms have been renovated, including the primary bath with a walk-in shower and an updated guest/pool bath with convenient direct access to the backyard. Step outside to a private screened pool and an expansive pool deck, recently resurfaced in May 2026, providing plenty of room for outdoor dining, entertaining, and relaxing. Fully paid solar pool-heating panels extend the enjoyment of the pool, while the fully fenced PVC backyard adds privacy. A spacious two-car garage and outdoor storage provide additional room for everyday needs. Additional improvements include updated windows and sliding doors, replumbing, a newer HVAC system with gas/propane furnace, gas line, and partial updated ductwork. Enjoy an exceptional Winter Park location close to Cady Way Trail, Winter Park Pines Golf Club, Cady Way Park and its recreational amenities, Baldwin Park, and Downtown Winter Park. AdventHealth Winter Park, Rollins College, Full Sail University, UCF, shopping, dining, and everyday conveniences are all within easy reach. Zoned for Brookshire Elementary, Glenridge Middle, and Winter Park High School, this move-in-ready pool home combines classic Winter Park character, thoughtful updates, and an outstanding location.

Save
Ask
Tour
Hide
Share
Listing Snapshot
Price  
$649,000
Days On Site  
16 Days
Bedrooms  
3
Inside Area (SqFt)  
1,573 sqft
Total Baths  
2
Full Baths  
2
Partial Baths  
N/A
Lot Size  
0.21 Acres
Year Built  
1965
MLS Number  
O6442915
Status  
Active
Property Tax  
$4,491.64
HOA/Condo/Coop Fees  
N/A
Sq Ft Source  
Public Records
Friends & Family
Recent Activity
a week agoListing updated with changes from the MLS
2 weeks agoListing first seen on site
General Features
Acres  
0.21
Attached Garage  
Yes
Direction Faces  
West
Foundation  
Slab
Garage  
Yes
Levels  
One
Number Of Stories  
1
Parking  
DrivewayAttached
Pets  
Yes
Property Sub Type  
Single Family Residence
Sewer  
Public Sewer
SqFt Total  
2140
Utilities  
Electricity ConnectedPropaneWater Connected
Water Source  
Public
Zoning  
R-1A
Interior Features
Appliances  
Convection OvenCooktopDishwasherDisposalDryerElectric Water HeaterMicrowaveRangeRange HoodRefrigeratorWasher
Cooling  
Central Air
Fireplace  
Yes
Fireplace Features  
Wood Burning
Flooring  
TerrazzoTile
Furnished  
Unfurnished
Heating  
CentralPropane
Interior  
Stone CountersWalk-In Closet(s)
Laundry Features  
In Garage
Bedroom 2  
Dimensions - 12x11Level - First
Bedroom 3  
Dimensions - 12x12Level - First
Dining Room  
Dimensions - 11x12Level - First
Family Room  
Dimensions - 19x12Level - First
Kitchen  
Dimensions - 12x12Level - First
Living Room  
Dimensions - 12x17Level - First
Master Bedroom  
Dimensions - 13x16Level - First
Save
Ask
Tour
Hide
Share
Exterior Features
Construction Details  
BlockConcrete
Exterior  
Private YardRain Gutters
Fencing  
Vinyl
Other Structures  
Storage
Patio And Porch  
DeckRear PorchScreened
Pool Features  
In GroundSolar HeatPrivate
Private Pool  
Yes
Roof  
Shingle
Community Features
MLS Area  
32792 - Winter Park/Aloma
Township  
22
Financing Terms Available  
CashConventionalFHAVA Loan
Roads  
Paved
Schools
School District
Unknown
Elementary School
Brookshire Elem
Middle School
Glenridge Middle
High School
Winter Park High
Listing courtesy of PALMANO GROUP RE BROKERAGE LLC (407) 300-2941

stellar logo - Jen Dantas

Listing information is provided by Participants of the Stellar MLS. IDX information is provided exclusively for personal, non-commercial use, and may not be used for any purpose other than to identify prospective properties consumers may be interested in purchasing. Information is deemed reliable but not guaranteed. Properties displayed may be listed or sold by various participants in the MLS Copyright 2026, Stellar MLS.
Last checked: 2026-10-23 04:11 PM EDT

Neighborhood & Commute
Source: Walkscore
Disclosure: Community information and market data powered by Constellation Data Labs. Information is deemed reliable but not guaranteed.
Save
Ask
Tour
Hide
Share

Comparar