

9024 NEHER STREETORLANDO, FL 32827
Mortgage Calculator
Monthly Payment (Est.)
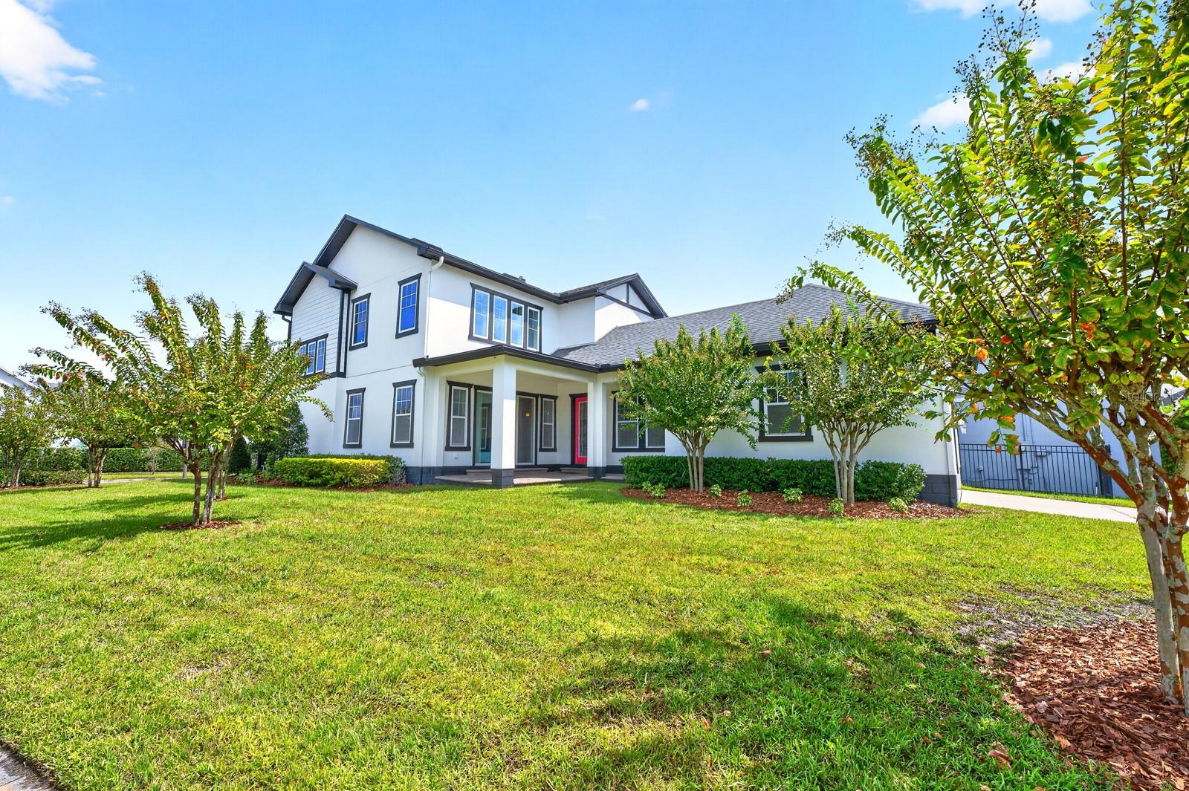
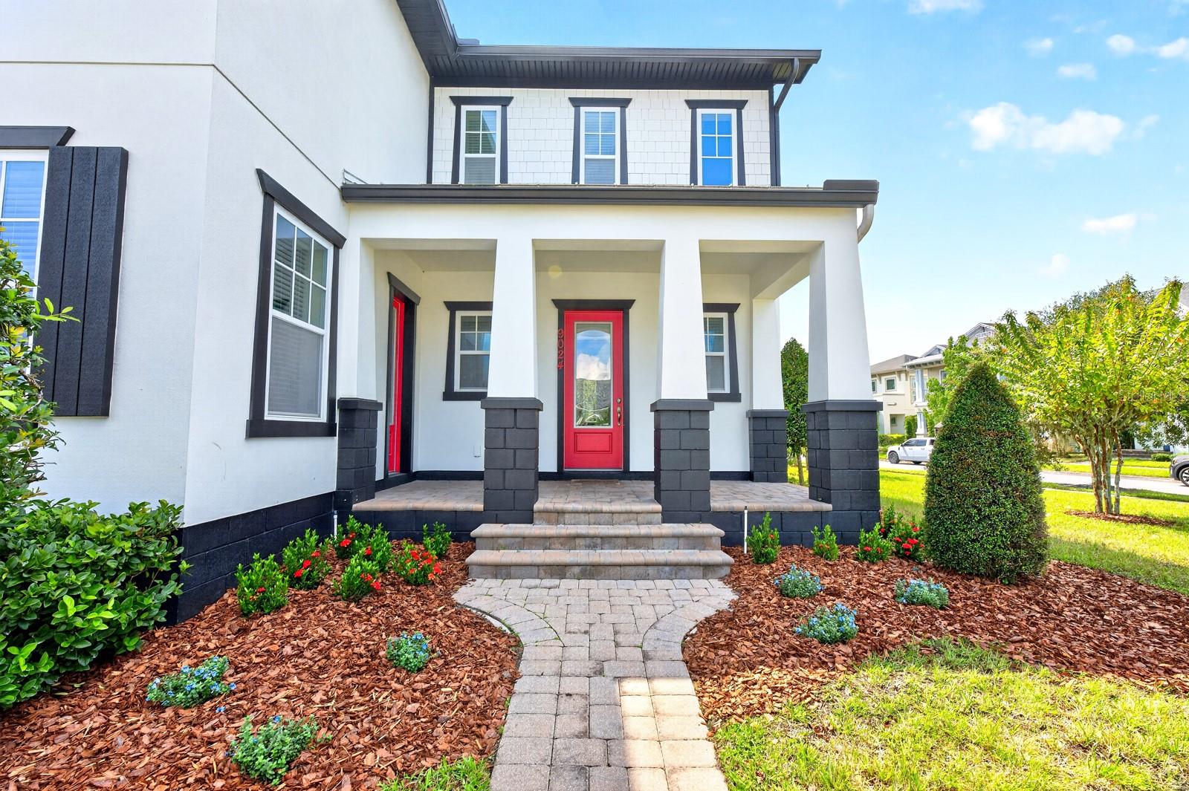
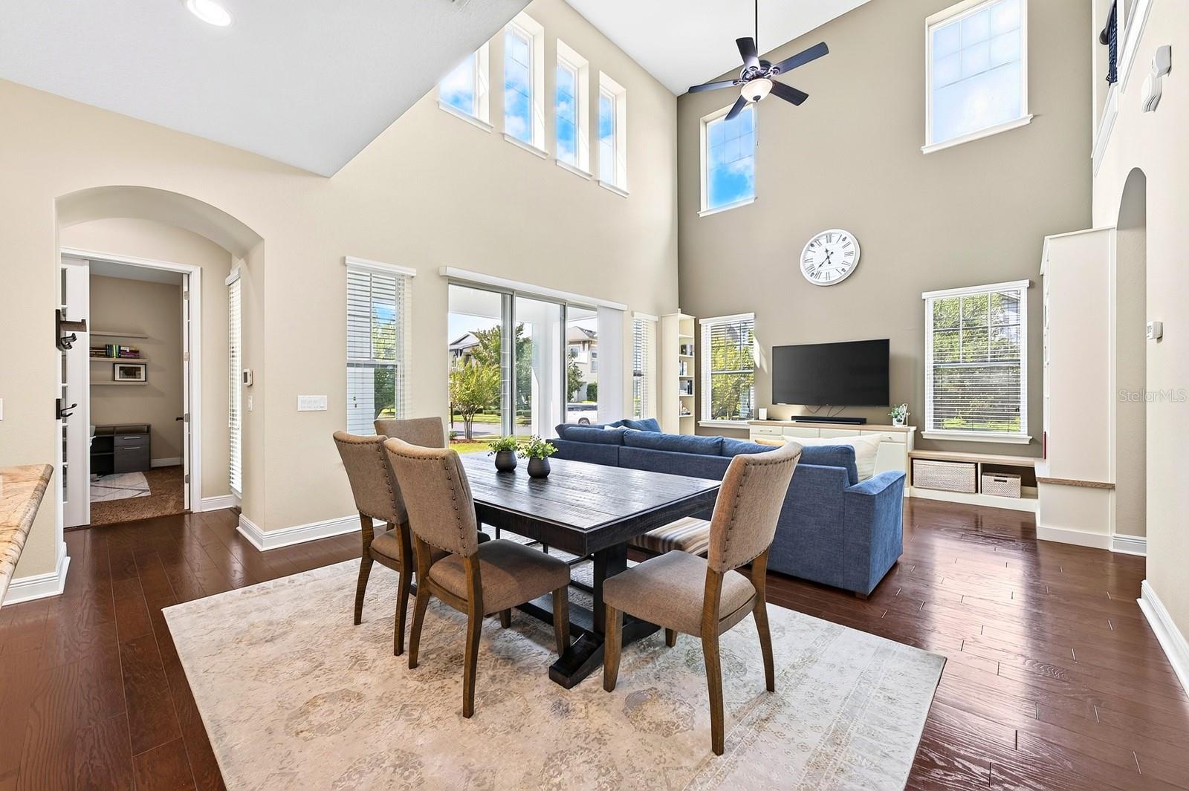
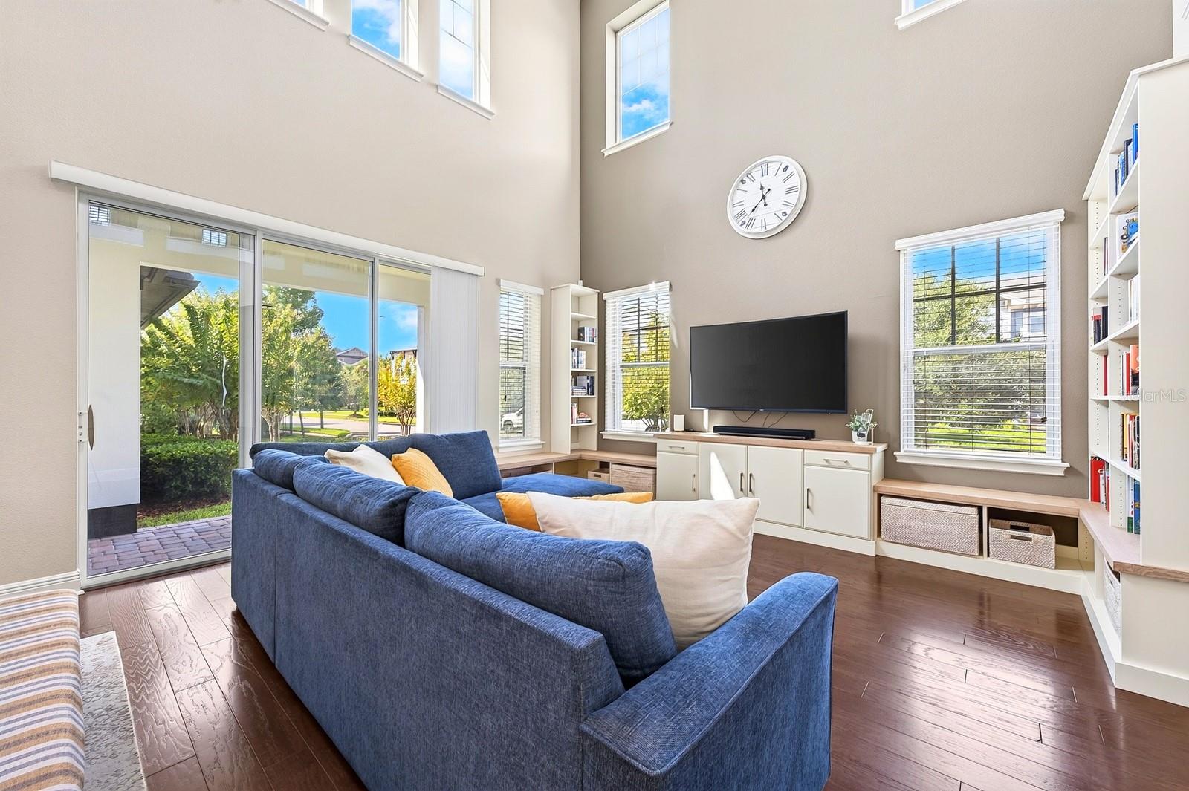
Enter an interest rate to see your estimated monthly payment.Timeless, elevated living meets the signature Laureate Park lifestyle in this fabulous 4-bedroom + OFFICE, 3.5-bath home set on a beautifully landscaped .20-ACRE CORNER LOT in the heart of Lake Nona! A standout update is the beautifully REMODELED PRIMARY BATH (2025), creating a fresh, spa-like retreat within the desirable MAIN FLOOR PRIMARY SUITE. Excellent curb appeal, manicured landscaping and COVERED FRONT & BACK PORCHES set the tone, while a 2-CAR REAR-FACING GARAGE keeps the streetscape clean and inviting. Inside, soaring ceilings, double pane windows and abundant natural light give the home an open, airy feel. WOOD FLOORING flows throughout the main living areas, the OPEN-CONCEPT layout centers around a dramatic TWO-STORY LIVING ROOM, and a dedicated OFFICE/FLEX space behind French doors provides a comfortable work-from-home space. The heart of the home is the beautiful kitchen designed for both everyday living and entertaining with ample cabinetry and pantry storage, sleek countertops, STAINLESS STEEL APPLIANCES, a large ISLAND with bar seating, pendant and recessed lighting, and two windows that bring in even more natural light. The kitchen opens seamlessly to the dining area and impressive living room beyond. Your spacious main floor primary suite offers direct access to the front porch – perfect for morning coffee – plus a WALK-IN CLOSET with custom storage. The remodeled en-suite bath features a modern SEAMLESS GLASS WALK-IN SHOWER, free standing SOAKING TUB, dual-sink vanity and a large window for nice natural light. Upstairs, a comfortable LOFT adds another living space alongside three additional bedrooms and two more full baths. Tile flooring finishes the bathrooms, with carpet in the upstairs bedrooms, loft and office. Window treatments are also included. Living in Laureate Park puts some of Lake Nona’s most sought-after RESORT STYLE AMENITIES right at your fingertips, including POOLS, LP FIT - FITNESS CENTER, a dog park, SOCCER COMPLEX, tennis courts, a COMMUNITY GARDEN, Canvas restaurant, high-speed internet and cable, community clubs and year-round events. Zoned for Laureate Park Elementary, Lake Nona Middle and Lake Nona High, this home also offers convenient access to LAKE NONA TOWN CENTER, medical city, Nemours Children’s Hospital, UCF Lake Nona Medical Center, Orlando VA Medical Center, shopping, dining, recreation, SR 417, SR 528 and the Orlando International Airport. Beautiful spaces, a flexible floor plan and an unbeatable Lake Nona location ~ welcome to Laureate Park ~ and WELCOME HOME!
| 6 hours ago | Listing updated with changes from the MLS® | |
| 6 hours ago | Listing first seen on site |

Listing information is provided by Participants of the Stellar MLS. IDX information is provided exclusively for personal, non-commercial use, and may not be used for any purpose other than to identify prospective properties consumers may be interested in purchasing. Information is deemed reliable but not guaranteed. Properties displayed may be listed or sold by various participants in the MLS Copyright 2026, Stellar MLS.
Last checked: 2026-09-25 06:52 PM EDT

Did you know? You can invite friends and family to your search. They can join your search, rate and discuss listings with you.