

8297 DAY LILY PLACESANFORD, FL 32771
Mortgage Calculator
Monthly Payment (Est.)
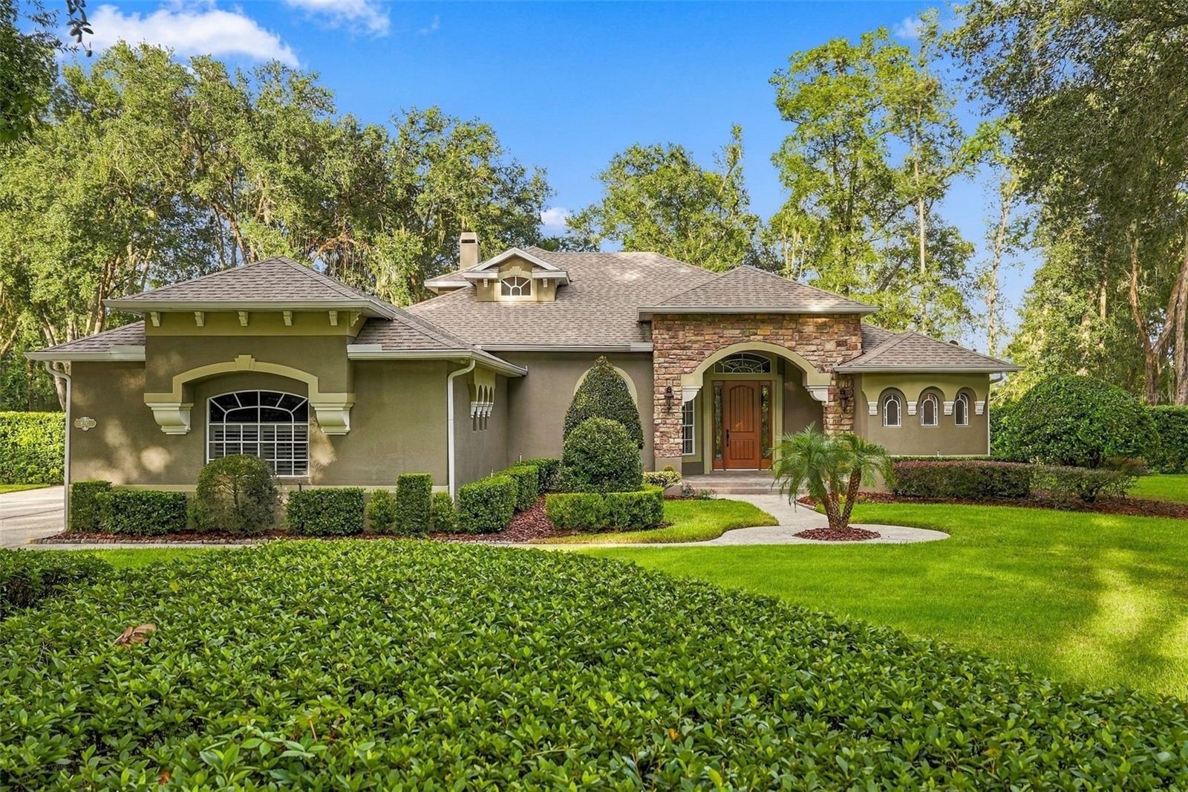
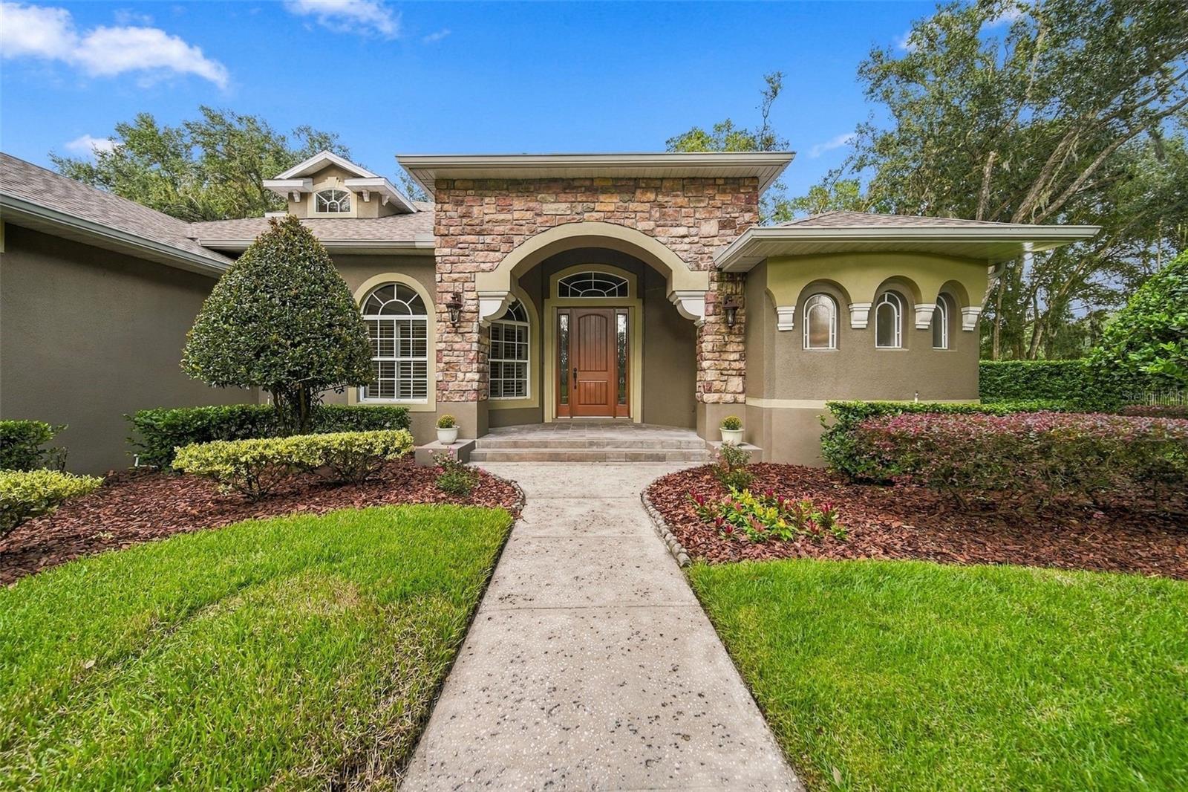
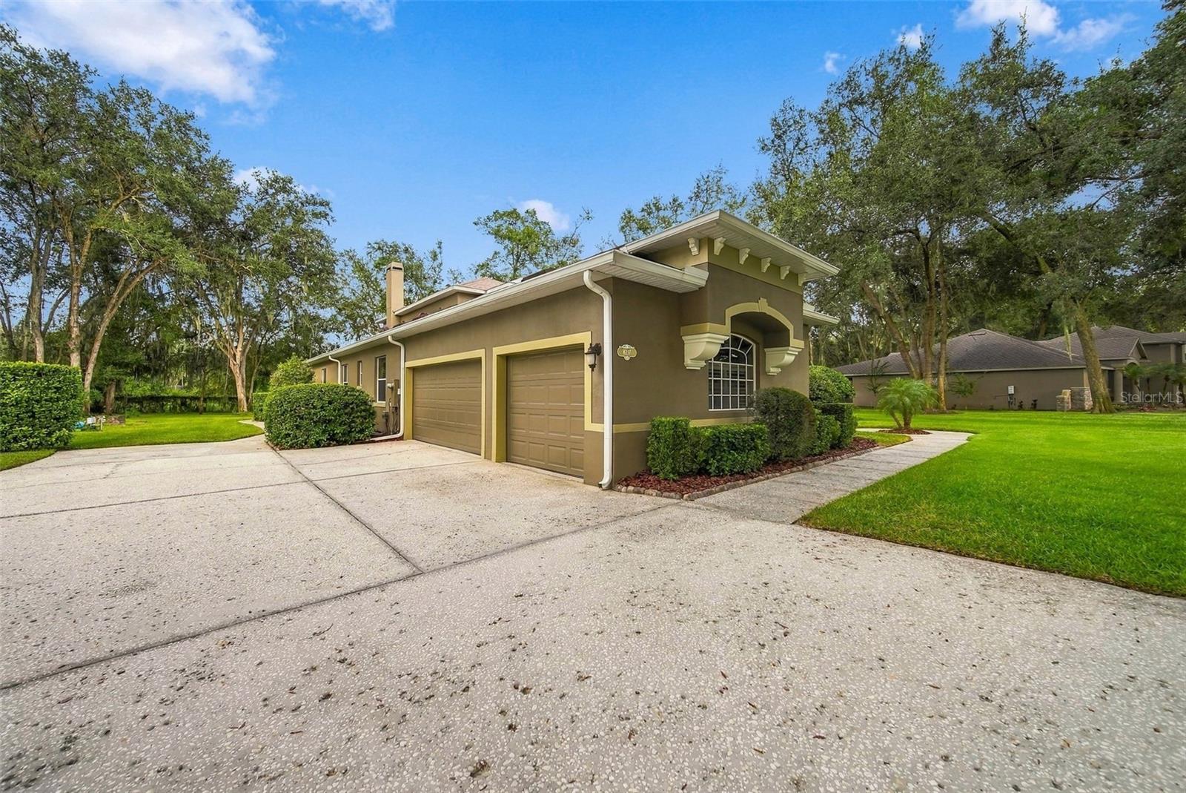
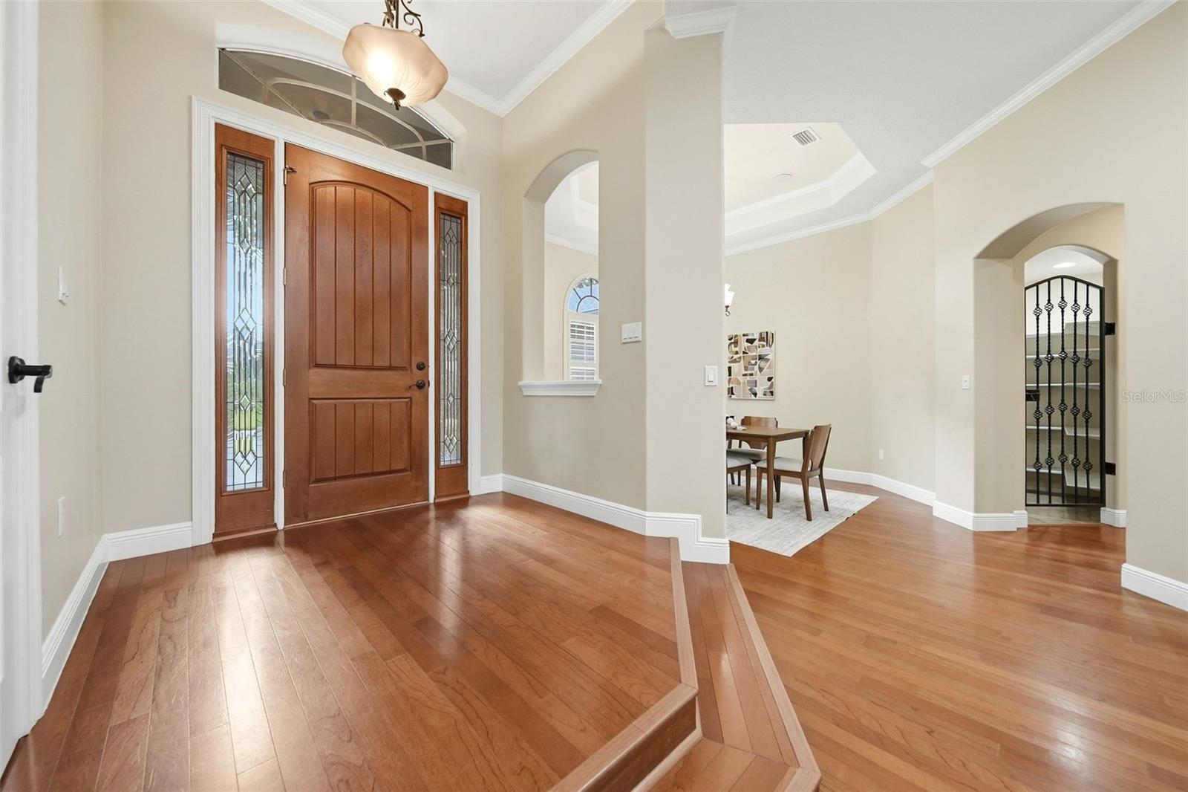
$4,129WELCOME TO 8297 DAY LILY PLACE—where privacy, space and timeless Florida living come together on a beautiful ONE-ACRE HOMESITE in the gated community of Markham Estates. Beautifully refreshed and prepared for its next owner, this 4-bedroom, 4-bath pool home offers 3,374 square feet of living space, a NEW ROOF, NEW A/C, freshly painted interior and exterior, refreshed landscaping and professionally trimmed trees, all surrounded by mature oaks and a peaceful conservation backdrop.From the moment you arrive, the home makes an impression with its stone-accented architecture, arched entry, mature landscaping and three-car side-entry garage. Step inside to an inviting interior filled with natural light and enhanced by hardwood flooring, plantation shutters, high ceilings and views of the pool and wooded surroundings.At the heart of the home, the spacious kitchen features solid maple cabinetry, granite countertops, a tumbled-marble backsplash, stainless-steel appliances and center island. The kitchen opens naturally to the family room, where a wood-burning fireplace surrounded by custom built-ins creates a warm and welcoming gathering space.The spacious primary suite is designed as a private retreat with French doors opening directly to the pool area. The primary bath offers dual vanity areas, a large soaking tub, walk-in shower and generous closet space. A dedicated wine cellar tucked behind a decorative iron gate adds character and an unexpected touch to the home.Upstairs, an expansive bonus/game room with a full bath offers exceptional flexibility as a second living area, media room, guest retreat or entertaining space. From here, step onto the screened upper balcony overlooking the pool, backyard and tranquil natural setting.Outdoor living is one of the home’s true highlights. A dramatic two-story screened enclosure surrounds the pool and spa, creating an impressive extension of the living space and a wonderful setting for entertaining, relaxing poolside or enjoying quiet mornings surrounded by nature. Beyond the pool, the expansive yard and conservation backdrop provide a wonderful sense of privacy and openness rarely found in such a convenient location.Located along Sanford’s sought-after Markham Woods corridor, this home offers the serenity of estate-style living while remaining convenient to Lake Mary, Heathrow, shopping, dining and major roadways.One acre. Gated community. Pool and spa. Conservation setting. New roof. New A/C. Three-car garage. 3,374 square feet. Come experience the space, privacy and lifestyle that make 8297 Day Lily Place such a special place to call home.
| 6 minutes ago | Listing updated with changes from the MLS® | |
| 7 hours ago | Listing first seen on site |

Listing information is provided by Participants of the Stellar MLS. IDX information is provided exclusively for personal, non-commercial use, and may not be used for any purpose other than to identify prospective properties consumers may be interested in purchasing. Information is deemed reliable but not guaranteed. Properties displayed may be listed or sold by various participants in the MLS Copyright 2026, Stellar MLS.
Last checked: 2026-09-20 06:39 AM EDT
