

Save
Ask
Tour
Hide
$295,000
3 Days On Site
3805 DOUNE WAYCLERMONT, FL 34711
For Sale|Single Family Residence|Active
2
Beds
2
Total Baths
2
Full Baths
1,091
SqFt
$270
/SqFt
1998
Built
Subdivision:
KINGS RIDGE PH 03
County:
Lake
Call Now: +1 (407) 456-4820
Is this the listing for you? We can help make it yours.
+1 (407) 456-4820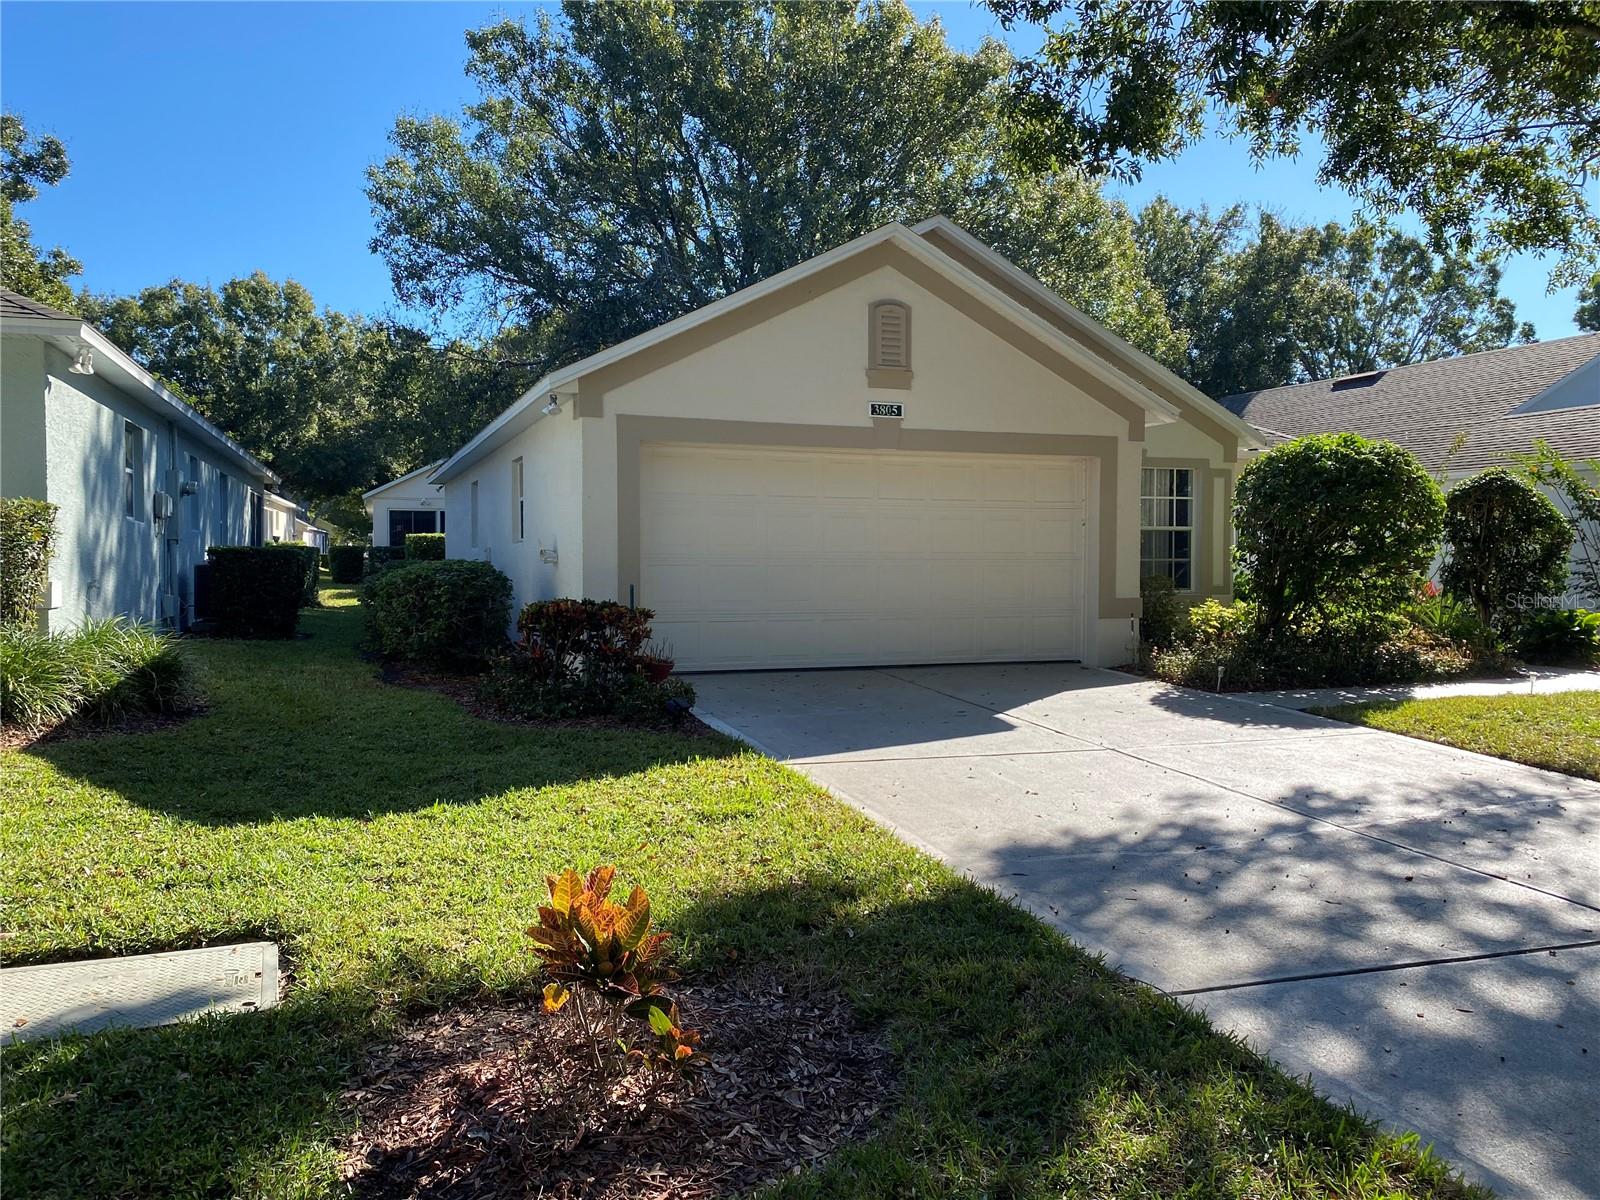
Save
Ask
Tour
Hide
Mortgage Calculator
Monthly Payment (Est.)
Enter an interest rate to see your estimated monthly payment.Calculator powered by Showcase IDX, a Constellation1 Company. Copyright ©2026 Information is deemed reliable but not guaranteed.
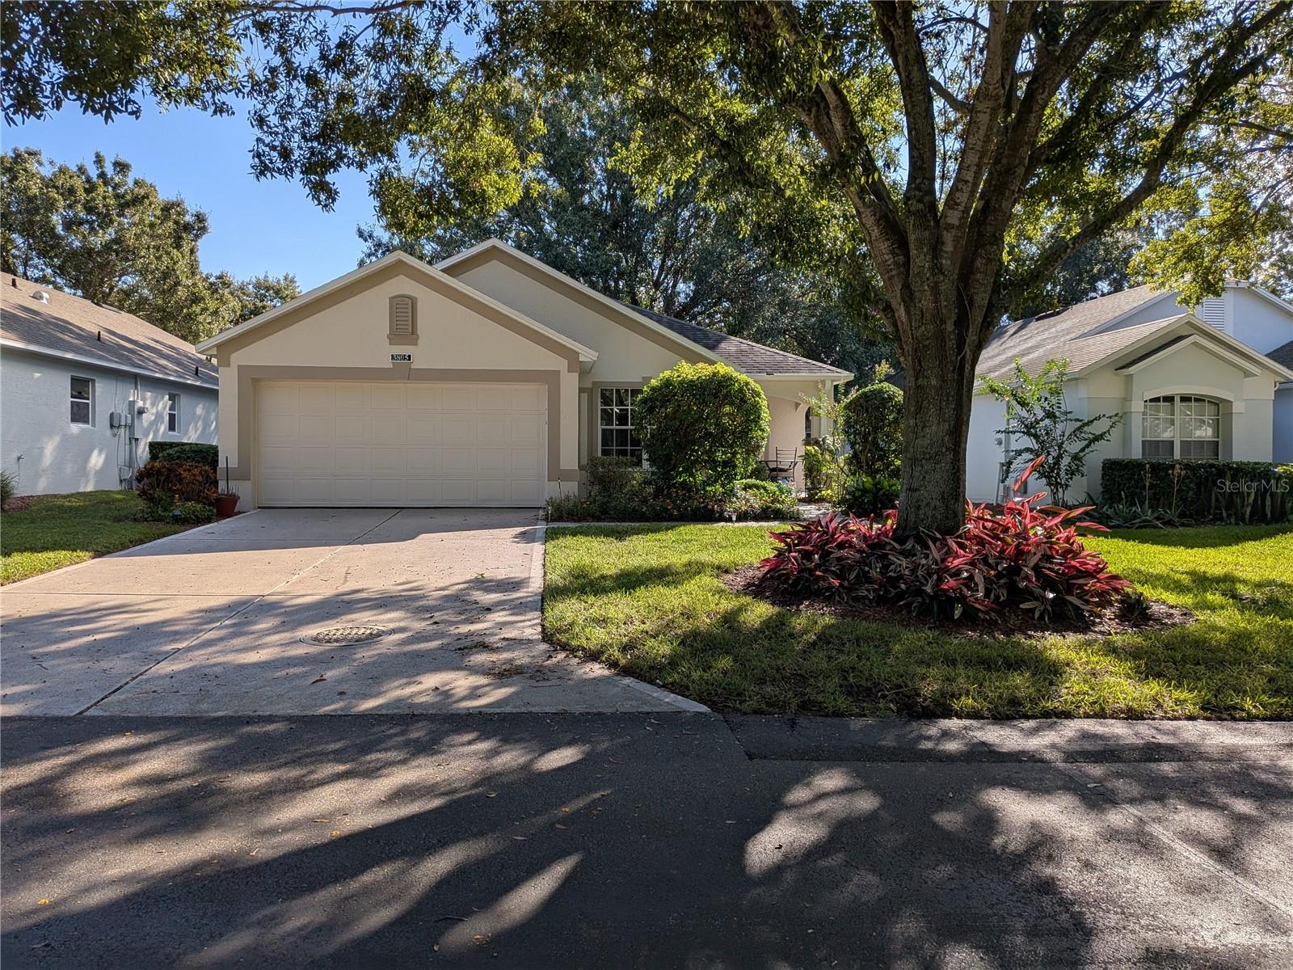
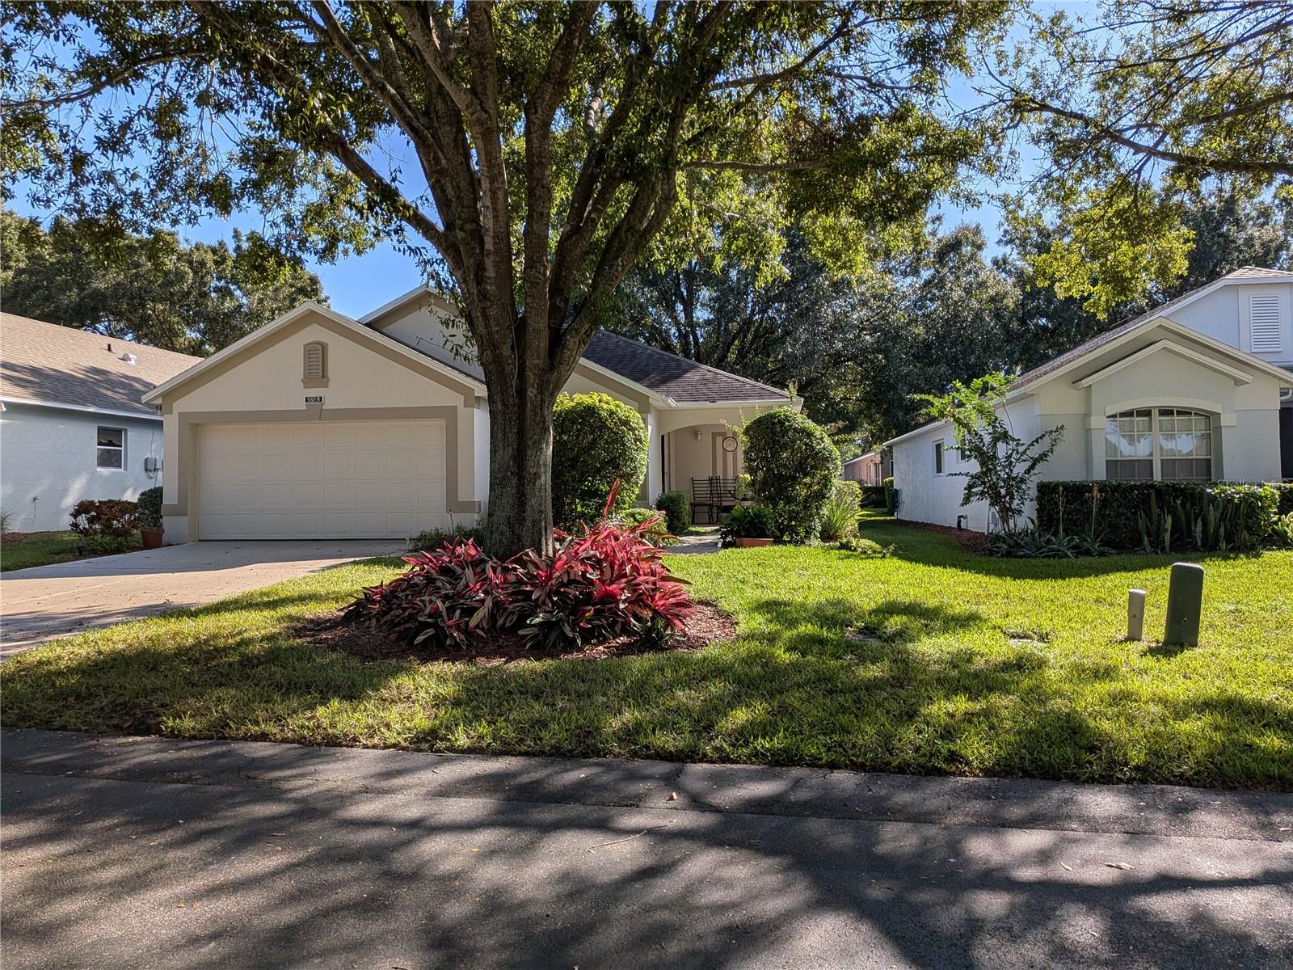
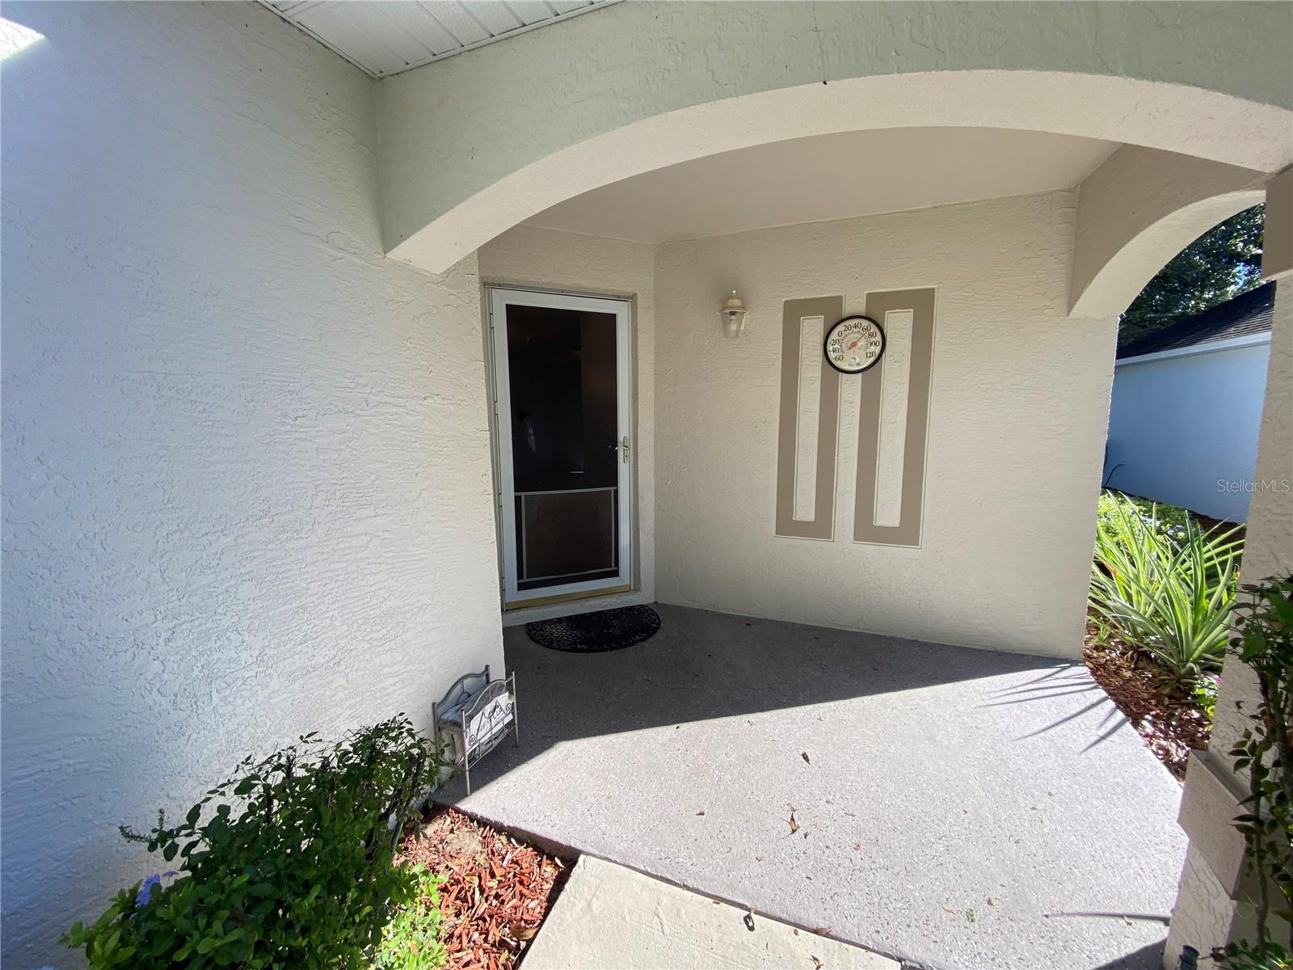
Welcome to 3805 Doune Way in the desirable gated 55+ community of Kings Ridge in Clermont! This charming 2-bedroom, 2-bath home offers approximately 1,091 square feet of living space and a 1-car garage. Enjoy a comfortable floor plan with a bright living area, functional kitchen, and private outdoor space. Kings Ridge offers residents an active lifestyle with resort-style amenities, including pools, fitness facilities, clubhouse, tennis, pickleball, and numerous social activities. Conveniently located near shopping, dining, medical facilities, and major roadways, with easy access to Clermont and all that Central Florida has to provide. Schedule your private showing today!
Save
Ask
Tour
Hide
Listing Snapshot
Price
$295,000
Days On Site
3 Days
Bedrooms
2
Inside Area (SqFt)
1,091 sqft
Total Baths
2
Full Baths
2
Partial Baths
N/A
Lot Size
0.12 Acres
Year Built
1998
MLS® Number
O6442355
Status
Active
Property Tax
$1,270
HOA/Condo/Coop Fees
$417 monthly
Sq Ft Source
Owner
Friends & Family
Recent Activity
| 9 hours ago | Listing updated with changes from the MLS® | |
| 3 days ago | Price changed to $295,000 | |
| 4 days ago | Listing first seen on site |
General Features
Acres
0.12
Attached Garage
Yes
Direction Faces
East
Foundation
Slab
Garage
Yes
Garage Spaces
1
Levels
One
Parking
Attached
Pets
Cats OKDogs OK
Property Sub Type
Single Family Residence
Sewer
Public Sewer
SqFt Total
1150
Utilities
Cable AvailableCable ConnectedElectricity ConnectedPhone Available
Water Source
Public
Zoning
PUD
Interior Features
Appliances
DishwasherDisposalDryerElectric Water HeaterRangeWasher
Cooling
Central Air
Flooring
Ceramic Tile
Furnished
Unfurnished
Heating
Central
Interior
Eat-in Kitchen
Laundry Features
In Garage
Window Features
Blinds
Bathroom 1
Level - First
Bathroom 2
Level - First
Bedroom 2
Dimensions - 14x11Level - First
Kitchen
Dimensions - 18x10Level - FirstFeatures - Pantry
Living Room
Dimensions - 17x13Level - First
Master Bedroom
Dimensions - 15x13Level - FirstFeatures - Sauna
Save
Ask
Tour
Hide
Exterior Features
Construction Details
ConcreteStucco
Patio And Porch
Rear Porch
Roof
Shingle
Windows/Doors
Blinds
Community Features
Association Amenities
Basketball CourtClubhouseFitness CenterGatedGolf CourseMaintenanceParkPoolRecreation FacilitiesSaunaSecurityShuffleboard CourtTennis Court(s)Trail(s)
Association Fee
$230.0
Association Fee Frequency
Monthly
Additional Association Fee
$187.0
Additional Association Fee Frequency
Monthly
Community Features
GatedClubhouseGolfParkPlaygroundPoolRestaurantSidewalksTennis Court(s)
MLS Area
34711 - Clermont
Senior Community
Yes
Township
23
Financing Terms Available
CashConventional
Roads
Paved
Listing courtesy of GLOBAL FLORIDA REALTY (407) 797-7198

Listing information is provided by Participants of the Stellar MLS. IDX information is provided exclusively for personal, non-commercial use, and may not be used for any purpose other than to identify prospective properties consumers may be interested in purchasing. Information is deemed reliable but not guaranteed. Properties displayed may be listed or sold by various participants in the MLS Copyright 2026, Stellar MLS.
Last checked: 2026-09-23 12:05 AM EDT
Listing information is provided by Participants of the Stellar MLS. IDX information is provided exclusively for personal, non-commercial use, and may not be used for any purpose other than to identify prospective properties consumers may be interested in purchasing. Information is deemed reliable but not guaranteed. Properties displayed may be listed or sold by various participants in the MLS Copyright 2026, Stellar MLS.
Last checked: 2026-09-23 12:05 AM EDT
Neighborhood & Commute
Source: Walkscore
Disclosure: Community information and market data powered by Constellation Data Labs. Information is deemed reliable but not guaranteed.
Save
Ask
Tour
Hide
