Save
Ask
Tour
Hide
Share
$3,495,000
1 Day On Site

662 GRANVILLE DRIVE
WINTER PARK, FL 32789

For Sale|Single Family Residence|Active
5
Beds
6
Total Baths
5
Full Baths
1
Partial Bath
4,478
SqFt
$780
/SqFt
2018
Built
Subdivision:
PARK GROVE
County:
Orange
Call Now: +1 (407) 456-4820
Is this the listing for you? We can help make it yours.
+1 (407) 456-4820
Upcoming Open Houses
Sun, Sep 20, 12:00 PM - 2:00 PM
662 GRANVILLE DRIVE662 GRANVILLE DRIVE662 GRANVILLE DRIVE662 GRANVILLE DRIVE
Save
Ask
Tour
Hide
Share

Mortgage Calculator

Monthly Payment (Est.)

$15,946
Calculator powered by Showcase IDX, a Constellation1 Company. Copyright ©2026 Information is deemed reliable but not guaranteed.

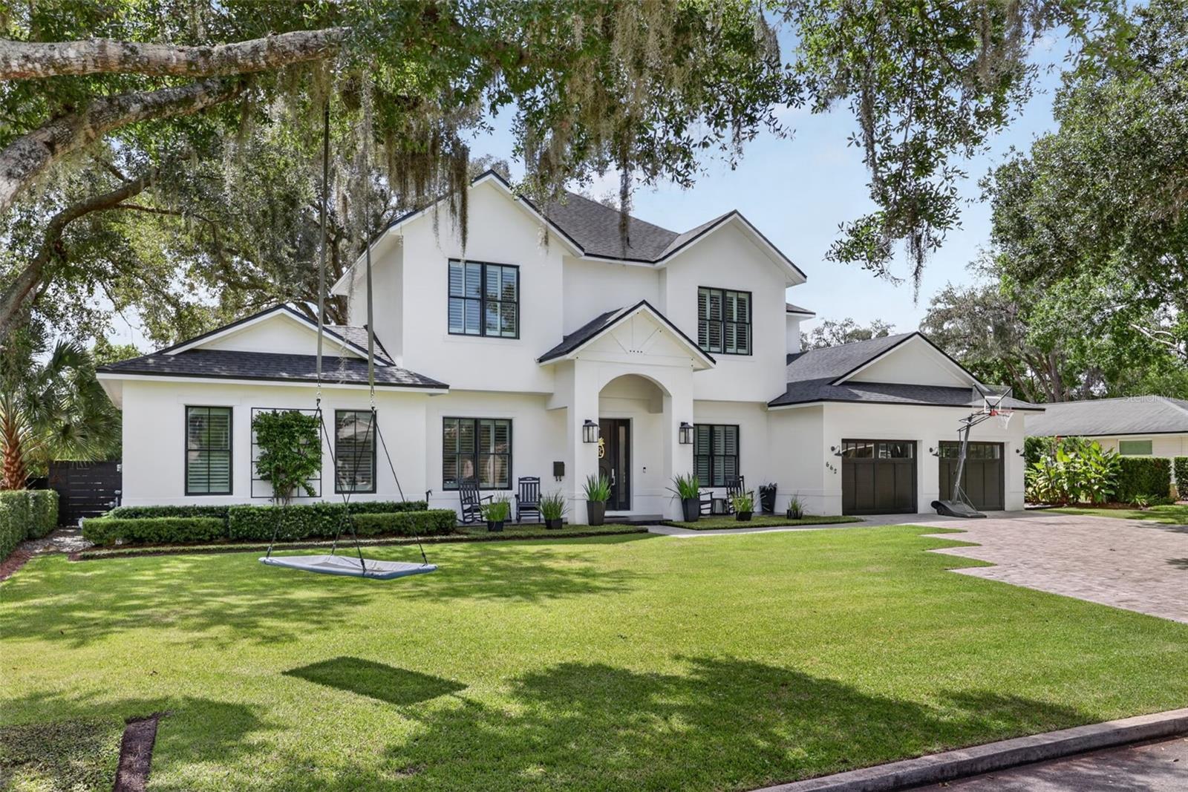
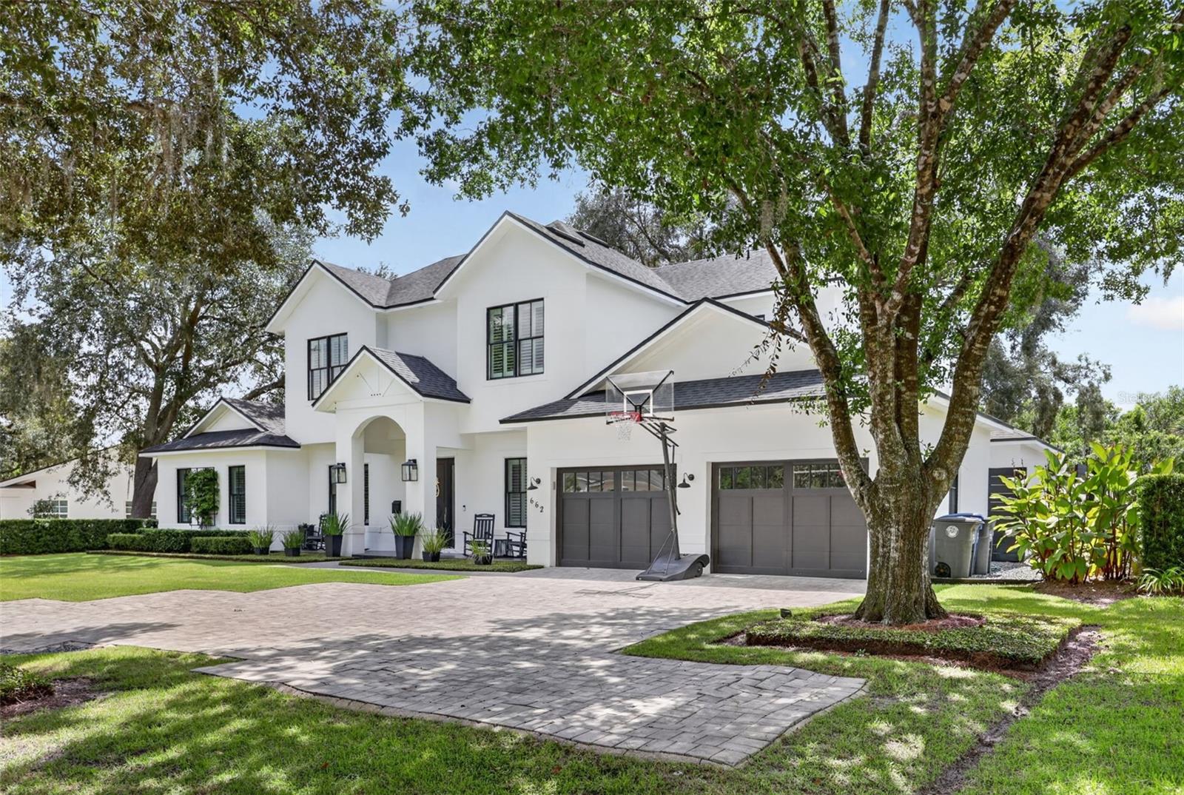
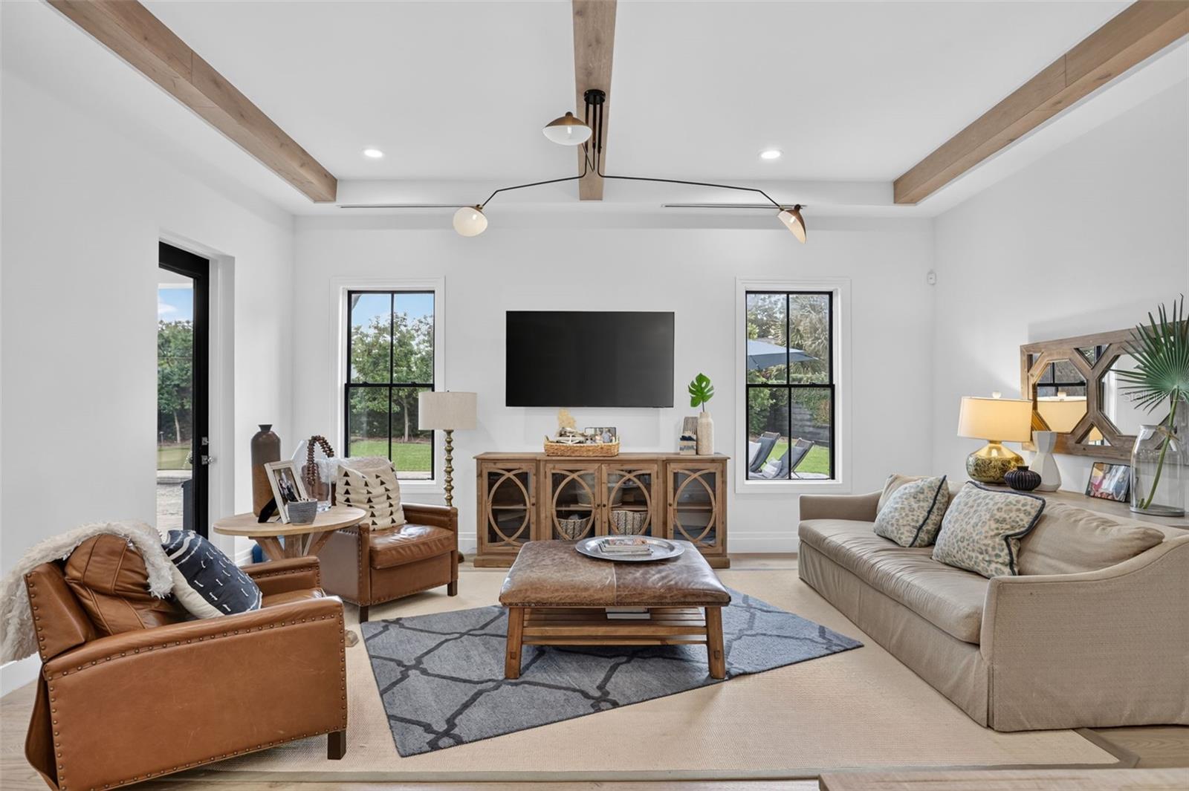
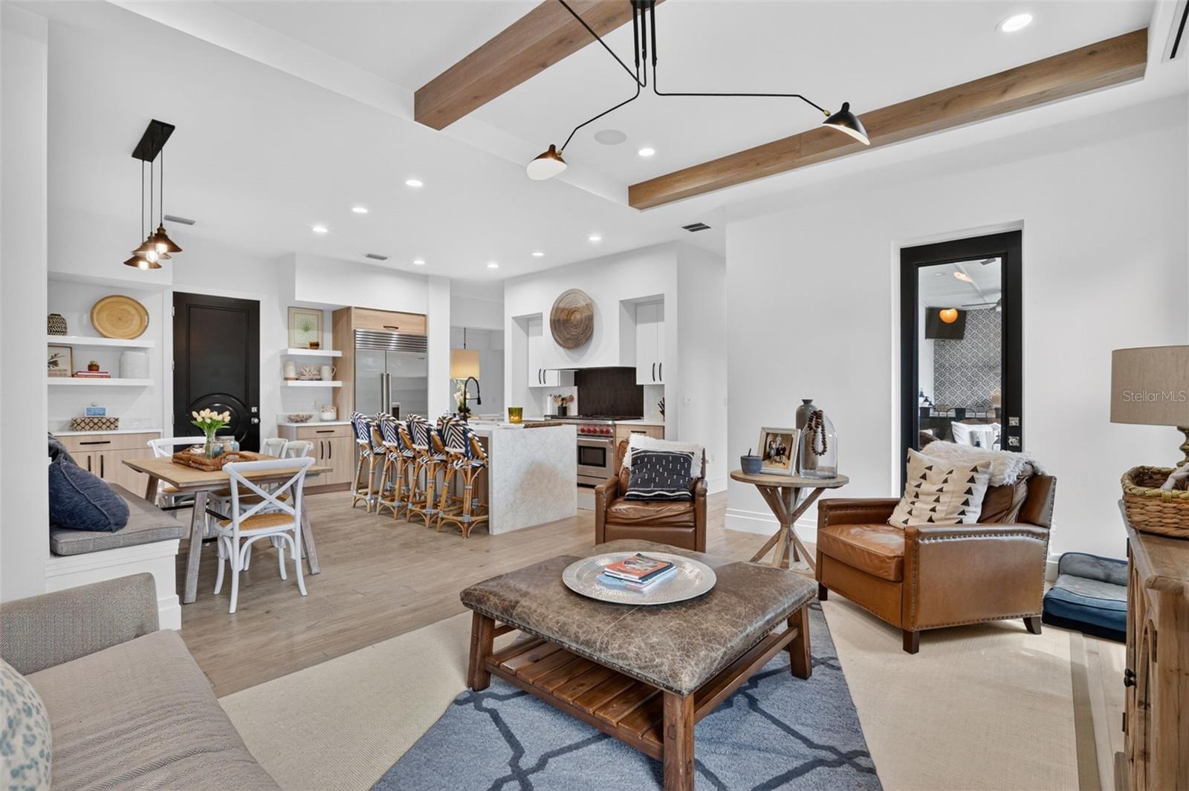
Timeless elegance meets effortless modern living in this exceptional 5 bedroom, 5.5 bath residence In Park Grove, one of Winter Parks most coveted neighborhoods. Designed for gracious living and sophisticated entertaining, the home features formal living and dining spaces alongside an expansive open-concept family room and gourmet kitchen. The first floor offers a serene primary suite, private guest suite, and a dedicated office, while the second level provides three generously sized guest suites, a versatile bonus room and a second laundry room. Retractable accordion doors extend the living space outdoors, creating a seamless connection between the sophisticated interiors and outdoor living areas. Outside you will find retractable screens along the porch area along with a putting green conveniently located beside the pool. Rich hardwood floors, custom trim and molding, and exceptional interior finishes add warmth and refinement throughout. The gourmet kitchen is beautifully appointed with solid wood cabinetry, quartz countertops, and premium appliances. Ideally situated in Park Grove, this distinguished residence offers the rare combination of privacy, luxury, and walkability, just moments from Park Avenue, the Winter Park Village, and the Winter Park Golf course.

Save
Ask
Tour
Hide
Share
Listing Snapshot
Price 
$3,495,000
Days On Site 
1 Day
Bedrooms 
5
Inside Area (SqFt) 
4,478 sqft
Total Baths 
6
Full Baths 
5
Partial Baths 
1
Lot Size 
0.32 Acres
Year Built 
2018
MLS® Number 
O6442030
Status 
Active
Property Tax 
$19,442.18
HOA/Condo/Coop Fees 
N/A
Sq Ft Source 
Public Records
Friends & Family
Recent Activity
yesterdayListing updated with changes from the MLS®
yesterdayListing first seen on site
General Features
Acres 
0.32
Attached Garage 
Yes
Direction Faces 
North
Foundation 
Block
Garage 
Yes
Garage Spaces 
2
Levels 
Two
Parking 
Attached
Property Sub Type 
Single Family Residence
Security 
Security System
Sewer 
Public Sewer
SqFt Total 
5470
Utilities 
Cable AvailableElectricity Available
Water Source 
Public
Zoning 
WP-R-1AA
Interior Features
Appliances 
Bar FridgeCooktopDishwasherDisposalMicrowaveRefrigerator
Cooling 
Central Air
Fireplace 
Yes
Fireplace Features 
Living Room
Flooring 
Wood
Furnished 
Unfurnished
Heating 
Electric
Interior 
Crown MoldingEat-in KitchenStone CountersWalk-In Closet(s)
Laundry Features 
InsideLaundry Room
Bedroom 2 
Dimensions - 18x11Level - First
Bedroom 3 
Dimensions - 14x15Level - Second
Bedroom 4 
Dimensions - 15x15Level - Second
Bedroom 5 
Dimensions - 16x14Level - Second
Bonus Room 
Dimensions - 18x16Level - Second
Family Room 
Dimensions - 10x19Level - First
Kitchen 
Dimensions - 17x17Level - First
Living Room 
Dimensions - 13x16Level - First
Master Bedroom 
Dimensions - 17x20Level - First
Office 
Dimensions - 13x12Level - First
Save
Ask
Tour
Hide
Share
Exterior Features
Construction Details 
BlockStucco
Exterior 
Outdoor Kitchen
Lot Features 
Private
Pool Features 
In GroundSalt WaterPrivate
Private Pool 
Yes
Roof 
Shingle
Community Features
MLS Area 
32789 - Winter Park
Township 
21
Roads 
Paved
Schools
School District
Unknown
Elementary School
Dommerich Elem
Middle School
Maitland Middle
High School
Winter Park High
Listing courtesy of PREMIER SOTHEBY'S INTL. REALTY (407) 509-6820

stellar logo - Jen Dantas

Listing information is provided by Participants of the Stellar MLS. IDX information is provided exclusively for personal, non-commercial use, and may not be used for any purpose other than to identify prospective properties consumers may be interested in purchasing. Information is deemed reliable but not guaranteed. Properties displayed may be listed or sold by various participants in the MLS Copyright 2026, Stellar MLS.
Last checked: 2026-09-20 08:04 AM EDT

Neighborhood & Commute
Source: Walkscore
Disclosure: Community information and market data powered by Constellation Data Labs. Information is deemed reliable but not guaranteed.
Save
Ask
Tour
Hide
Share

Comparar