Save
Ask
Tour
Hide
Share
$2,089,000
New Listing

1951 WINTER PARK ROAD
WINTER PARK, FL 32789

For Sale|Single Family Residence|Active
4
Beds
4
Total Baths
3
Full Baths
1
Partial Bath
3,479
SqFt
$600
/SqFt
2014
Built
Subdivision:
CHARMONT
County:
Orange
Call Now: +1 (407) 456-4820
Is this the listing for you? We can help make it yours.
+1 (407) 456-4820
1951 WINTER PARK ROAD1951 WINTER PARK ROAD1951 WINTER PARK ROAD1951 WINTER PARK ROAD
Save
Ask
Tour
Hide
Share

Mortgage Calculator

Monthly Payment (Est.)

Enter an interest rate to see your estimated monthly payment.
Calculator powered by Showcase IDX, a Constellation1 Company. Copyright ©2026 Information is deemed reliable but not guaranteed.

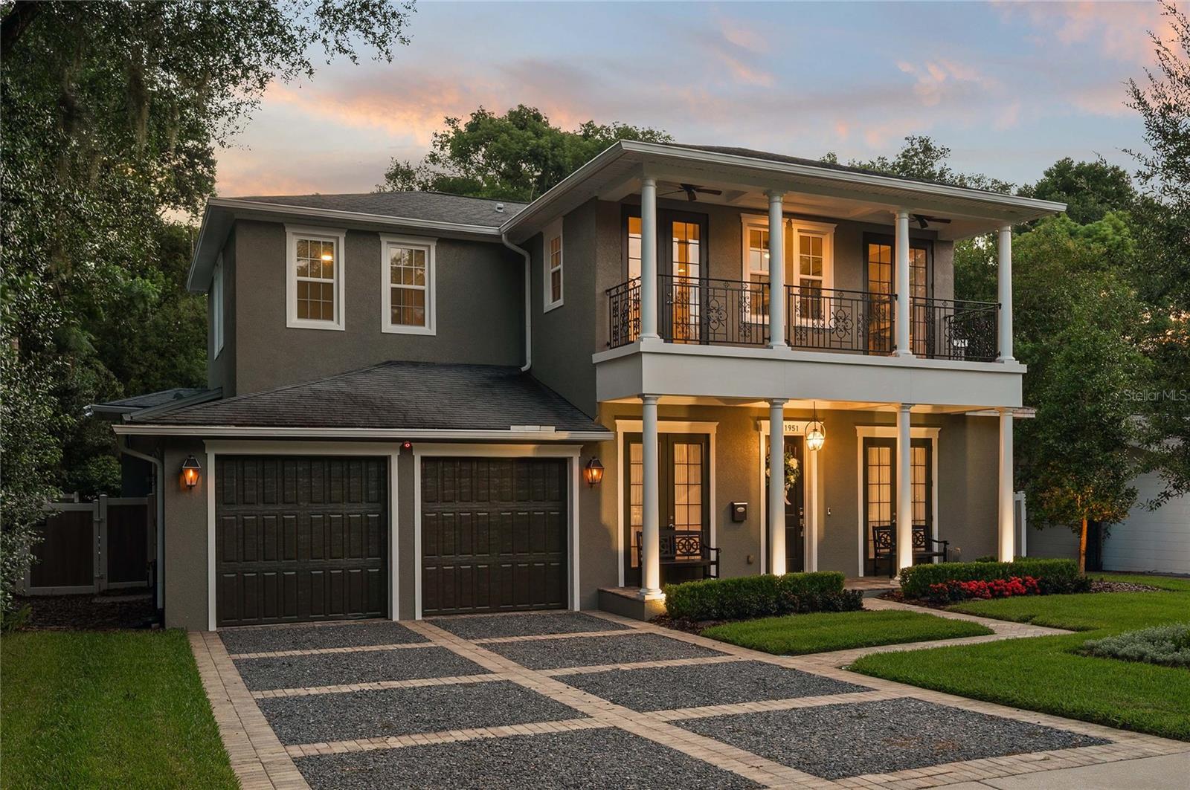
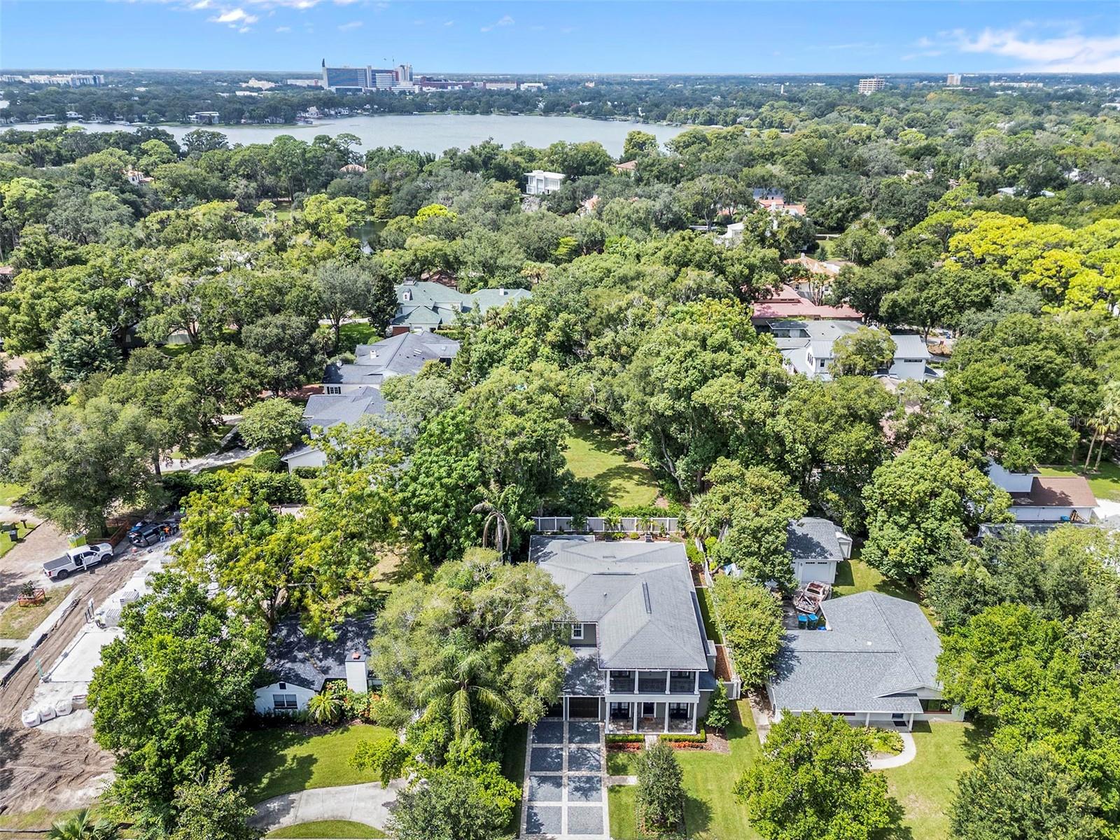
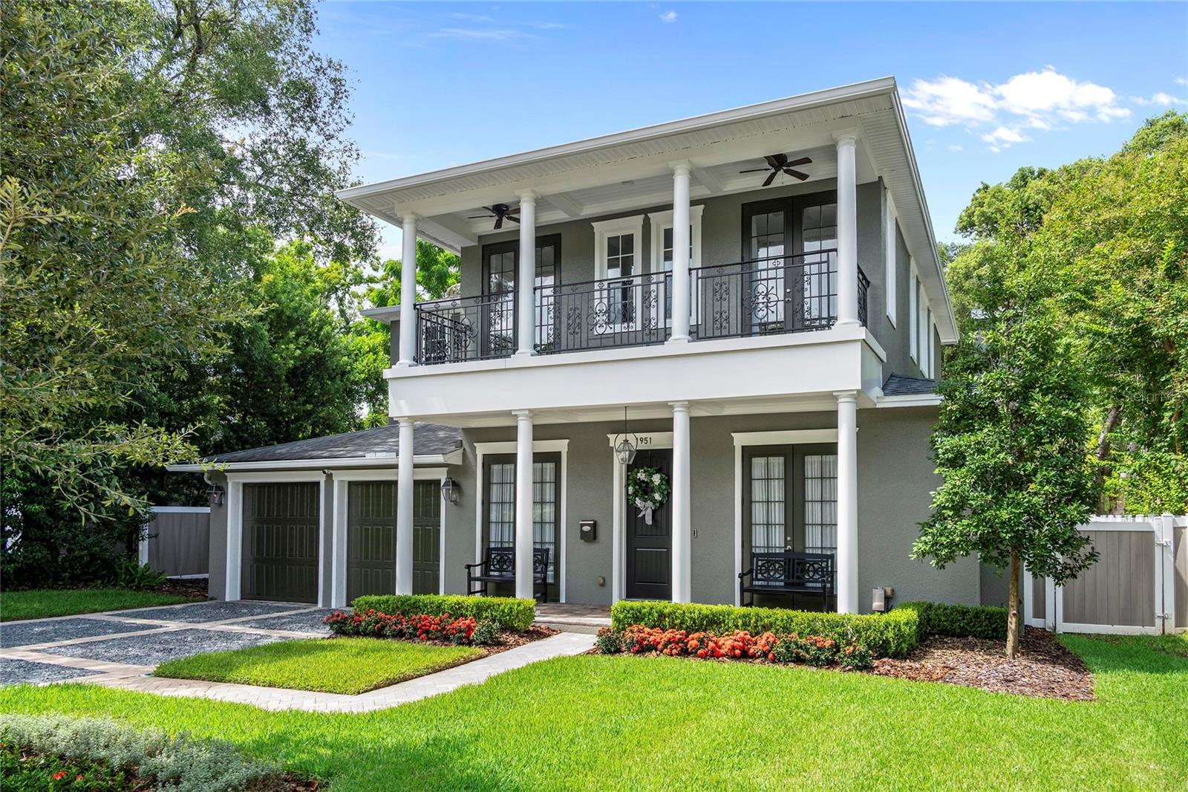
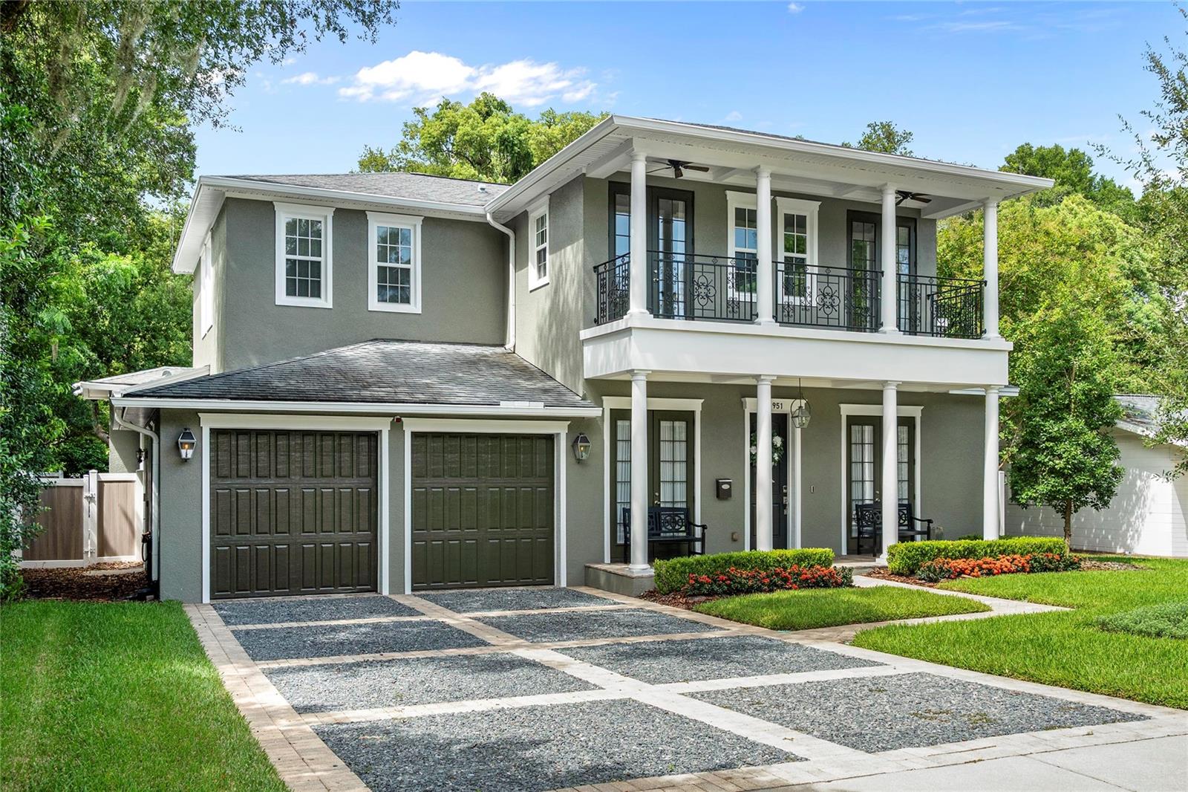
Resort-style living just minutes from Park Avenue and the Audubon Park Garden District. Built in 2014 by Clarkson Concepts, this Louisiana-inspired 4-bedroom, 4-bath home pairs classic double-gallery porches with 3,479 sq ft of open, light-filled living in Winter Park's established Charmont neighborhood. Inside, rich hardwood floors, tray ceilings, crown molding and walls of French doors set the tone. The formal living and dining rooms open to a spacious great room and a chef's kitchen with an oversized granite island seating six, statement pendant lighting, stainless steel appliances, double wall ovens, abundant cabinetry, a walk-in pantry and a separate coffee/beverage bar with wine fridge. The main-level primary suite is a true retreat with a tray ceiling, French doors to the covered lanai, a custom walk-in closet and a spa bath with a freestanding soaking tub, dual vanities and a frameless glass shower. Upstairs, a large loft offers flexible space for a media room, gym or home office, with French doors to the second-story porch, along with generously sized secondary bedrooms. Step outside to your private backyard oasis: a covered lanai with outdoor kitchen, bar seating and ceiling fans overlooks the paver pool deck, sparkling pool with raised spa and fire bowls, all framed by mature landscaping and privacy fencing. Additional highlights include a laundry room with sink and cabinetry, a two-car garage and a paver driveway. Just half a mile from Audubon Park K-8, with Lake Baldwin Park, Mead Botanical Garden, East End Market, Baldwin Park Village and downtown Winter Park's shops and restaurants all close by, and about 4 miles to downtown Orlando.

Save
Ask
Tour
Hide
Share
Listing Snapshot
Price 
$2,089,000
Days On Site 
0 Days
Bedrooms 
4
Inside Area (SqFt) 
3,479 sqft
Total Baths 
4
Full Baths 
3
Partial Baths 
1
Lot Size 
0.21 Acres
Year Built 
2014
MLS® Number 
O6441816
Status 
Active
Property Tax 
$13,954
HOA/Condo/Coop Fees 
N/A
Sq Ft Source 
Builder
Friends & Family
Recent Activity
4 hours agoListing updated with changes from the MLS®
6 hours agoListing first seen on site
General Features
Acres 
0.21
Attached Garage 
Yes
Direction Faces 
East
Foundation 
Slab
Garage 
Yes
Garage Spaces 
2
Levels 
Two
Parking 
DrivewayAttached
Property Sub Type 
Single Family Residence
Security 
Security System
Sewer 
Public Sewer
SqFt Total 
3954
Utilities 
Cable AvailableElectricity ConnectedSewer ConnectedWater Connected
Water Source 
Public
Zoning 
R-1AA
Interior Features
Appliances 
Bar FridgeCooktopDishwasherDisposalDryerElectric Water HeaterExhaust FanGas Water HeaterMicrowaveRefrigeratorTankless Water HeaterWasherWine Refrigerator
Cooling 
Central Air
Flooring 
CarpetTileWood
Furnished 
Unfurnished
Heating 
Electric
Interior 
Crown MoldingDry BarEat-in KitchenStone CountersTray Ceiling(s)
Laundry Features 
Laundry Room
Spa 
Yes
Bedroom 2 
Dimensions - 12x12Level - Second
Bedroom 3 
Dimensions - 12x12Level - Second
Bedroom 4 
Dimensions - 13x12Level - Second
Dining Room 
Dimensions - 16x11Level - First
Family Room 
Dimensions - 26x15Level - First
Kitchen 
Dimensions - 26x15Level - FirstFeatures - Kitchen Island, Pantry
Laundry 
Dimensions - 12x8Level - First
Living Room 
Dimensions - 16x11Level - First
Loft 
Dimensions - 22x16Level - Second
Master Bathroom 
Dimensions - 17x16Level - FirstFeatures - Granite Counters
Master Bedroom 
Dimensions - 16x16Level - FirstFeatures - Ceiling Fan(s)
Save
Ask
Tour
Hide
Share
Exterior Features
Construction Details 
BlockStuccoFrame
Exterior 
BalconyLightingOutdoor GrillOutdoor KitchenPrivate Yard
Other Structures 
Outdoor Kitchen
Patio And Porch 
CoveredFront PorchRear Porch
Pool Features 
In GroundSalt WaterPrivate
Private Pool 
Yes
Roof 
Shingle
Spa 
Yes
Spa Features 
HeatedIn Ground
Community Features
Community Features 
Street Lights
MLS Area 
32789 - Winter Park
Township 
22
Financing Terms Available 
CashConventional
Schools
School District
Unknown
Elementary School
Audubon Park K8
Middle School
Unknown
High School
Winter Park High
Listing courtesy of KELLER WILLIAMS WINTER PARK (407) 948-1148

stellar logo - Jen Dantas

Listing information is provided by Participants of the Stellar MLS. IDX information is provided exclusively for personal, non-commercial use, and may not be used for any purpose other than to identify prospective properties consumers may be interested in purchasing. Information is deemed reliable but not guaranteed. Properties displayed may be listed or sold by various participants in the MLS Copyright 2026, Stellar MLS.
Last checked: 2026-09-23 07:38 PM EDT

Neighborhood & Commute
Source: Walkscore
Disclosure: Community information and market data powered by Constellation Data Labs. Information is deemed reliable but not guaranteed.
Save
Ask
Tour
Hide
Share

Comparar