Save
Ask
Tour
Hide
Share
$950,000
3 Days On Site

14 HOPKINS CIRCLE
ORLANDO, FL 32804

For Sale|Single Family Residence|Active
3
Beds
4
Total Baths
3
Full Baths
1
Partial Bath
2,736
SqFt
$347
/SqFt
1955
Built
Subdivision:
HOPKINS SUB
County:
Orange
Call Now: +1 (407) 456-4820
Is this the listing for you? We can help make it yours.
+1 (407) 456-4820
14 HOPKINS CIRCLE14 HOPKINS CIRCLE14 HOPKINS CIRCLE14 HOPKINS CIRCLE
Save
Ask
Tour
Hide
Share

Mortgage Calculator

Monthly Payment (Est.)

$4,334
Calculator powered by Showcase IDX, a Constellation1 Company. Copyright ©2026 Information is deemed reliable but not guaranteed.

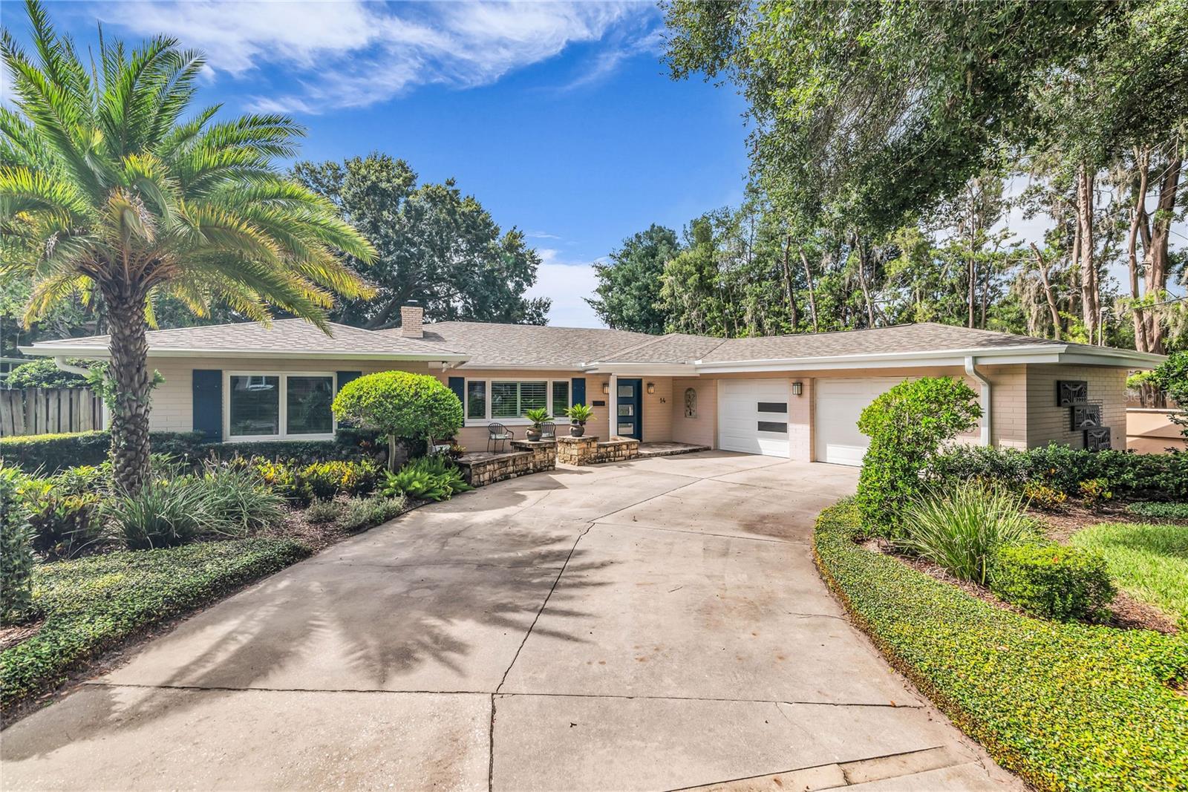
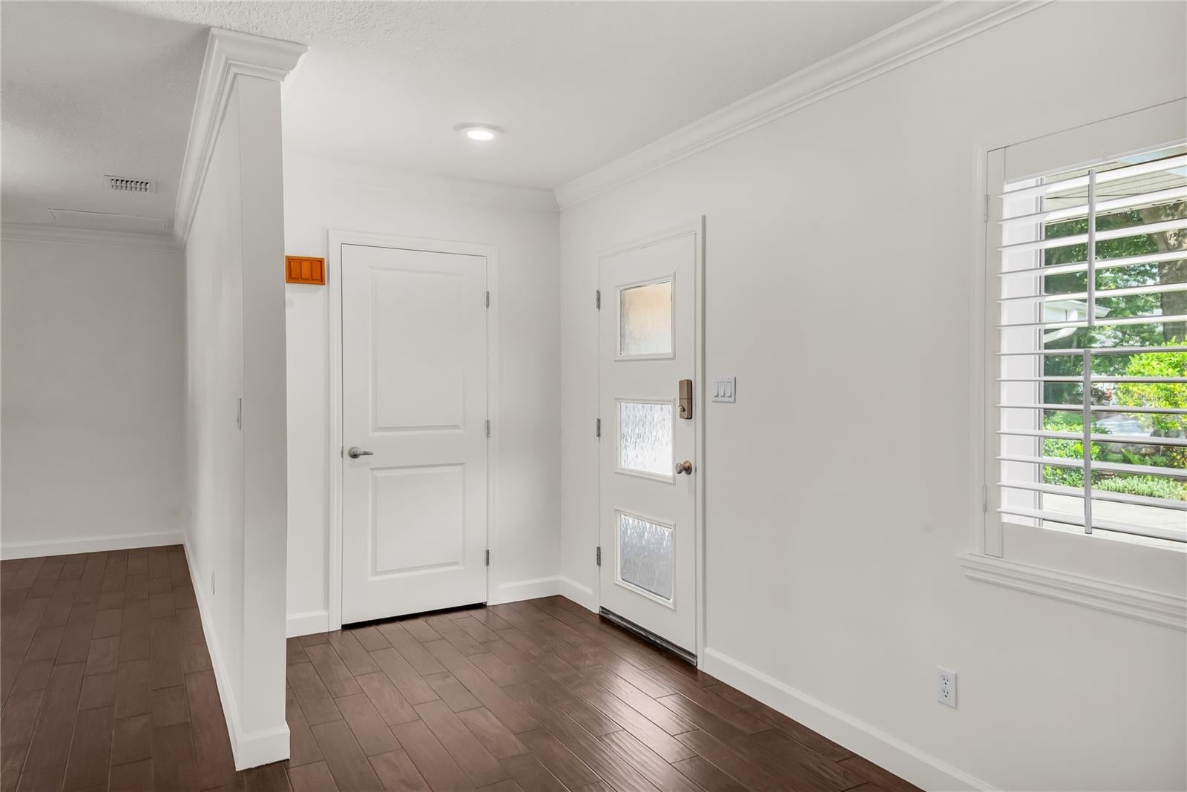
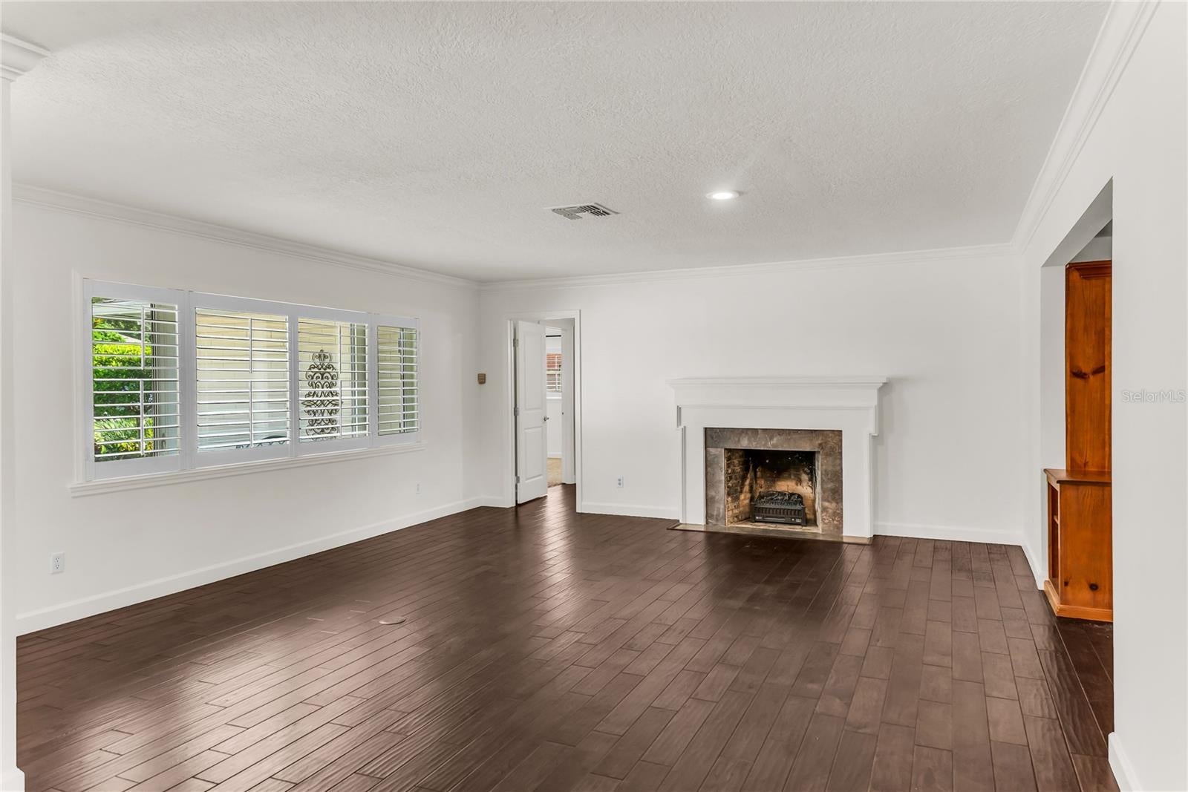
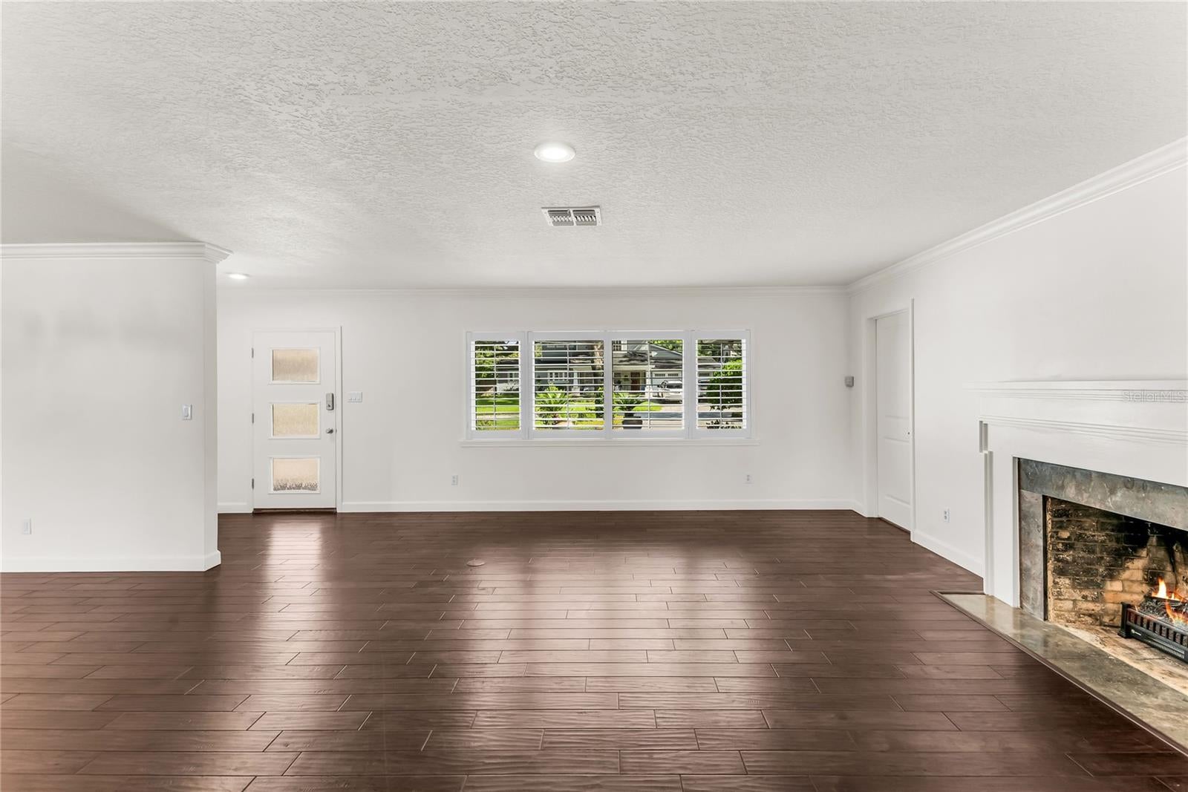
Virtually Staged. Beautifully maintained home in PRIME COLLEGE PARK LOCATION steps from Lake Ivanhoe! This is the one you've been hoping would pop up!! A wonderfully open and inviting floor plan, generous living spaces and an exceptional location combine to make this home a standout opportunity in the heart of Collage Park. Kitchen overlooks the dining/living space and has beautiful tile floors, granite countertops, stainless steel appliances and plenty of wood cabinets. Split bedroom plan with a generous sized primary bedroom with large walk-in closet and primary bath with tub and tiled shower, separate vanities allowing plenty of elbow room. 2nd bedroom has an ensuite bath as well. The home is zoned for sought after Princeton Elementary. It is as close to Ivanhoe Village with all it's cute shops, restaurants and services as it is to downtown College Park with all the independent shops and many varied restaurants (several great Italian, Mediterranean, Turkish and Mexican). The roof was replaced in Nov. 2025 and the 4-ton HVAC in July 2024. The cooktop is gas as well as two Rinnai instant hot water heaters. 10X 6 inside laundry room with a separate 1/2 bath. Two sets of French doors lead to screened porch, great for fall cookouts! Backyard is all fenced with a beautiful oak tree and inviting pool for these still hot summer days. This is a great house for fun in the sun or fall entertaining. The owners have left an outside grill which is hooked up to natural gas. Double car garage and metered zoned sprinkler system add to the amenities. The Dr. Philips Packing District is 8 minutes away with a new YMCA, tennis and pickleball courts, Southern Box Company food hall & Fresh produce by 4 Rivers. Easy access to I-4 but you can also get to downtown Orlando without having to battle the traffic! All measurements are approximate and should be verified by buyer. Be sure to check out the video with furniture added!

Save
Ask
Tour
Hide
Share
Listing Snapshot
Price 
$950,000
Days On Site 
3 Days
Bedrooms 
3
Inside Area (SqFt) 
2,736 sqft
Total Baths 
4
Full Baths 
3
Partial Baths 
1
Lot Size 
0.28 Acres
Year Built 
1955
MLS® Number 
O6441811
Status 
Active
Property Tax 
$11,729.87
HOA/Condo/Coop Fees 
N/A
Sq Ft Source 
Public Records
Friends & Family
Recent Activity
10 hours agoListing updated with changes from the MLS®
3 days agoStatus changed to Active
4 days agoListing first seen on site
General Features
Acres 
0.28
Attached Garage 
Yes
Direction Faces 
North
Foundation 
Slab
Garage 
Yes
Garage Spaces 
2
Levels 
One
Number Of Stories 
1
Parking 
Garage Door OpenerGarage Faces SideAttached
Property Sub Type 
Single Family Residence
Sewer 
Public Sewer
SqFt Total 
3910
Style 
Ranch
Utilities 
Cable AvailableNatural Gas AvailableCable ConnectedElectricity ConnectedNatural Gas ConnectedSewer ConnectedWater Connected
Water Source 
Public
Zoning 
R-1/T
Interior Features
Appliances 
CooktopDishwasherDisposalGas Water HeaterMicrowaveRefrigeratorTankless Water HeaterWine Refrigerator
Cooling 
Central Air
Fireplace 
Yes
Fireplace Features 
Living RoomWood Burning
Flooring 
CarpetHardwoodTile
Furnished 
Unfurnished
Heating 
CentralElectricHeat Pump
Interior 
Crown MoldingOpen FloorplanStone CountersWalk-In Closet(s)
Laundry Features 
InsideLaundry Room
Spa 
Yes
Window Features 
Insulated WindowsShutters
Bedroom 2 
Dimensions - 14x13Level - First
Bedroom 3 
Level - First
Dining Room 
Dimensions - 15x14Level - First
Florida Room 
Level - First
Kitchen 
Dimensions - 22x12Level - First
Living Room 
Dimensions - 19x17Level - First
Master Bedroom 
Dimensions - 19x16Level - First
Save
Ask
Tour
Hide
Share
Exterior Features
Construction Details 
Block
Exterior 
Outdoor GrillPrivate YardRain Gutters
Fencing 
FencedMasonryWood
Lot Features 
LandscapedPaved
Patio And Porch 
Screened
Pool Features 
GuniteIn GroundPool SweepTilePrivate
Private Pool 
Yes
Roof 
Shingle
Spa 
Yes
Spa Features 
In Ground
Windows/Doors 
Insulated WindowsShutters
Community Features
Community Features 
Street Lights
MLS Area 
32804 - Orlando/College Park
Township 
22
Financing Terms Available 
CashConventional
Roads 
AsphaltPaved
Schools
School District
Unknown
Elementary School
Princeton Elem
Middle School
College Park Middle
High School
Edgewater High
Listing courtesy of KELLER WILLIAMS REALTY AT THE PARKS (407) 629-4420

stellar logo - Jen Dantas

Listing information is provided by Participants of the Stellar MLS. IDX information is provided exclusively for personal, non-commercial use, and may not be used for any purpose other than to identify prospective properties consumers may be interested in purchasing. Information is deemed reliable but not guaranteed. Properties displayed may be listed or sold by various participants in the MLS Copyright 2026, Stellar MLS.
Last checked: 2026-09-20 07:27 PM EDT

Neighborhood & Commute
Source: Walkscore
Disclosure: Community information and market data powered by Constellation Data Labs. Information is deemed reliable but not guaranteed.
Save
Ask
Tour
Hide
Share

Comparar