Save
Ask
Tour
Hide
Share
$325,000
3 Days On Site

3104 HARRISON AVENUE A3
ORLANDO, FL 32804

Townhouse|Coming Soon
2
Beds
2
Total Baths
1
Full Bath
1
Partial Bath
1,200
SqFt
$271
/SqFt
1968
Built
Subdivision:
BRANDYWINE DUBSDREAD EAST
County:
Orange
Call Now: +1 (407) 456-4820
Is this the listing for you? We can help make it yours.
+1 (407) 456-4820
3104 HARRISON AVENUE A33104 HARRISON AVENUE A33104 HARRISON AVENUE A33104 HARRISON AVENUE A3
Save
Ask
Tour
Hide
Share

Mortgage Calculator

Monthly Payment (Est.)

$1,483
Calculator powered by Showcase IDX, a Constellation1 Company. Copyright ©2026 Information is deemed reliable but not guaranteed.

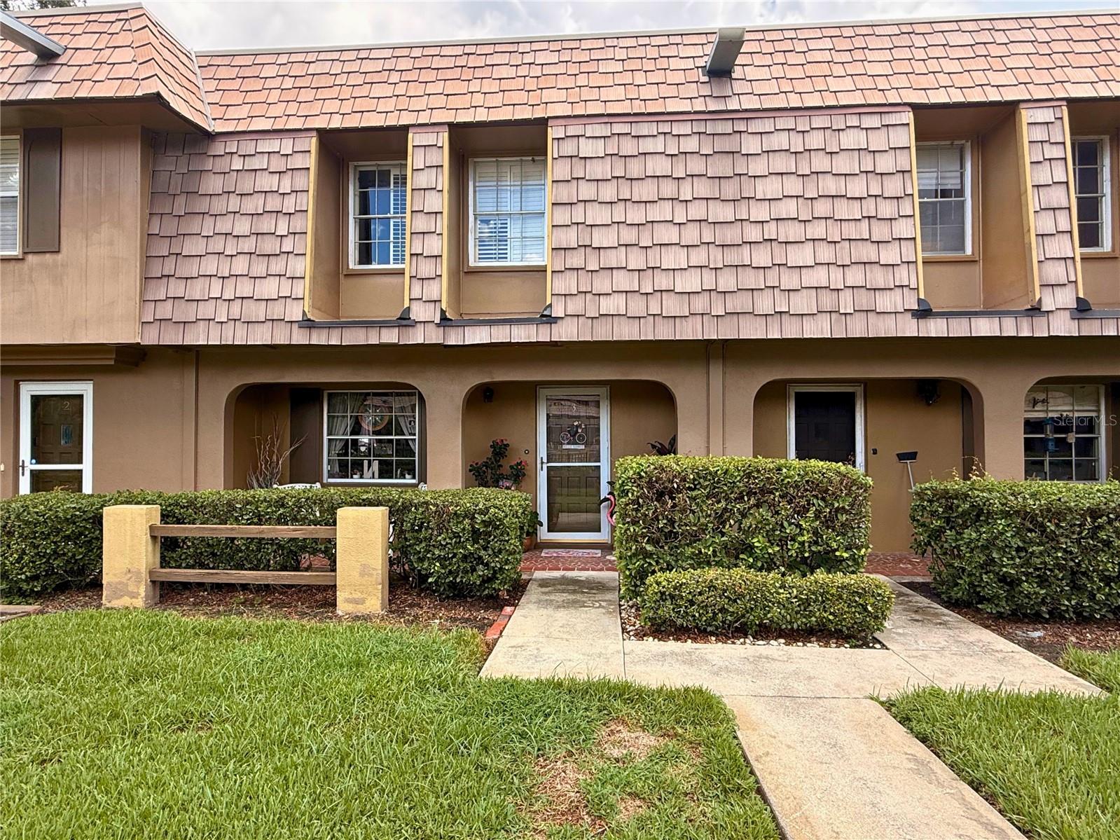
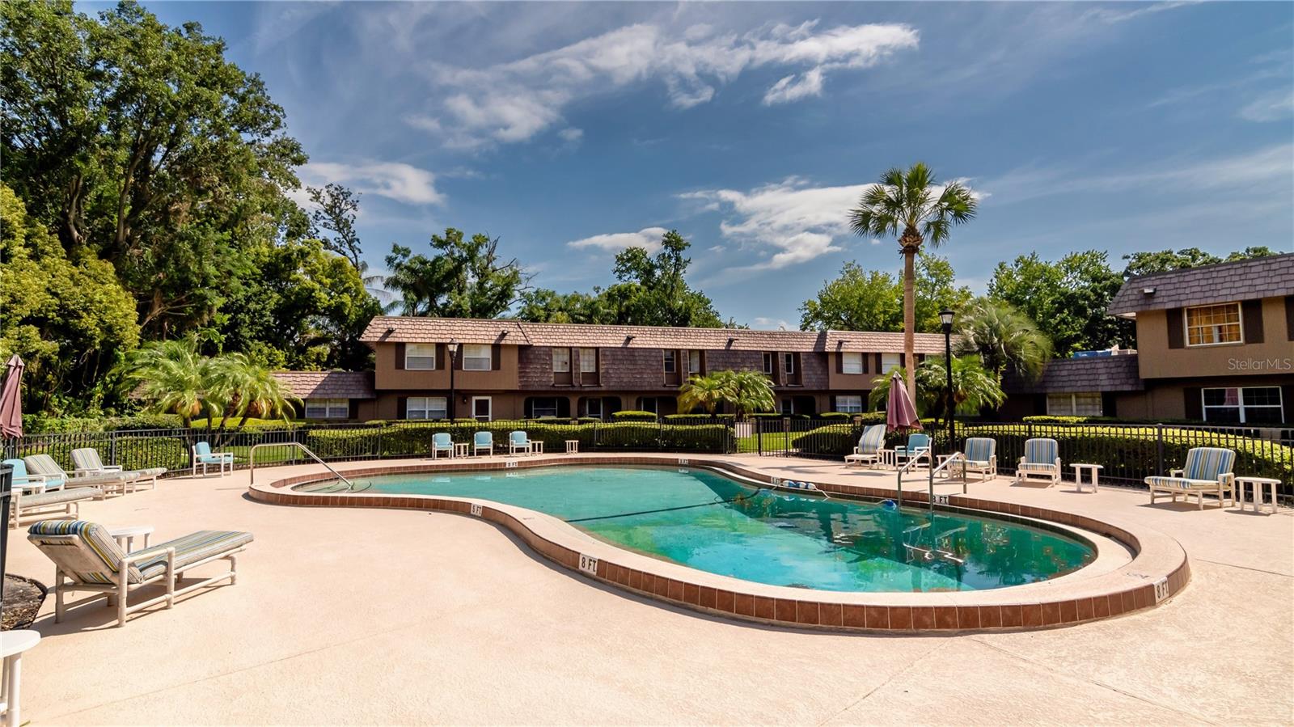
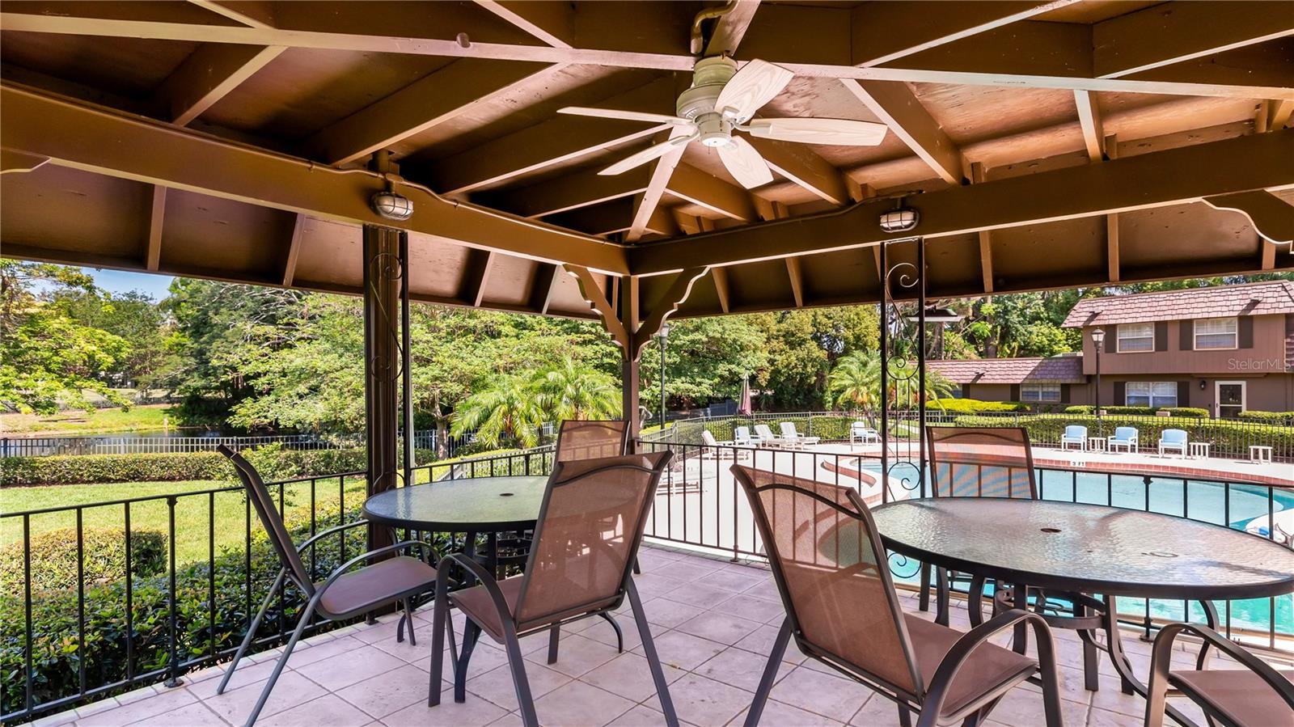
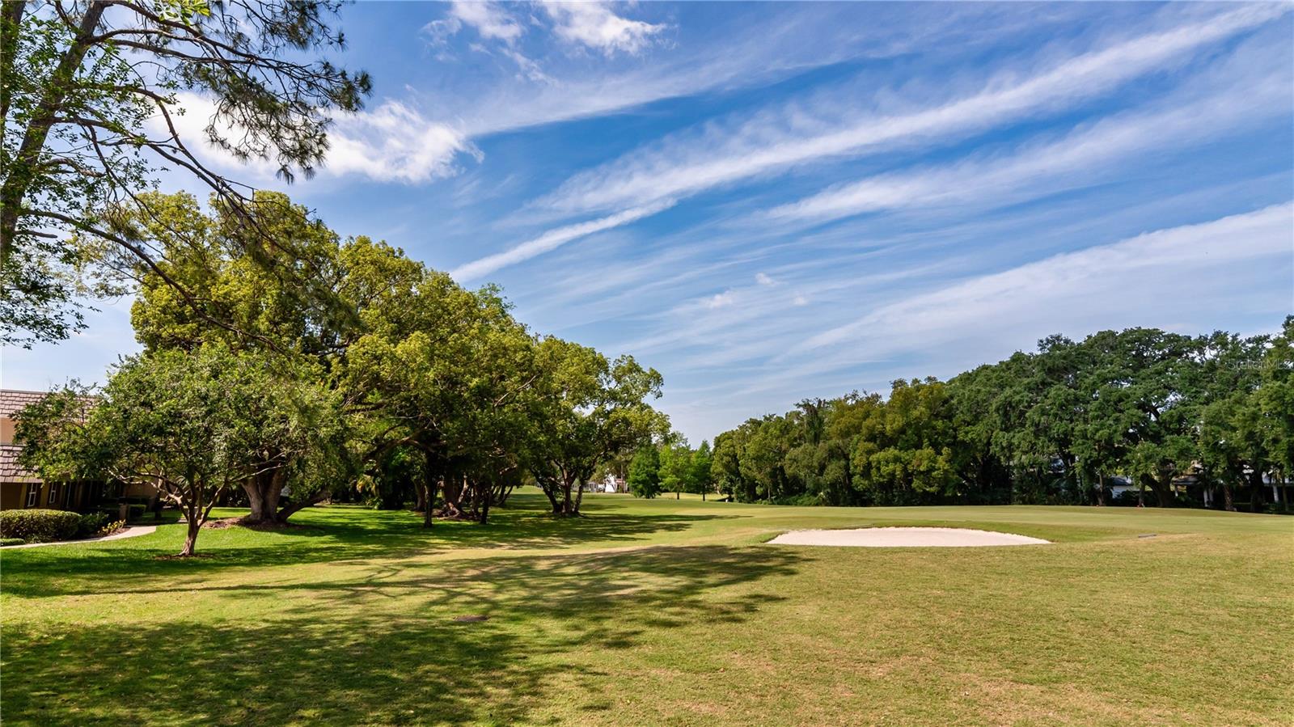
Coming soon! More photos on 10/1/26. Enjoy poolside living in the heart of College Park with this two-bedroom, one-and-a-half-bath Orlando townhome in Brandywine Dubsdread East. Offering approximately 1,200 square feet across two stories, the home combines distinctive character with practical spaces designed for everyday living. The spacious front porch overlooks the community pool, creating an inviting setting for morning coffee, an afternoon book, or conversation at the end of the day. With the pool just beyond the porch, residents can enjoy a relaxed poolside atmosphere without the upkeep of a private pool. Step through the glass storm door into a welcoming living room where decorative ceiling beams and an accent wall add warmth and personality. The kitchen offers updated cabinetry, a large walk-in pantry, and a built-in Murphy table with generous storage. Use this flexible space for casual meals, working from home, hobbies, or entertaining, then fold the table away when additional room is desired. A powder bathroom adds convenience downstairs, while both bedrooms and the full bathroom are upstairs, creating a natural separation between gathering and private spaces. At the rear of the home, the screened carport provides versatile covered space and connects to an exterior utility room with newer doors and dedicated laundry space. Resident permit parking provides additional convenience. The water heater was replaced in 2020, and the home was rewired and replaced the electrical panel approximately 16 years ago. Tucked beside Dubsdread Golf Course and just a short walk from the 16th hole, the community offers a distinctive setting close to Edgewater Drive, Downtown Orlando, essential shopping, popular dining, coffee shops, and major roadways. Whether the day begins with coffee overlooking the pool, time on the golf course, or brunch along Edgewater Drive, this home provides an inviting way to experience the College Park lifestyle.

Save
Ask
Tour
Hide
Share
Listing Snapshot
Price 
$325,000
Days On Site 
3 Days
Bedrooms 
2
Inside Area (SqFt) 
1,200 sqft
Total Baths 
2
Full Baths 
1
Partial Baths 
1
Lot Size 
0.03 Acres
Year Built 
1968
MLS® Number 
O6441790
Status 
Coming Soon
Property Tax 
$1,492.36
HOA/Condo/Coop Fees 
$440.38 monthly
Sq Ft Source 
Public Records
Friends & Family
Recent Activity
2 days agoListing updated with changes from the MLS®
3 days agoListing first seen on site
General Features
Acres 
0.03
Carport 
1
Direction Faces 
Northeast
Foundation 
Slab
Levels 
Two
Number Of Stories 
2
Parking 
Guest
Pets 
Yes
Property Sub Type 
Townhouse
Sewer 
Public Sewer
SqFt Total 
1240
Style 
Contemporary
Utilities 
Cable AvailableElectricity ConnectedSewer ConnectedUnderground UtilitiesWater Connected
Water Source 
Public
Zoning 
R-3A/T/W
Interior Features
Appliances 
DishwasherDryerMicrowaveRangeRefrigeratorWasher
Cooling 
Central Air
Flooring 
CarpetHardwoodTile
Furnished 
Unfurnished
Heating 
Electric
Interior 
Built-in FeaturesEat-in KitchenWalk-In Closet(s)
Laundry Features 
Laundry ClosetOutside
Bathroom 1 
Dimensions - 8.7x8.6Level - Second
Bathroom 2 
Dimensions - 5.3x5.2Level - First
Bedroom 2 
Dimensions - 9.4x14Level - SecondFeatures - Ceiling Fan(s)
Dining Room 
Dimensions - 9.7x13.2Level - FirstFeatures - Ceiling Fan(s)
Kitchen 
Dimensions - 8.8x7.3Level - FirstFeatures - Pantry
Living Room 
Dimensions - 18.4x12.3Level - FirstFeatures - Ceiling Fan(s)
Master Bedroom 
Dimensions - 18.4x11.6Level - SecondFeatures - Ceiling Fan(s)
Save
Ask
Tour
Hide
Share
Exterior Features
Construction Details 
BlockStucco
Exterior 
CourtyardRain GuttersStorage
Lot Features 
LandscapedPaved
Patio And Porch 
Front PorchRear Porch
Roof 
Shingle
View 
Pool
Waterview 
Pool
Community Features
Association Amenities 
Pool
Association Fee 
$440.38
Association Fee Frequency 
Monthly
Community Features 
PoolSidewalks
MLS Area 
32804 - Orlando/College Park
Township 
22
Financing Terms Available 
CashConventionalFHAVA Loan
Roads 
AsphaltPaved
Schools
School District
Unknown
Elementary School
Princeton Elem
Middle School
College Park Middle
High School
Edgewater High
Listing courtesy of KELLER WILLIAMS CLASSIC (407) 917-8954

stellar logo - Jen Dantas

Listing information is provided by Participants of the Stellar MLS. IDX information is provided exclusively for personal, non-commercial use, and may not be used for any purpose other than to identify prospective properties consumers may be interested in purchasing. Information is deemed reliable but not guaranteed. Properties displayed may be listed or sold by various participants in the MLS Copyright 2026, Stellar MLS.
Last checked: 2026-09-20 07:27 PM EDT

Neighborhood & Commute
Source: Walkscore
Disclosure: Community information and market data powered by Constellation Data Labs. Information is deemed reliable but not guaranteed.
Save
Ask
Tour
Hide
Share

Comparar