Save
Ask
Tour
Hide
Share
$330,000
2 Days On Site

6316 HILLWOOD DRIVE
ORLANDO, FL 32809

For Sale|Single Family Residence|Active
4
Beds
2
Total Baths
2
Full Baths
1,535
SqFt
$215
/SqFt
1963
Built
Subdivision:
SOUTHWOOD SUB
County:
Orange
Call Now: +1 (407) 456-4820
Is this the listing for you? We can help make it yours.
+1 (407) 456-4820
6316 HILLWOOD DRIVE6316 HILLWOOD DRIVE6316 HILLWOOD DRIVE6316 HILLWOOD DRIVE
Save
Ask
Tour
Hide
Share

Mortgage Calculator

Monthly Payment (Est.)

$1,506
Calculator powered by Showcase IDX, a Constellation1 Company. Copyright ©2026 Information is deemed reliable but not guaranteed.

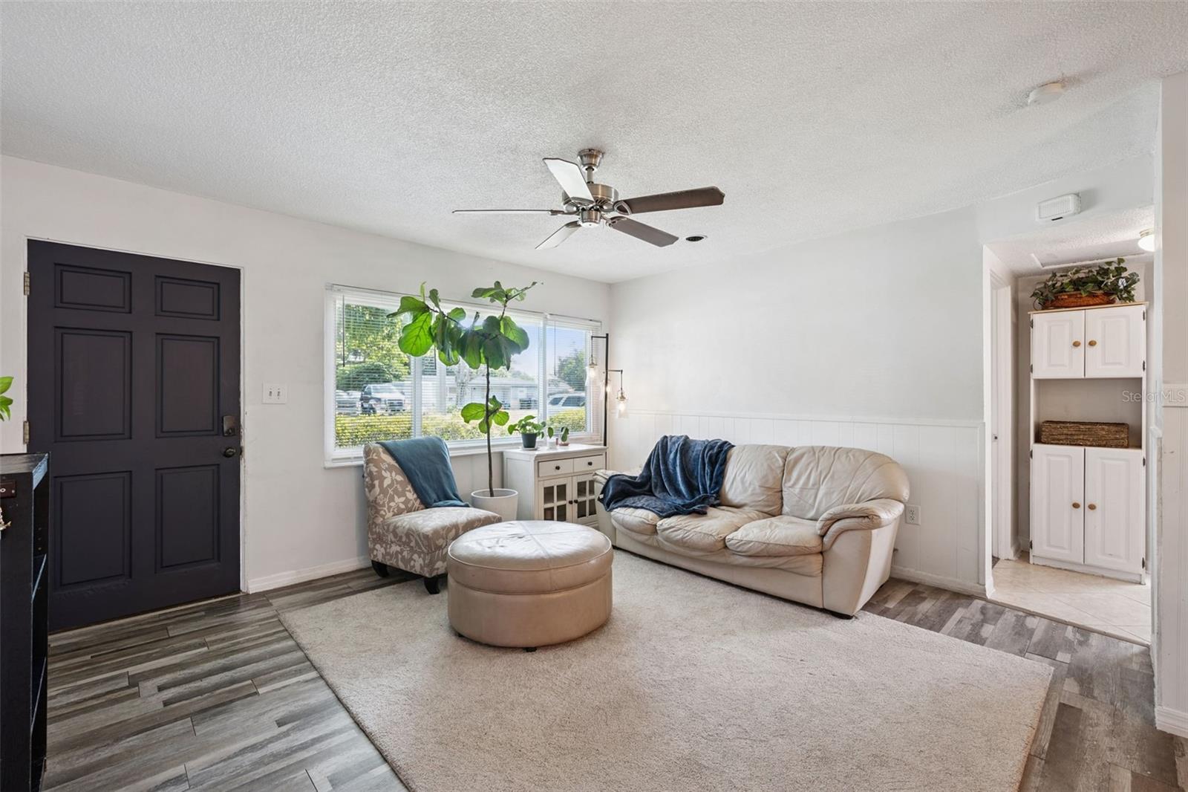
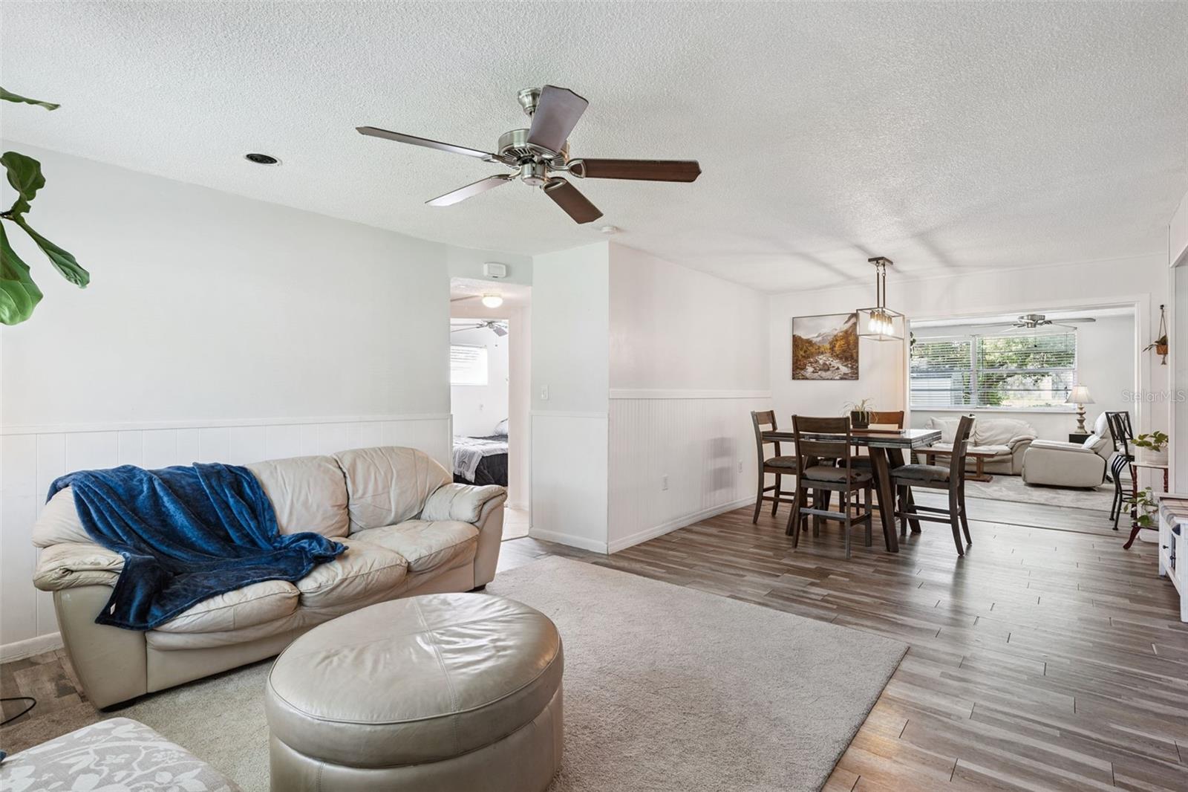
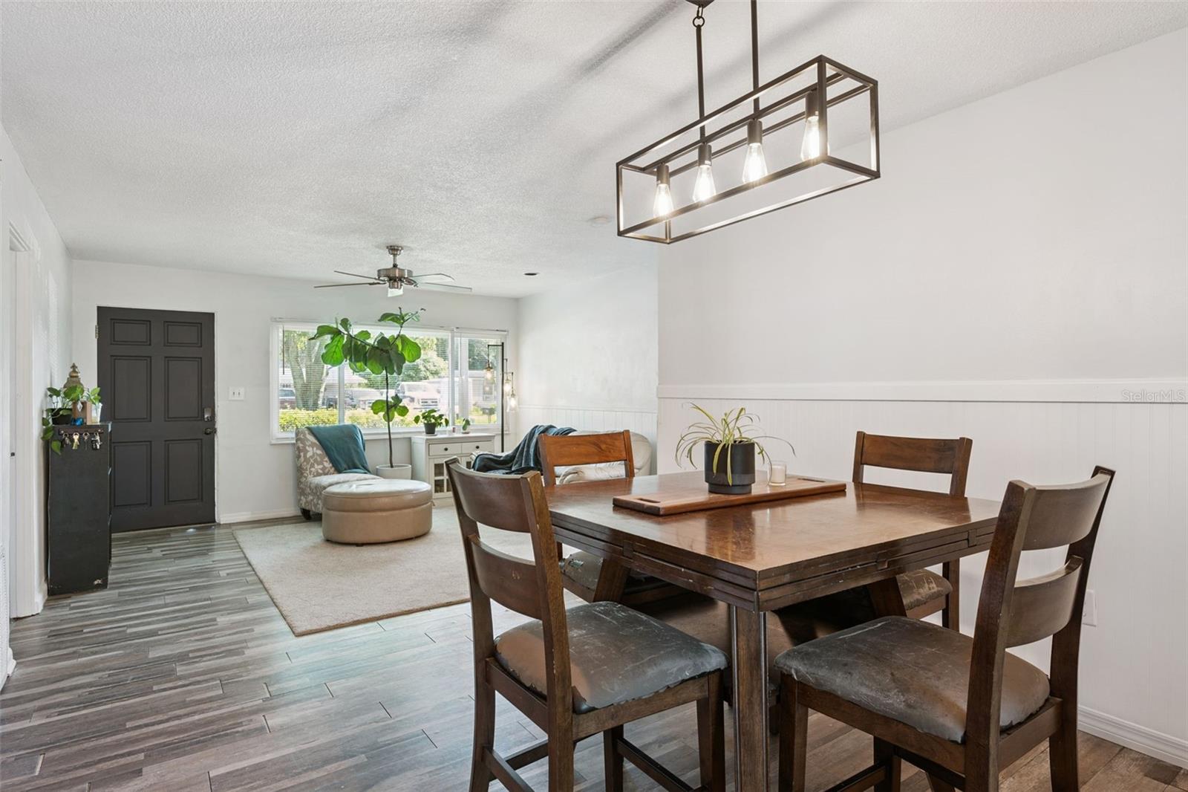
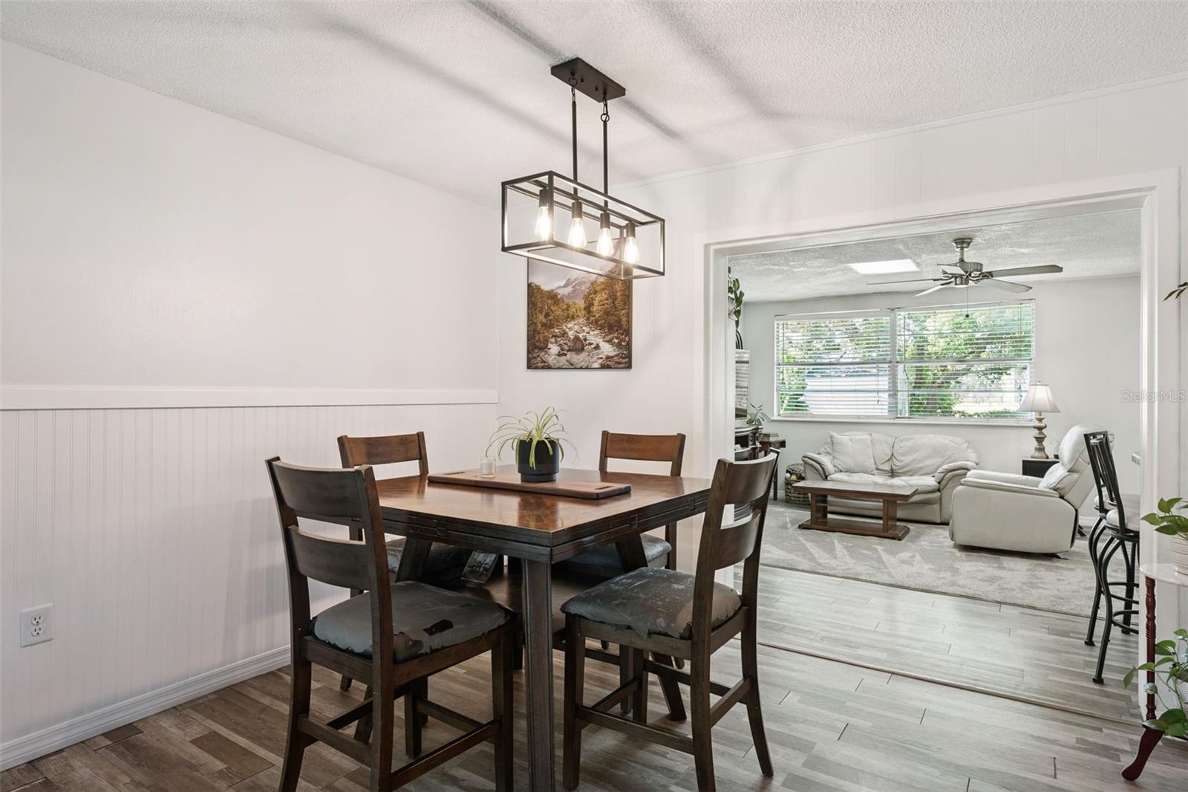
MOVE-IN READY, UPDATED THROUGHOUT & FULL OF FLEXIBILITY! Welcome to 6316 Hillwood Drive, featuring an inviting open floor plan, fresh interior paint, newer flooring, and 2026 carpet. Major updates are already taken care of, including a 2025 A/C, 2024 water heater, electrical panel approximately 2 years old, and newer plumbing.The converted garage offers versatile additional bedroom/living space with access to the main home AND a private exterior entrance—perfect for multigenerational living, guests, a home office, or added privacy.Step outside to a spacious covered back porch and private backyard with NO REAR NEIGHBORS! With flexible living space, an open layout, and big-ticket updates already completed, this home is ready for its next chapter!

Save
Ask
Tour
Hide
Share
Listing Snapshot
Price 
$330,000
Days On Site 
2 Days
Bedrooms 
4
Inside Area (SqFt) 
1,535 sqft
Total Baths 
2
Full Baths 
2
Partial Baths 
N/A
Lot Size 
0.18 Acres
Year Built 
1963
MLS® Number 
O6441739
Status 
Active
Property Tax 
$905.48
HOA/Condo/Coop Fees 
N/A
Sq Ft Source 
Public Records
Friends & Family
Recent Activity
yesterdayListing updated with changes from the MLS®
3 days agoListing first seen on site
General Features
Acres 
0.18
Attached Garage 
Yes
Direction Faces 
Northeast
Foundation 
Slab
Garage 
Yes
Garage Spaces 
1
Levels 
One
Number Of Stories 
1
Parking 
Attached
Pets 
Yes
Property Sub Type 
Single Family Residence
Sewer 
Public Sewer
SqFt Total 
2162
Water Source 
None
Zoning 
R-1
Interior Features
Appliances 
DishwasherDisposalRange HoodRefrigerator
Cooling 
Central Air
Flooring 
CarpetVinyl
Furnished 
Unfurnished
Heating 
CentralElectric
Interior 
Open Floorplan
Laundry Features 
Inside
Kitchen 
Dimensions - 7.5x13Level - First
Living Room 
Dimensions - 12x15Level - First
Master Bedroom 
Dimensions - 12x11Level - First
Save
Ask
Tour
Hide
Share
Exterior Features
Construction Details 
BlockConcrete
Roof 
Shingle
Community Features
MLS Area 
32809 - Orlando/Pinecastle/Oakridge/ Edgewood
Township 
23
Financing Terms Available 
CashConventionalFHAVA Loan
Roads 
AsphaltPaved
Schools
School District
Unknown
Elementary School
Sadler Elem
Middle School
Westridge Middle
High School
Dr. Phillips High
Listing courtesy of THE WILKINS WAY LLC (407) 222-3255

stellar logo - Jen Dantas

Listing information is provided by Participants of the Stellar MLS. IDX information is provided exclusively for personal, non-commercial use, and may not be used for any purpose other than to identify prospective properties consumers may be interested in purchasing. Information is deemed reliable but not guaranteed. Properties displayed may be listed or sold by various participants in the MLS Copyright 2026, Stellar MLS.
Last checked: 2026-09-21 12:24 AM EDT

Neighborhood & Commute
Source: Walkscore
Disclosure: Community information and market data powered by Constellation Data Labs. Information is deemed reliable but not guaranteed.
Save
Ask
Tour
Hide
Share

Comparar