

12040 SPRITE LANEORLANDO, FL 32832
Mortgage Calculator
Monthly Payment (Est.)
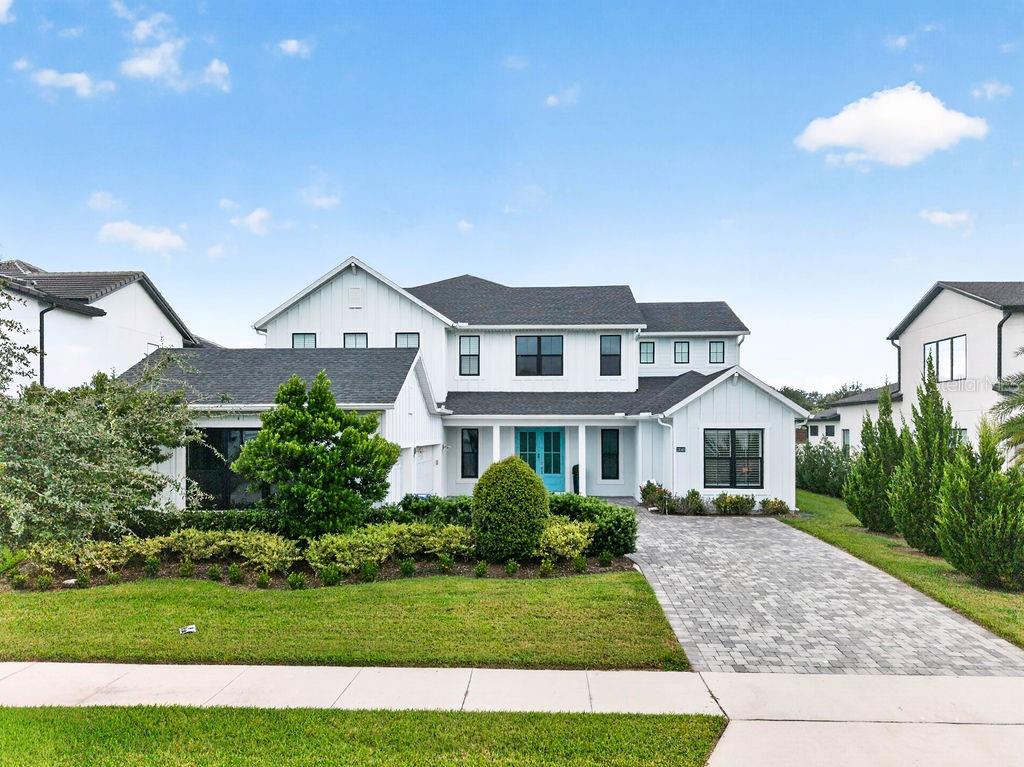
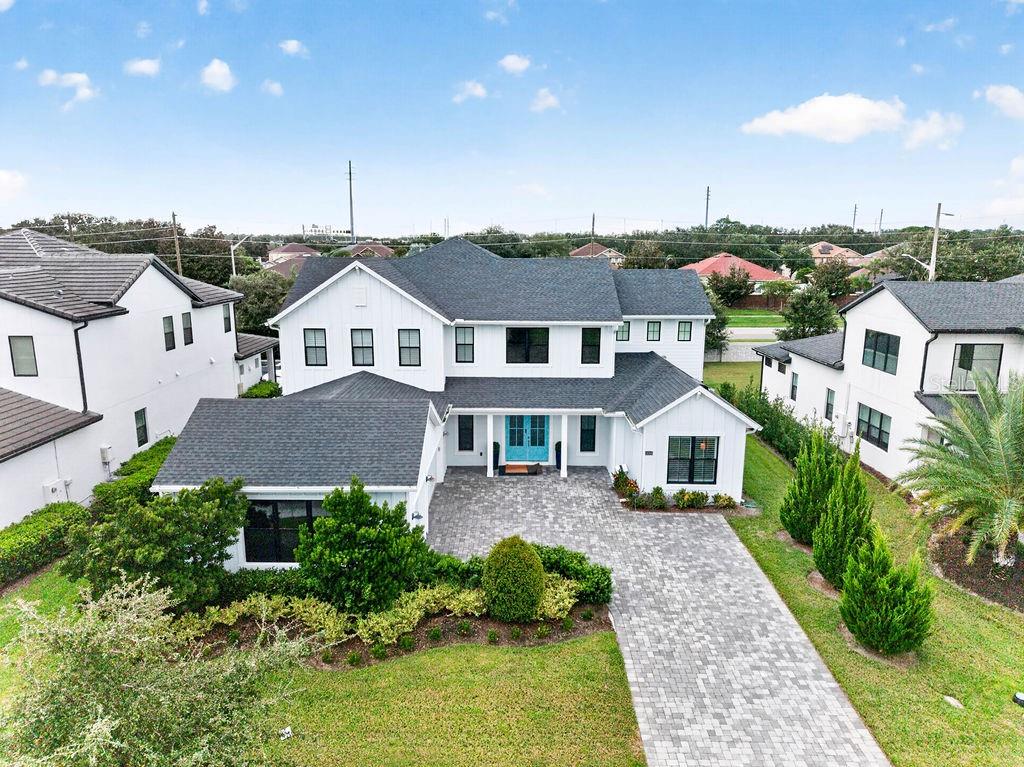
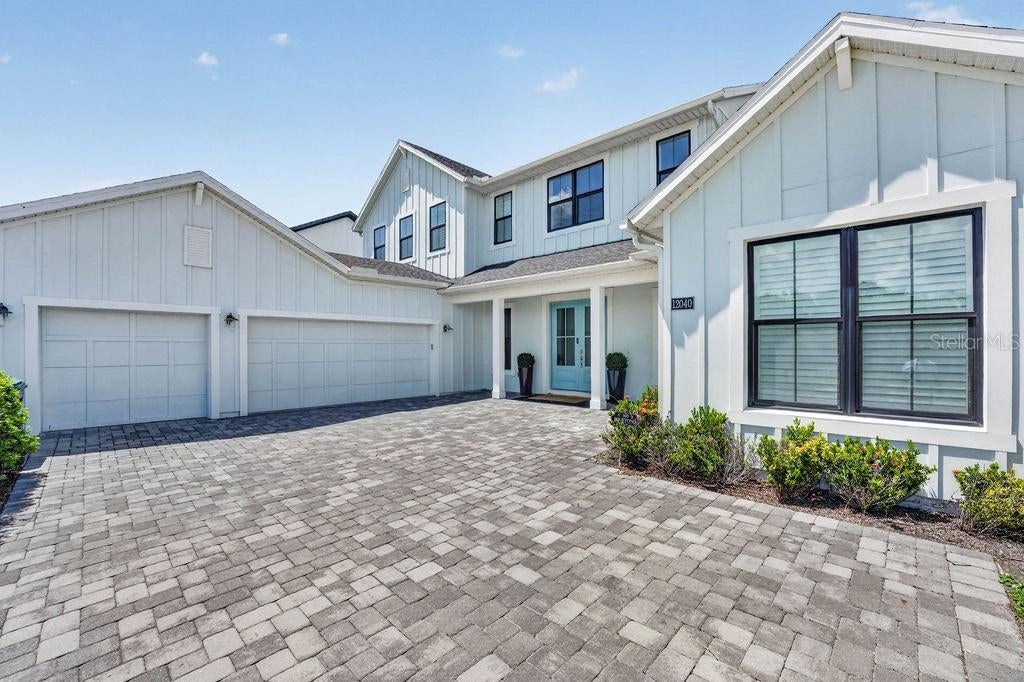
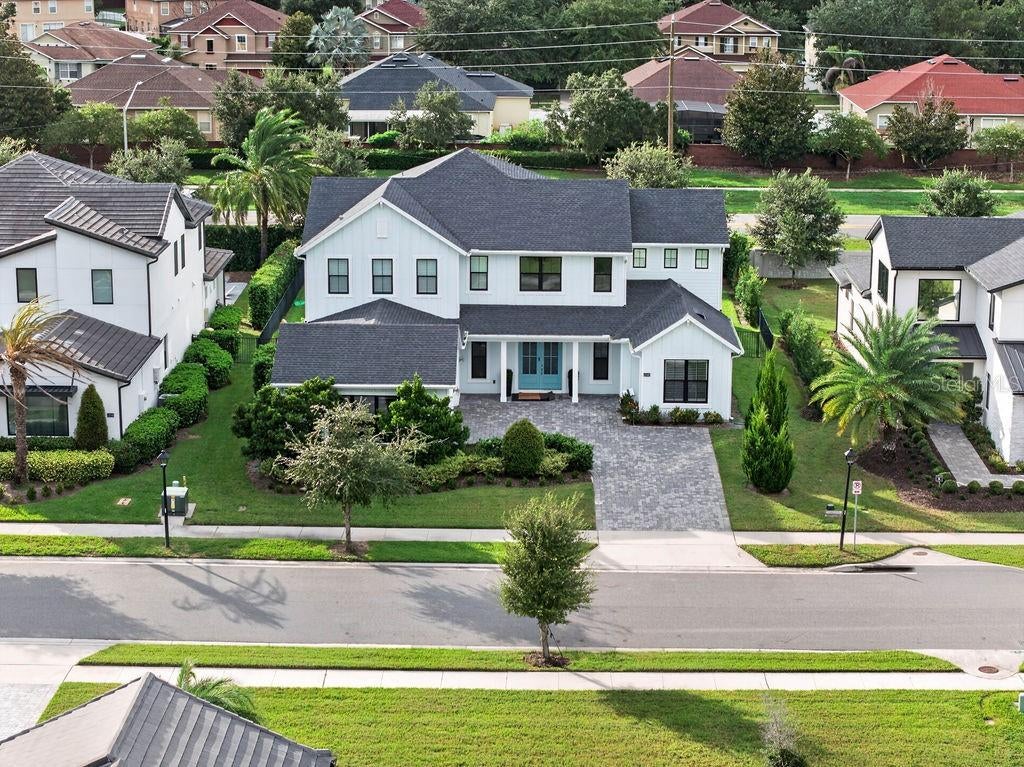
$10,722TOLL BROTHERS | LAKE NONA AREA | 0.28-ACRE HOMESITE | PRIVATE HEATED POOL | 3-CAR GARAGE | NO CDD A rare Toll Brothers opportunity in one of the Lake Nona area’s most intimate luxury enclaves. Set within Shores at Lake Whippoorwill, a boutique community of just 14 Toll Brothers estate homes, this exceptional modern farmhouse-inspired residence offers nearly 4,850 square feet of beautifully upgraded living space, five bedrooms, four-and-a-half bathrooms, and the craftsmanship and architectural quality associated with Toll Brothers homes. Situated on an expansive 0.28-acre homesite, the residence makes an impressive first impression with beautiful landscaping, a generous driveway, and striking curb appeal. Inside, soaring ceilings, abundant natural light, crown molding, wood flooring, coffered and tray ceilings, and thoughtfully selected finishes create a sophisticated yet comfortable environment. At the heart of the home, the gourmet kitchen features custom-style cabinetry, quartz countertops, an oversized island, and premium JennAir stainless-steel appliances, including a wine refrigerator, pro-style double range, range hood, and built-in microwave. The kitchen flows seamlessly into the dining and living areas, while a wine/wet bar adds another distinctive element for entertaining. The thoughtfully designed floor plan offers exceptional flexibility. The primary suite is located on the main level, featuring a private ensuite bath and generous closet space. A spacious secondary bedroom on the first floor provides additional flexibility for guests or other living needs. A separate flex room, currently configured as a playroom, can easily serve as a home office, study, or additional living space. Upstairs, additional bedrooms are complemented by a versatile loft that has been creatively arranged into two distinct areas: a comfortable media/TV lounge and an elegant piano studio. Expansive sliding glass doors create a seamless transition to a private Florida retreat. The outdoor living area features a heated swimming pool, covered lanai, outdoor/summer kitchen, and generous entertaining space, creating an ideal setting for relaxed everyday living and year-round entertaining. Additional features include an equipped laundry room and a three-car garage, with one bay currently configured as a private home gym while retaining the versatility of the space. What further distinguishes this property is its combination of privacy and connectivity. Enjoy convenient access to SR-417 via Narcoossee Road and Kirby Smith Road, Orlando International Airport, Lake Nona’s Medical City, and the new AdventHealth Lake Nona hospital campus, while coming home to a quieter residential setting outside the heart of the Lake Nona core. For buyers familiar with Toll Brothers communities throughout the Lake Nona area, Shores at Lake Whippoorwill offers a compelling alternative: the quality and design associated with Toll Brothers homes, an oversized homesite, private pool, exceptional outdoor living, and no CDD fees. FULLY FURNISHED OPTION AVAILABLE — FURNISHINGS ARE NEGOTIABLE, OFFERING A CONVENIENT TURNKEY OPPORTUNITY. Enjoy Lake Nona when you want it—and an intimate residential retreat when you come home.
| 3 days ago | Listing updated with changes from the MLS® | |
| 5 days ago | Listing first seen on site |

Listing information is provided by Participants of the Stellar MLS. IDX information is provided exclusively for personal, non-commercial use, and may not be used for any purpose other than to identify prospective properties consumers may be interested in purchasing. Information is deemed reliable but not guaranteed. Properties displayed may be listed or sold by various participants in the MLS Copyright 2026, Stellar MLS.
Last checked: 2026-09-20 10:12 AM EDT
