Save
Ask
Tour
Hide
Share
$295,000
1 Day On Site

150 E ROBINSON STREET 1421
ORLANDO, FL 32801

For Sale|Condominium|Active
1
Bed
2
Total Baths
1
Full Bath
1
Partial Bath
990
SqFt
$298
/SqFt
2007
Built
Subdivision:
VUE/LK EOLA
County:
Orange
Call Now: +1 (407) 456-4820
Is this the listing for you? We can help make it yours.
+1 (407) 456-4820
150 E ROBINSON STREET 1421150 E ROBINSON STREET 1421150 E ROBINSON STREET 1421150 E ROBINSON STREET 1421
Save
Ask
Tour
Hide
Share

Mortgage Calculator

Monthly Payment (Est.)

$1,346
Calculator powered by Showcase IDX, a Constellation1 Company. Copyright ©2026 Information is deemed reliable but not guaranteed.

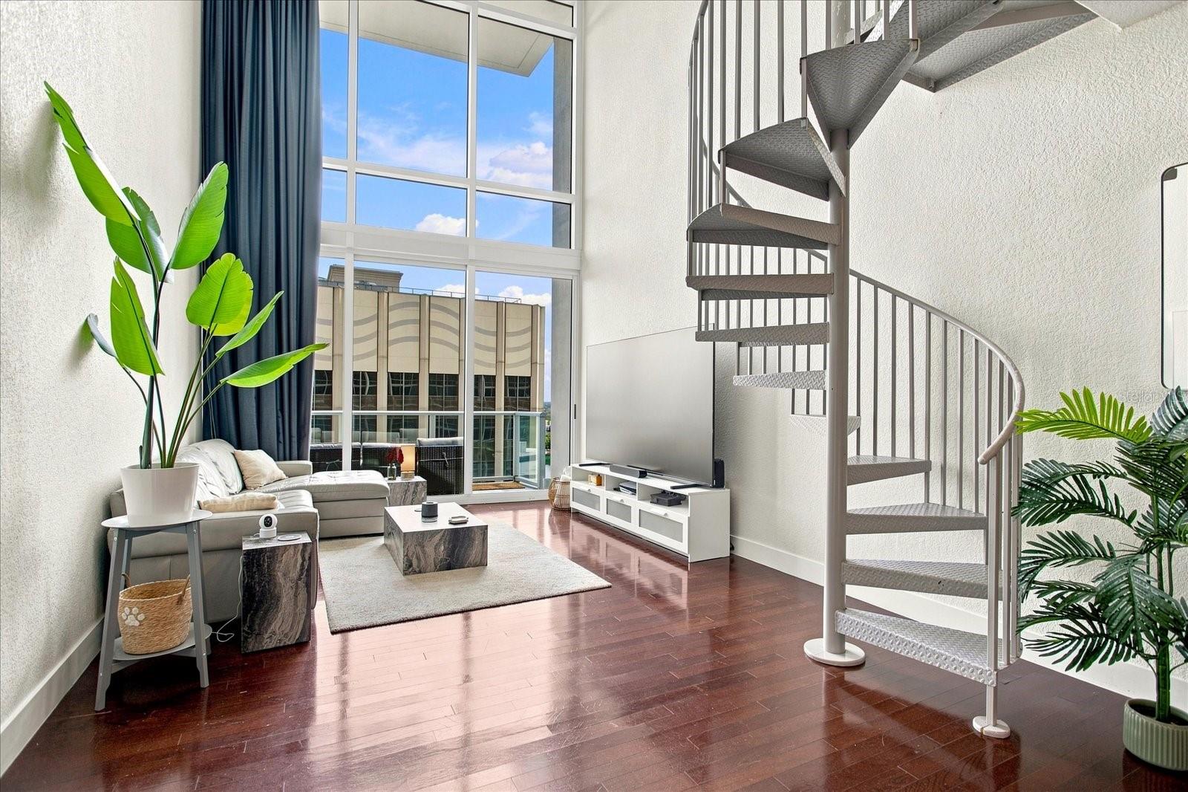
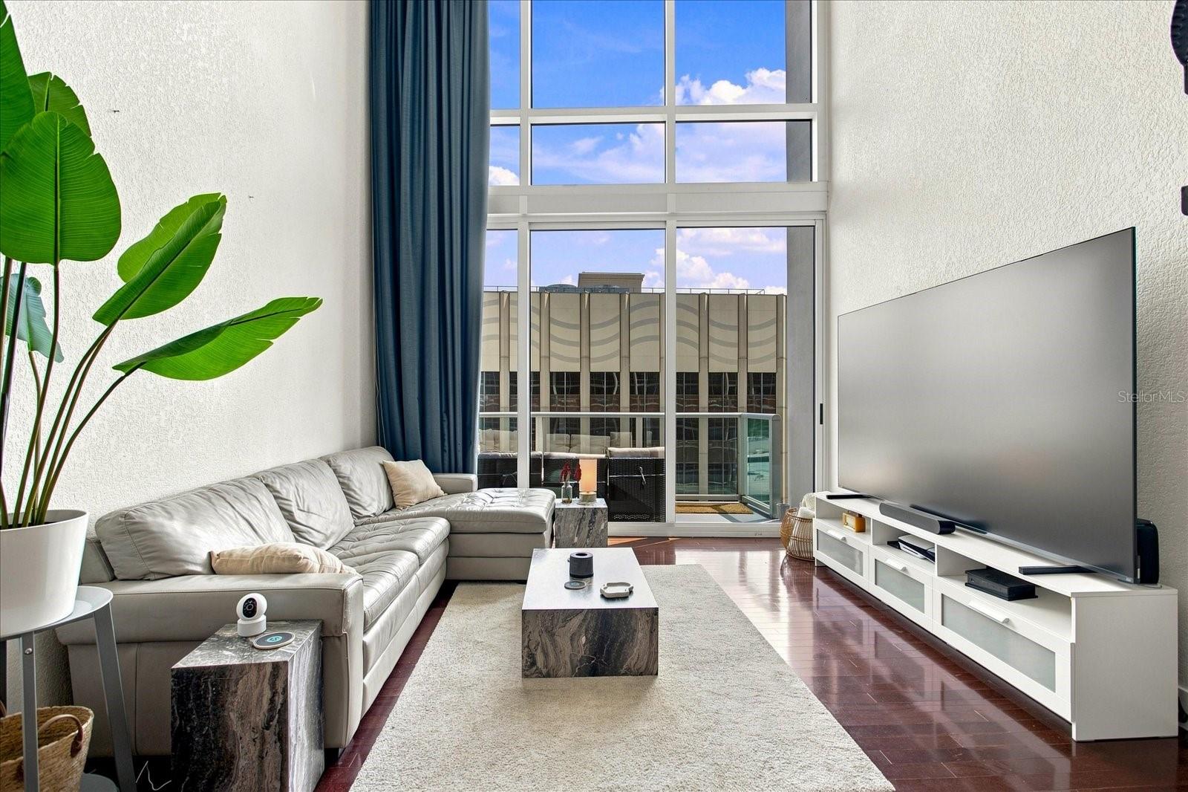
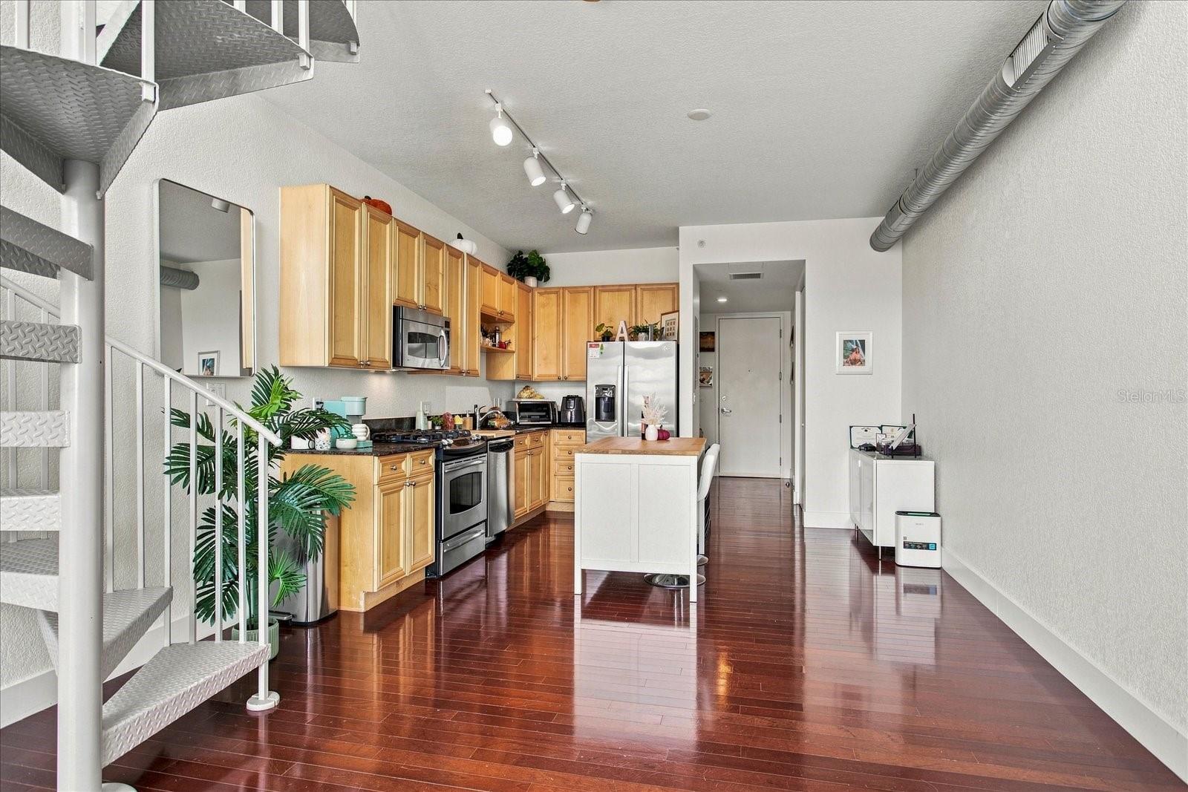
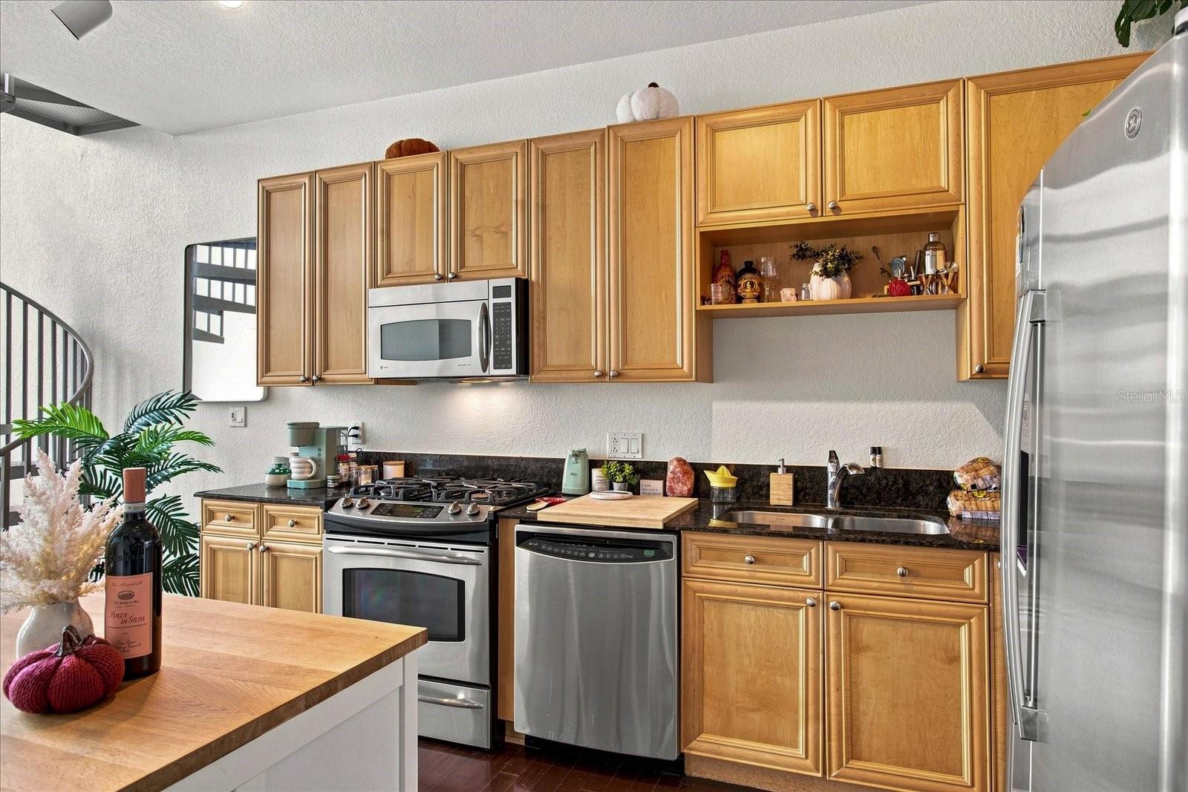
Welcome to The Vue, where sophisticated downtown living meets exceptional amenities and breathtaking views. This stunning one-bedroom, one-and-a-half-bath residence features dramatic floor-to-ceiling glass walls that fill the open-concept living space with natural light and showcase the energy of downtown Orlando.The thoughtfully designed floor plan flows seamlessly from the spacious living and dining areas into a gourmet kitchen featuring warm-toned cabinetry and a stylish, inviting atmosphere. Upstairs, the beautiful primary suite offers a private retreat with the comfort and elegance you would expect from luxury city living.Step outside your front door and into a lifestyle designed for convenience and enjoyment. The Vue offers an impressive 30,000-square-foot amenity deck featuring a resort-style swimming pool, outdoor grilling areas, tennis and basketball courts, and a 500-square-foot fitness center. Additional amenities include 24-hour concierge and security services and a business center.Ideally located in the heart of downtown, The Vue places you just moments from vibrant nightlife, dining, entertainment, outdoor activities, and the beauty of nearby Lake Eola. Experience the best of downtown Orlando living at The Vue.

Save
Ask
Tour
Hide
Share
Listing Snapshot
Price 
$295,000
Days On Site 
1 Day
Bedrooms 
1
Inside Area (SqFt) 
990 sqft
Total Baths 
2
Full Baths 
1
Partial Baths 
1
Lot Size 
N/A
Year Built 
2007
MLS® Number 
O6441593
Status 
Active
Property Tax 
$6,662
HOA/Condo/Coop Fees 
$490
Sq Ft Source 
Public Records
Friends & Family
Recent Activity
yesterdayListing updated with changes from the MLS®
yesterdayListing first seen on site
General Features
Direction Faces 
West
Foundation 
Slab
Levels 
Two
Number Of Stories 
36
Parking 
AssignedCoveredValet
Pets 
Breed RestrictionsYes
Property Sub Type 
Condominium
Sewer 
Public Sewer
SqFt Total 
990
Utilities 
Natural Gas AvailableCable AvailableNatural Gas ConnectedUnderground Utilities
Water Source 
Public
Zoning 
AC-3A/T
Interior Features
Appliances 
DishwasherMicrowaveRangeRefrigerator
Cooling 
Central Air
Flooring 
CarpetTileWood
Furnished 
Unfurnished
Heating 
CentralHeat Pump
Interior 
ElevatorHigh CeilingsOpen FloorplanWalk-In Closet(s)
Laundry Features 
InsideUpper Level
Kitchen 
Dimensions - 12x10Level - FirstFeatures - Granite Counters, Kitchen Island
Living Room 
Dimensions - 16x13Level - First
Master Bedroom 
Dimensions - 14x12Level - Second
Save
Ask
Tour
Hide
Share
Exterior Features
Construction Details 
BlockStucco
Exterior 
BalconyLightingTennis Court(s)
Roof 
Shingle
View 
LakeWater
Waterfront Features 
LAKE EOLA
Waterview 
LakeWater
Community Features
Association Amenities 
Basketball CourtElevator(s)Fitness CenterPoolRecreation FacilitiesSecurityTennis Court(s)
Community Features 
Fitness CenterPoolSidewalksTennis Court(s)Street Lights
MLS Area 
32801 - Orlando
Township 
22
Financing Terms Available 
CashConventional
Roads 
Paved
Listing courtesy of PREMIER SOTHEBYS INT'L REALTY (407) 620-2924

stellar logo - Jen Dantas

Listing information is provided by Participants of the Stellar MLS. IDX information is provided exclusively for personal, non-commercial use, and may not be used for any purpose other than to identify prospective properties consumers may be interested in purchasing. Information is deemed reliable but not guaranteed. Properties displayed may be listed or sold by various participants in the MLS Copyright 2026, Stellar MLS.
Last checked: 2026-09-20 09:01 AM EDT

Neighborhood & Commute
Source: Walkscore
Disclosure: Community information and market data powered by Constellation Data Labs. Information is deemed reliable but not guaranteed.
Save
Ask
Tour
Hide
Share

Comparar