Save
Ask
Tour
Hide
Share
$669,900
5 Days On Site

7535 MEGAN ELISSA LANE
ORLANDO, FL 32819

For Sale|Single Family Residence|Active
4
Beds
3
Total Baths
2
Full Baths
1
Partial Bath
2,495
SqFt
$268
/SqFt
1986
Built
Subdivision:
SAND PINES
County:
Orange
Call Now: +1 (407) 456-4820
Is this the listing for you? We can help make it yours.
+1 (407) 456-4820
Upcoming Open Houses
Sun, Sep 20, 11:00 AM - 2:00 PM
7535 MEGAN ELISSA LANE7535 MEGAN ELISSA LANE7535 MEGAN ELISSA LANE7535 MEGAN ELISSA LANE
Save
Ask
Tour
Hide
Share

Mortgage Calculator

Monthly Payment (Est.)

$3,056
Calculator powered by Showcase IDX, a Constellation1 Company. Copyright ©2026 Information is deemed reliable but not guaranteed.

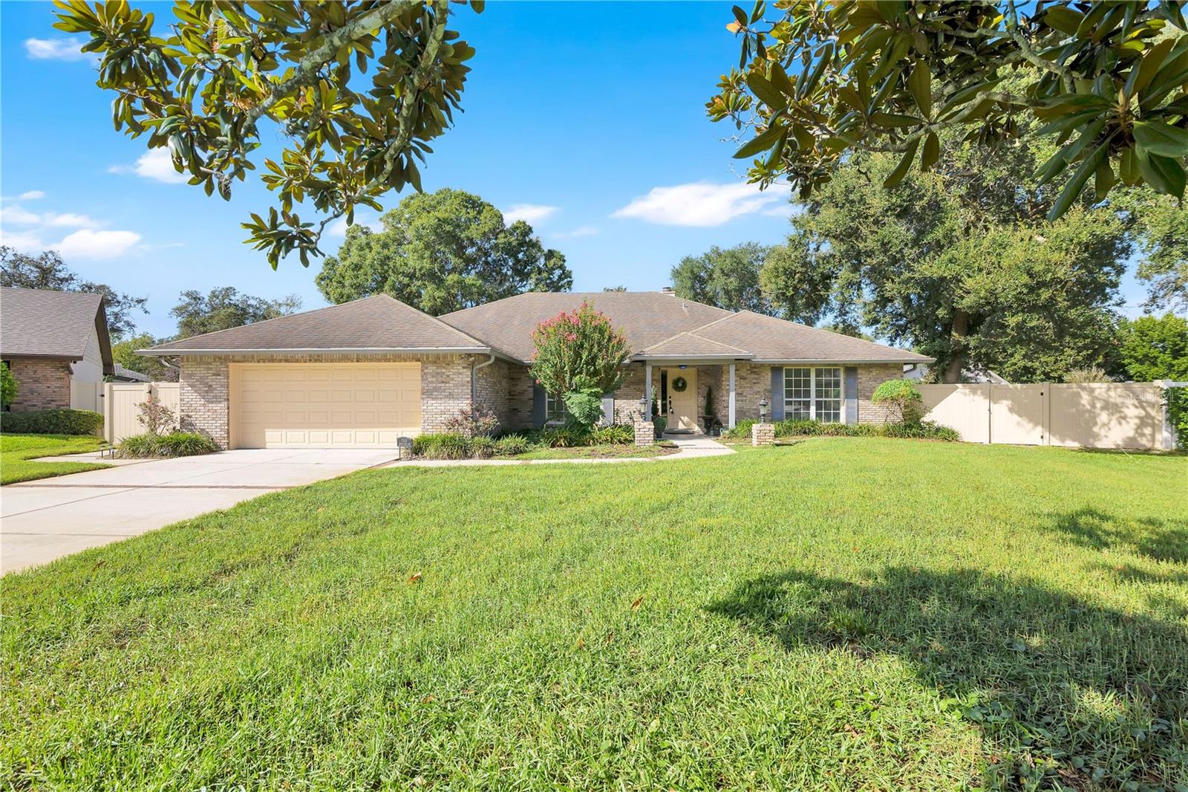
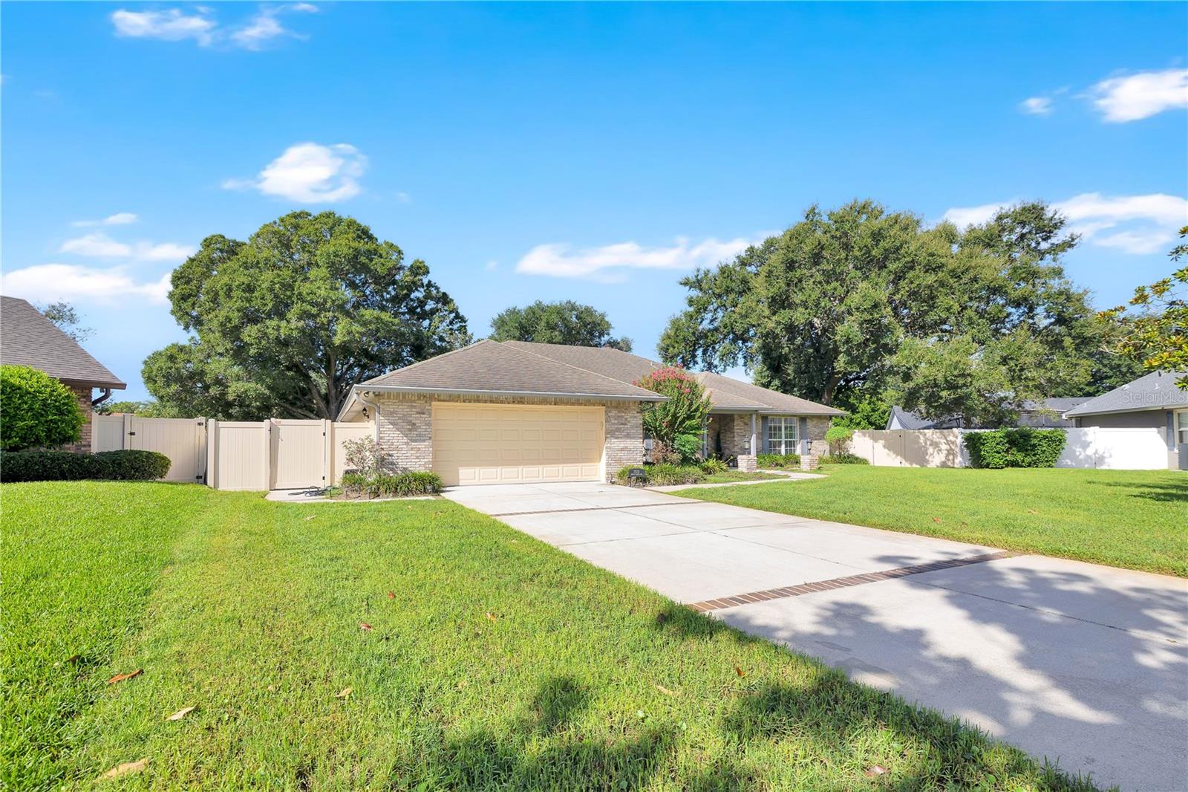
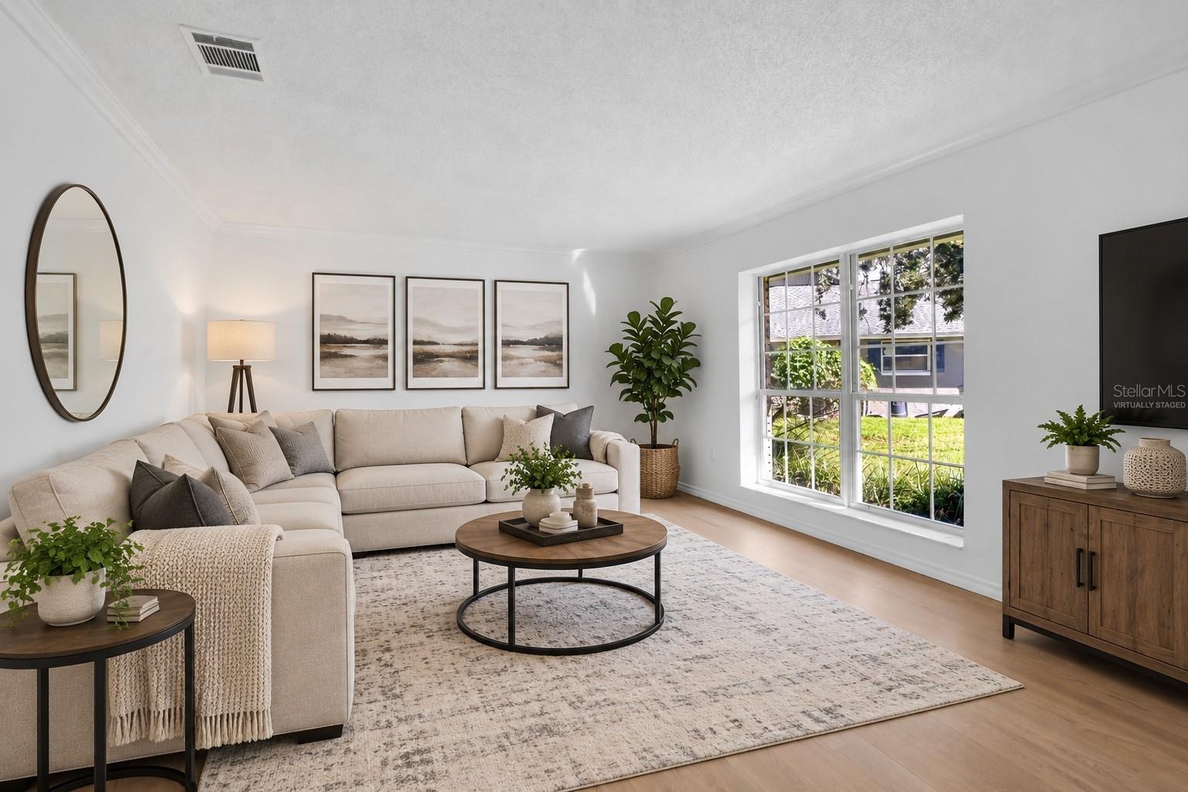
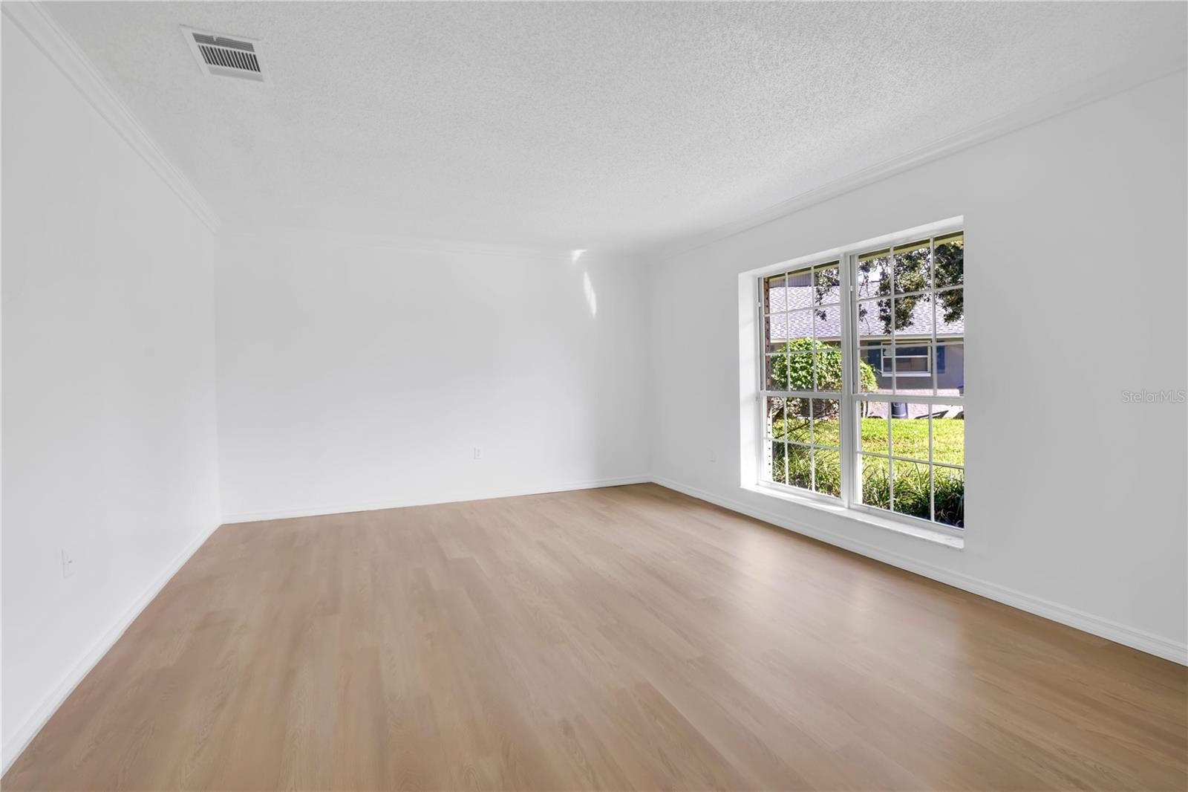
Virtually Staged. Welcome home to this beautifully maintained 4-bedroom, 2.5-bathroom POOL HOME tucked away on a quiet corner in highly sought-after Dr. Phillips. As you step inside, a formal dining room sits to your left, while a flexible living room or home office is to your right. Continue straight ahead to the heart of the home: a spacious family room and kitchen anchored by a beautiful BRICK FIREPLACE. The kitchen features STAINLESS STEEL appliances, SOLID WOOD cabinetry and countertops, ample storage, and a cozy BREAKFAST NOOK, perfect for casual mornings. Past the kitchen and family room, the space flows into the expansive FLORIDA ROOM, overlooking the SPARKLING POOL. Head outside and you'll see a SCREENED-IN paver lanai with outdoor fans, and a fenced backyard, offering plenty of room for outdoor seating and relaxation. Back inside, a hallway off the kitchen leads to the 2-CAR garage on one end and the PRIMARY SUITE suite on the other. This room features FRENCH DOORS opening to the Florida room, a spacious WALK-IN closet, and an EN-SUITE bath with DUAL sinks, a SOAKING tub, and a separate private shower. Back through the family room, a second hallway leads to the additional bedrooms and bathrooms, offering privacy and space for family or guests. Ideally situated just MINUTES from top-rated schools, Universal CityWalk, The Mall at Millenia, Universal's Volcano Bay and Epic Universe, Fun Spot, SeaWorld, Discovery Cove, and Orlando Premium Outlets, this home offers the best of Dr. Phillips living. Schedule your private tour today!

Save
Ask
Tour
Hide
Share
Listing Snapshot
Price 
$669,900
Days On Site 
5 Days
Bedrooms 
4
Inside Area (SqFt) 
2,495 sqft
Total Baths 
3
Full Baths 
2
Partial Baths 
1
Lot Size 
0.46 Acres
Year Built 
1986
MLS® Number 
O6441518
Status 
Active
Property Tax 
$4,166
HOA/Condo/Coop Fees 
$25 monthly
Sq Ft Source 
Public Records
Friends & Family
Recent Activity
21 hours agoListing updated with changes from the MLS®
3 days agoStatus changed to Active
6 days agoListing first seen on site
General Features
Acres 
0.46
Attached Garage 
Yes
Direction Faces 
Northeast
Foundation 
Slab
Garage 
Yes
Garage Spaces 
2
Levels 
One
Parking 
Attached
Pets 
Yes
Property Sub Type 
Single Family Residence
Sewer 
Septic Tank
SqFt Total 
3654
Utilities 
Cable AvailableElectricity AvailableWater Available
Water Source 
Public
Zoning 
R-1AA
Interior Features
Appliances 
DishwasherMicrowaveRangeRefrigerator
Cooling 
Central Air
Fireplace 
Yes
Fireplace Features 
Living Room
Flooring 
Ceramic TileWood
Furnished 
Unfurnished
Heating 
Central
Laundry Features 
Electric Dryer HookupLaundry RoomWasher Hookup
Bathroom 2 
Dimensions - 5x11Level - First
Bathroom 3 
Dimensions - 5x5Level - First
Bedroom 2 
Dimensions - 14x11Level - First
Bedroom 3 
Dimensions - 12x11Level - First
Bedroom 4 
Dimensions - 13x10Level - First
Dinette 
Dimensions - 9x8Level - First
Dining Room 
Dimensions - 15x11Level - First
Florida Room 
Dimensions - 25x12Level - First
Kitchen 
Dimensions - 12x13Level - First
Laundry 
Dimensions - 14x8Level - First
Living Room 
Dimensions - 17x19Level - First
Master Bathroom 
Dimensions - 11x16Level - First
Master Bedroom 
Dimensions - 17x13Level - First
Office 
Dimensions - 16x13Level - First
Save
Ask
Tour
Hide
Share
Exterior Features
Construction Details 
BlockBrickCedarStucco
Fencing 
Fenced
Pool Features 
In GroundPrivate
Private Pool 
Yes
Roof 
Shingle
Community Features
Association Fee 
$300.0
Association Fee Frequency 
Annually
MLS Area 
32819 - Orlando/Bay Hill/Sand Lake
Township 
23
Financing Terms Available 
CashConventionalFHAVA Loan
Roads 
Asphalt
Listing courtesy of KELLER WILLIAMS ADVANTAGE 2 REALTY (407) 697-8298

stellar logo - Jen Dantas

Listing information is provided by Participants of the Stellar MLS. IDX information is provided exclusively for personal, non-commercial use, and may not be used for any purpose other than to identify prospective properties consumers may be interested in purchasing. Information is deemed reliable but not guaranteed. Properties displayed may be listed or sold by various participants in the MLS Copyright 2026, Stellar MLS.
Last checked: 2026-09-20 11:47 AM EDT

Neighborhood & Commute
Source: Walkscore
Disclosure: Community information and market data powered by Constellation Data Labs. Information is deemed reliable but not guaranteed.
Save
Ask
Tour
Hide
Share

Comparar