Save
Ask
Tour
Hide
Share
$499,900
5 Days On Site

3742 SUTTERS MILL CIRCLE
CASSELBERRY, FL 32707

For Sale|Single Family Residence|Active
3
Beds
2
Total Baths
2
Full Baths
1,528
SqFt
$327
/SqFt
1980
Built
Subdivision:
SUTTERS MILL UNIT 1
County:
Seminole
Call Now: +1 (407) 456-4820
Is this the listing for you? We can help make it yours.
+1 (407) 456-4820
3742 SUTTERS MILL CIRCLE3742 SUTTERS MILL CIRCLE3742 SUTTERS MILL CIRCLE3742 SUTTERS MILL CIRCLE
Save
Ask
Tour
Hide
Share

Mortgage Calculator

Monthly Payment (Est.)

Enter an interest rate to see your estimated monthly payment.
Calculator powered by Showcase IDX, a Constellation1 Company. Copyright ©2026 Information is deemed reliable but not guaranteed.

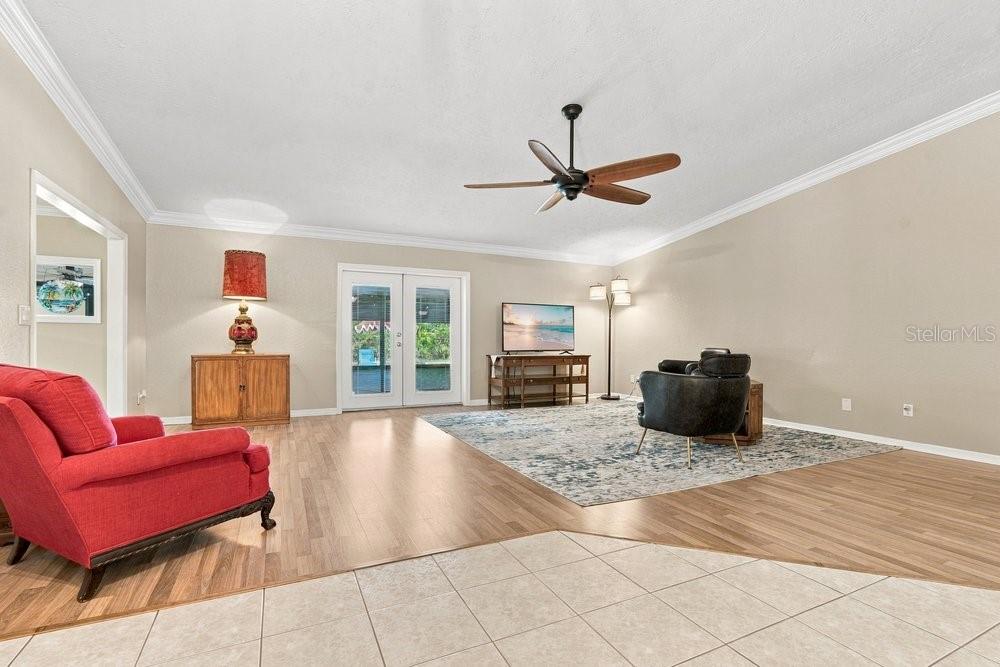
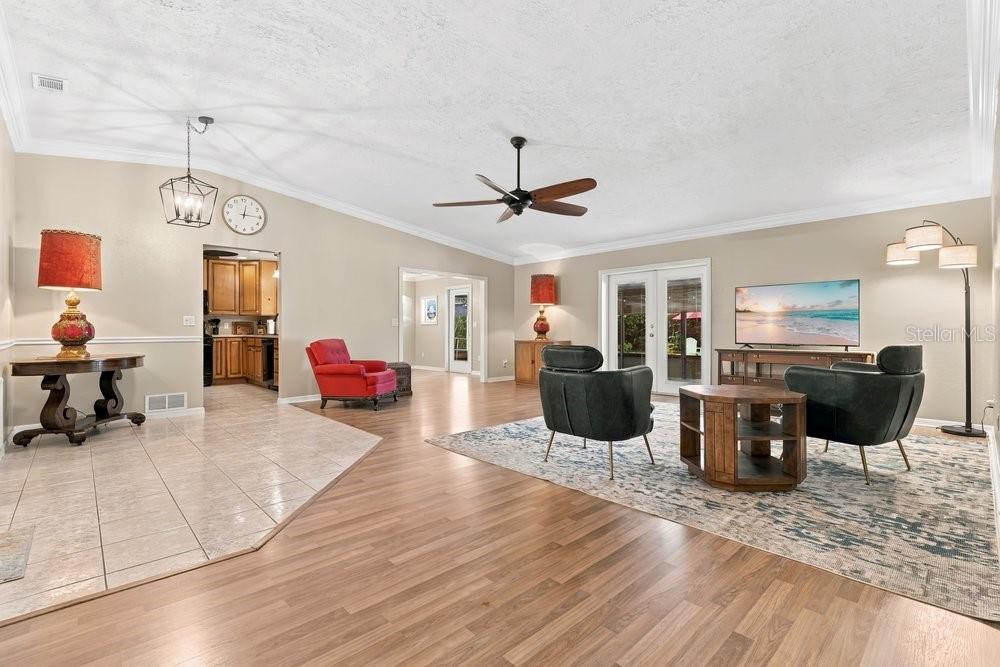
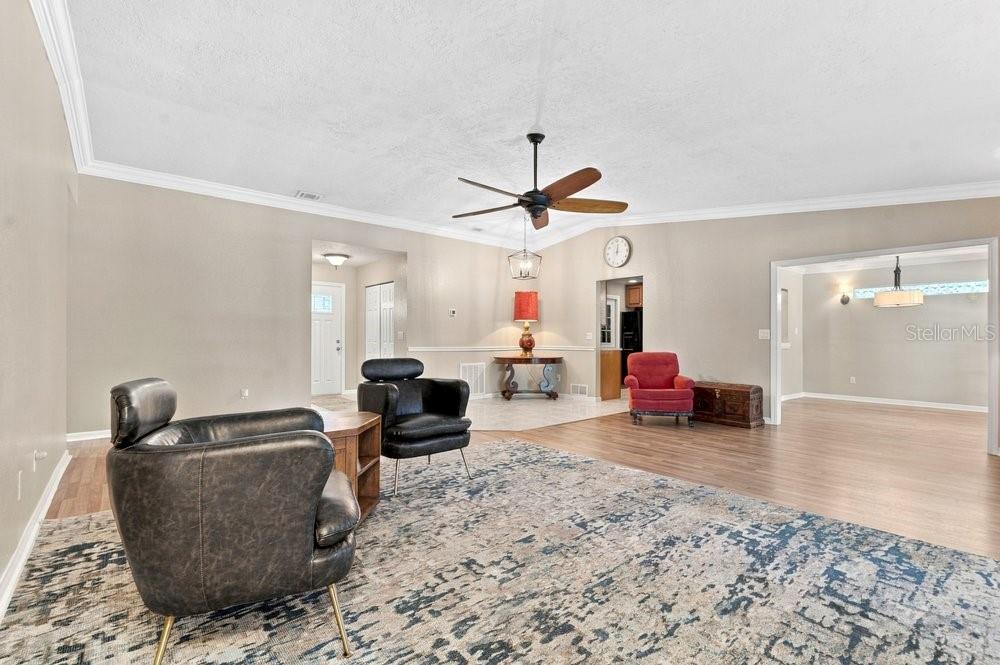
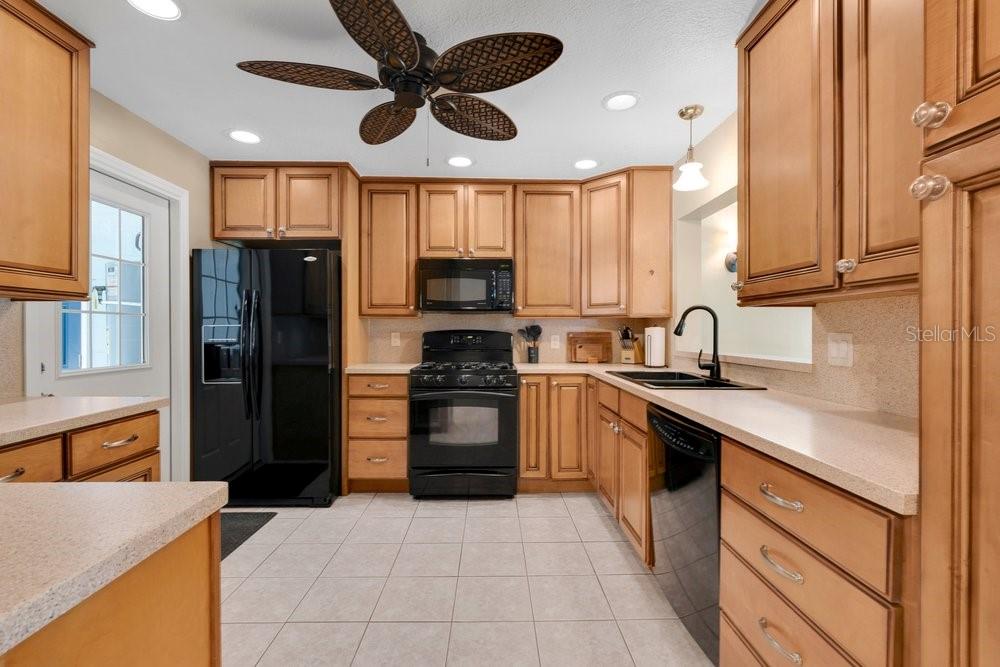
Welcome to 3742 Sutters Mill Circle in Casselberry, where comfortable Florida living meets a backyard designed to feel like your own private retreat. Surrounded by mature landscaping, palms and lush greenery, the outdoor space features a sparkling swimming pool, hot tub and plenty of room to relax or entertain. The seller has continued to thoughtfully improve the property, including a new A/C system in 2026, new whole-home water softener/filtration system, fresh interior paint and refreshed pool decking with new drain channels. One of the most unique additions is the outdoor hot-water shower, surrounded by low-maintenance composite decking, jasmine-covered privacy lattice and tropical landscaping. Just off the pool is a separate air-conditioned bonus room, offering excellent flexibility as a home office, gym, workshop, studio or hobby space—a valuable extension of the home’s living and working areas. Inside, the home offers an easy-flowing floor plan with spacious living and dining areas, crown molding and French doors overlooking the outdoor living space. The kitchen provides abundant wood cabinetry, generous counter space, a pass-through to the dining area and additional built-in storage. The primary suite offers excellent closet space and a beautifully tiled bath with an oversized glass-enclosed shower, while the secondary bedrooms provide flexibility for guests, family or additional workspace. Additional improvements include updated ceiling fans, refreshed landscaping throughout the property and a freshly painted garage that feels clean, bright and functional. With its private resort-style backyard, flexible bonus space, substantial recent improvements and inviting indoor/outdoor layout, 3742 Sutters Mill Circle offers a Florida lifestyle that is increasingly difficult to find.

Save
Ask
Tour
Hide
Share
Listing Snapshot
Price 
$499,900
Days On Site 
5 Days
Bedrooms 
3
Inside Area (SqFt) 
1,528 sqft
Total Baths 
2
Full Baths 
2
Partial Baths 
N/A
Lot Size 
0.27 Acres
Year Built 
1980
MLS® Number 
O6441141
Status 
Active
Property Tax 
$2,398.09
HOA/Condo/Coop Fees 
N/A
Sq Ft Source 
Public Records
Friends & Family
Recent Activity
4 days agoListing updated with changes from the MLS®
5 days agoListing first seen on site
General Features
Acres 
0.27
Attached Garage 
Yes
Direction Faces 
East
Foundation 
Slab
Garage 
Yes
Garage Spaces 
2
Levels 
One
Number Of Stories 
1
Parking 
DrivewayGarage Door OpenerOn StreetAttached
Property Sub Type 
Single Family Residence
Sewer 
Public Sewer
SqFt Total 
2240
Style 
RanchTraditional
Utilities 
Natural Gas AvailableCable AvailableElectricity ConnectedNatural Gas ConnectedPhone AvailableSewer ConnectedWater Connected
Water Source 
Public
Zoning 
R-1AA
Interior Features
Appliances 
DishwasherDisposalDryerGas Water HeaterMicrowaveRefrigeratorWasher
Cooling 
Central Air
Flooring 
LaminateTile
Furnished 
Unfurnished
Heating 
CentralElectric
Interior 
High CeilingsOpen Floorplan
Laundry Features 
In GarageInside
Spa 
Yes
Family Room 
Level - FirstFeatures - Ceiling Fan(s)
Kitchen 
Level - First
Master Bedroom 
Level - FirstFeatures - Ceiling Fan(s)
Save
Ask
Tour
Hide
Share
Exterior Features
Construction Details 
BlockStucco
Exterior 
Outdoor ShowerPrivate YardRain Gutters
Fencing 
Fenced
Lot Features 
LandscapedLevelPaved
Other Structures 
StorageWorkshop
Patio And Porch 
CoveredDeckPatioRear PorchScreened
Pool Features 
GuniteIn GroundPrivate
Private Pool 
Yes
Roof 
Shingle
Spa 
Yes
Spa Features 
Above GroundHeated
View 
Garden
Waterview 
Garden
Community Features
Community Features 
Street Lights
MLS Area 
32707 - Casselberry
Township 
21
Financing Terms Available 
AssumableCashConventionalFHAVA Loan
Roads 
Asphalt
Schools
School District
Unknown
Elementary School
Red Bug Elementary
Middle School
Tuskawilla Middle
High School
Lake Howell High
Listing courtesy of SERHANT (321) 514-8055

stellar logo - Jen Dantas

Listing information is provided by Participants of the Stellar MLS. IDX information is provided exclusively for personal, non-commercial use, and may not be used for any purpose other than to identify prospective properties consumers may be interested in purchasing. Information is deemed reliable but not guaranteed. Properties displayed may be listed or sold by various participants in the MLS Copyright 2026, Stellar MLS.
Last checked: 2026-09-21 11:31 AM EDT

Neighborhood & Commute
Source: Walkscore
Disclosure: Community information and market data powered by Constellation Data Labs. Information is deemed reliable but not guaranteed.
Save
Ask
Tour
Hide
Share

Comparar