

Save
Ask
Tour
Hide
$349,900
10 Days On Site
7610 AUTUMN PINES DRIVEORLANDO, FL 32822
For Sale|Single Family Residence|Active
3
Beds
2
Total Baths
2
Full Baths
1,039
SqFt
$337
/SqFt
1980
Built
Subdivision:
AUTUMN PINES
County:
Orange
Call Now: +1 (407) 456-4820
Is this the listing for you? We can help make it yours.
+1 (407) 456-4820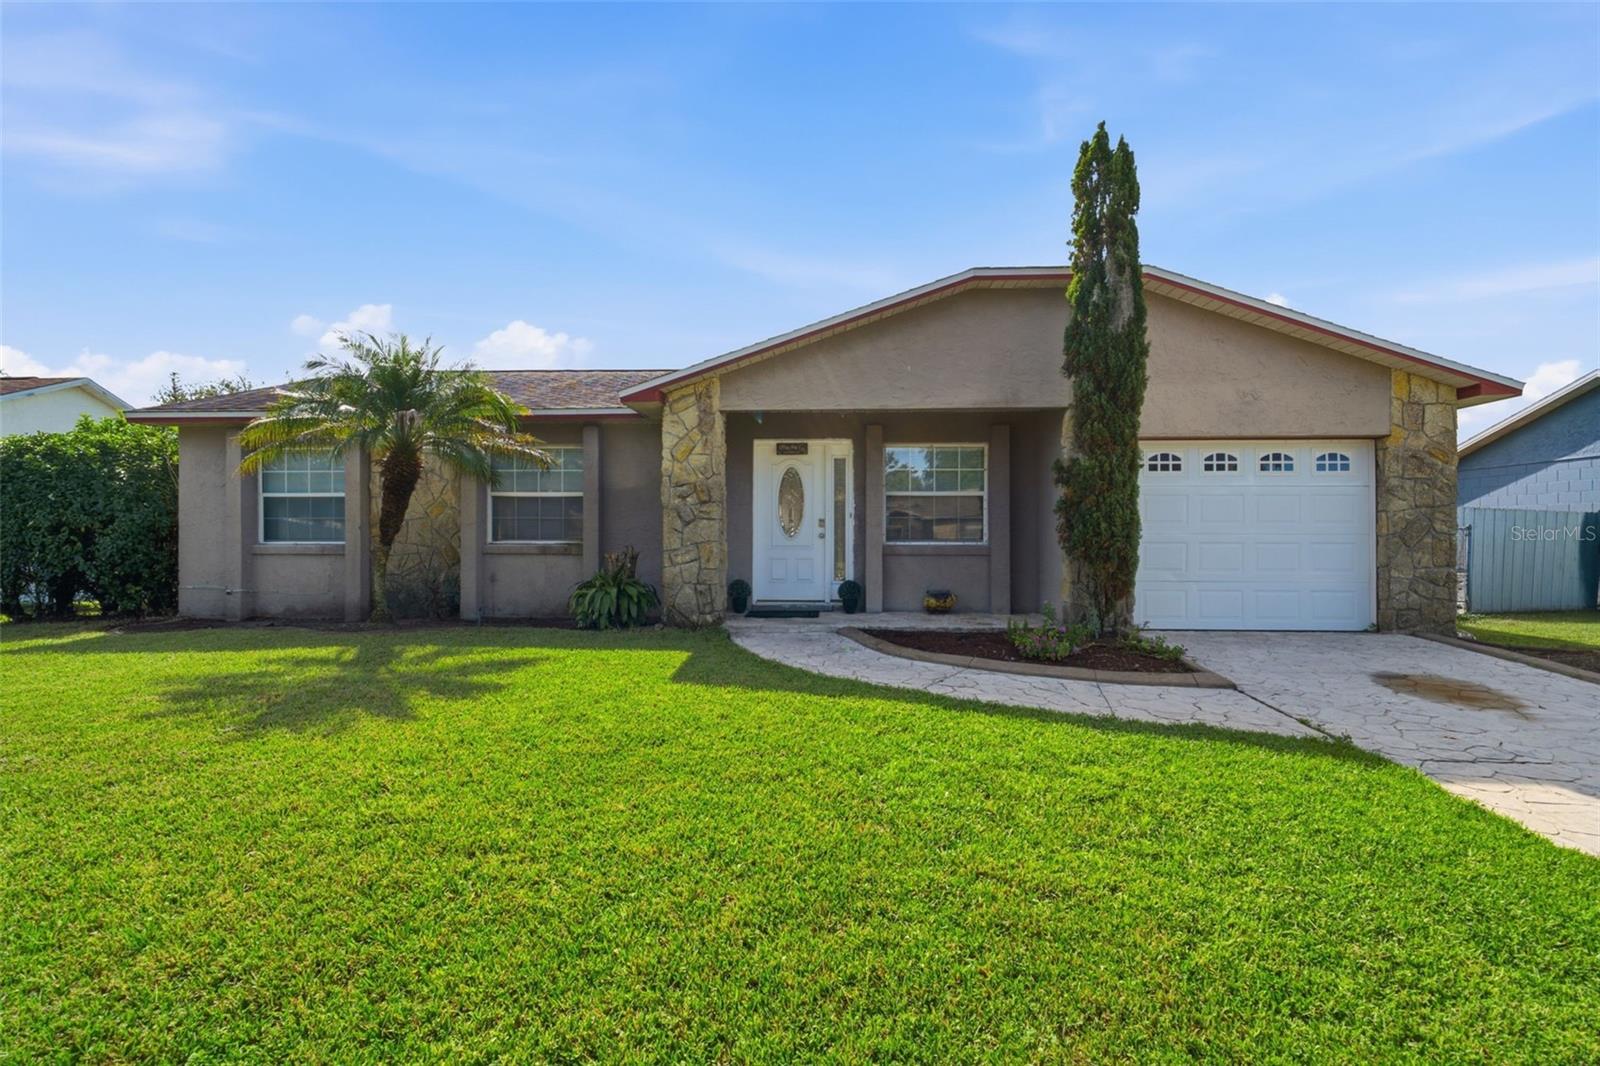
Save
Ask
Tour
Hide
Mortgage Calculator
Monthly Payment (Est.)
$1,596Calculator powered by Showcase IDX, a Constellation1 Company. Copyright ©2026 Information is deemed reliable but not guaranteed.
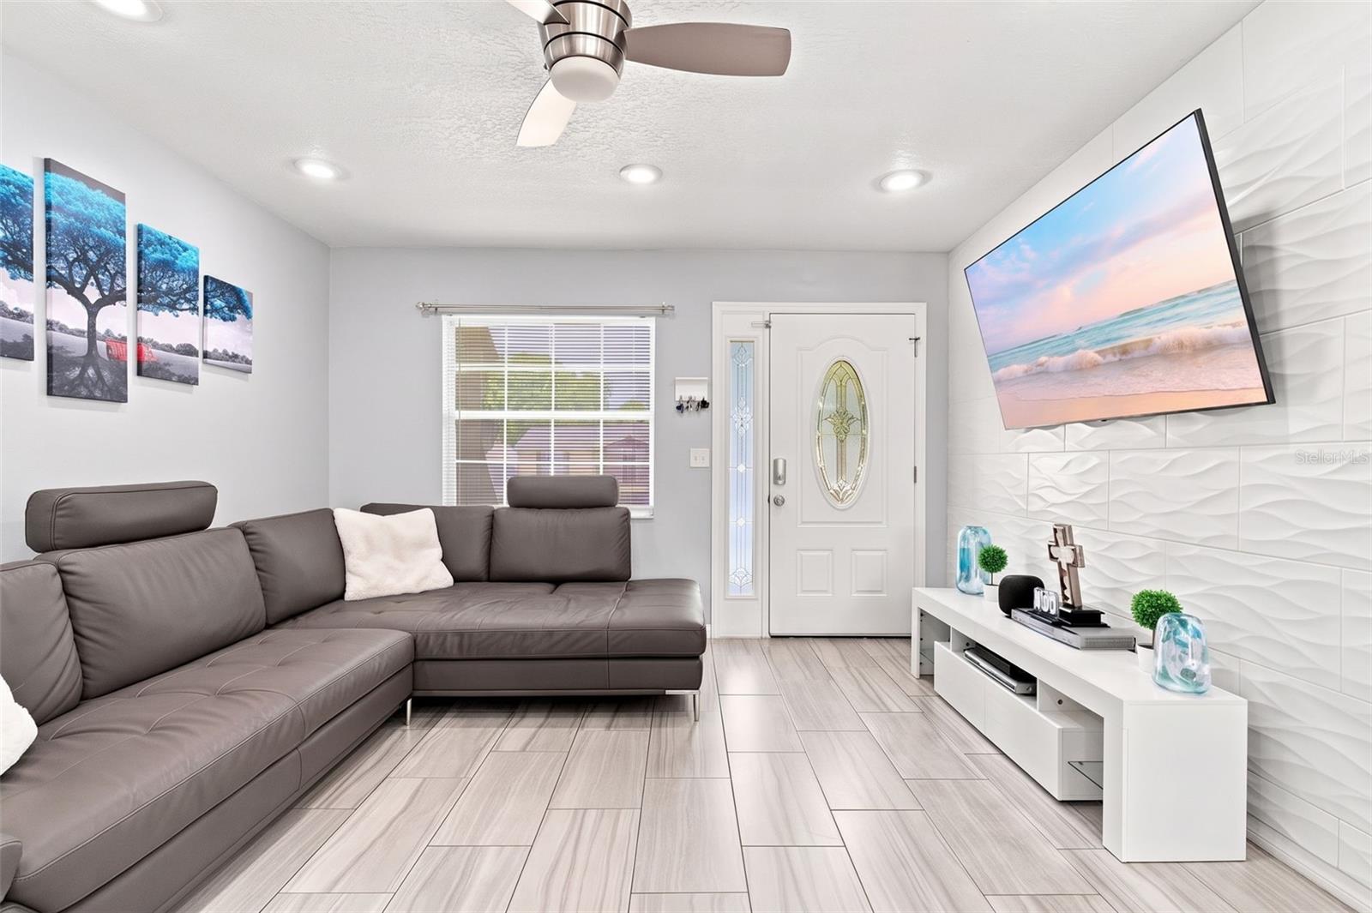
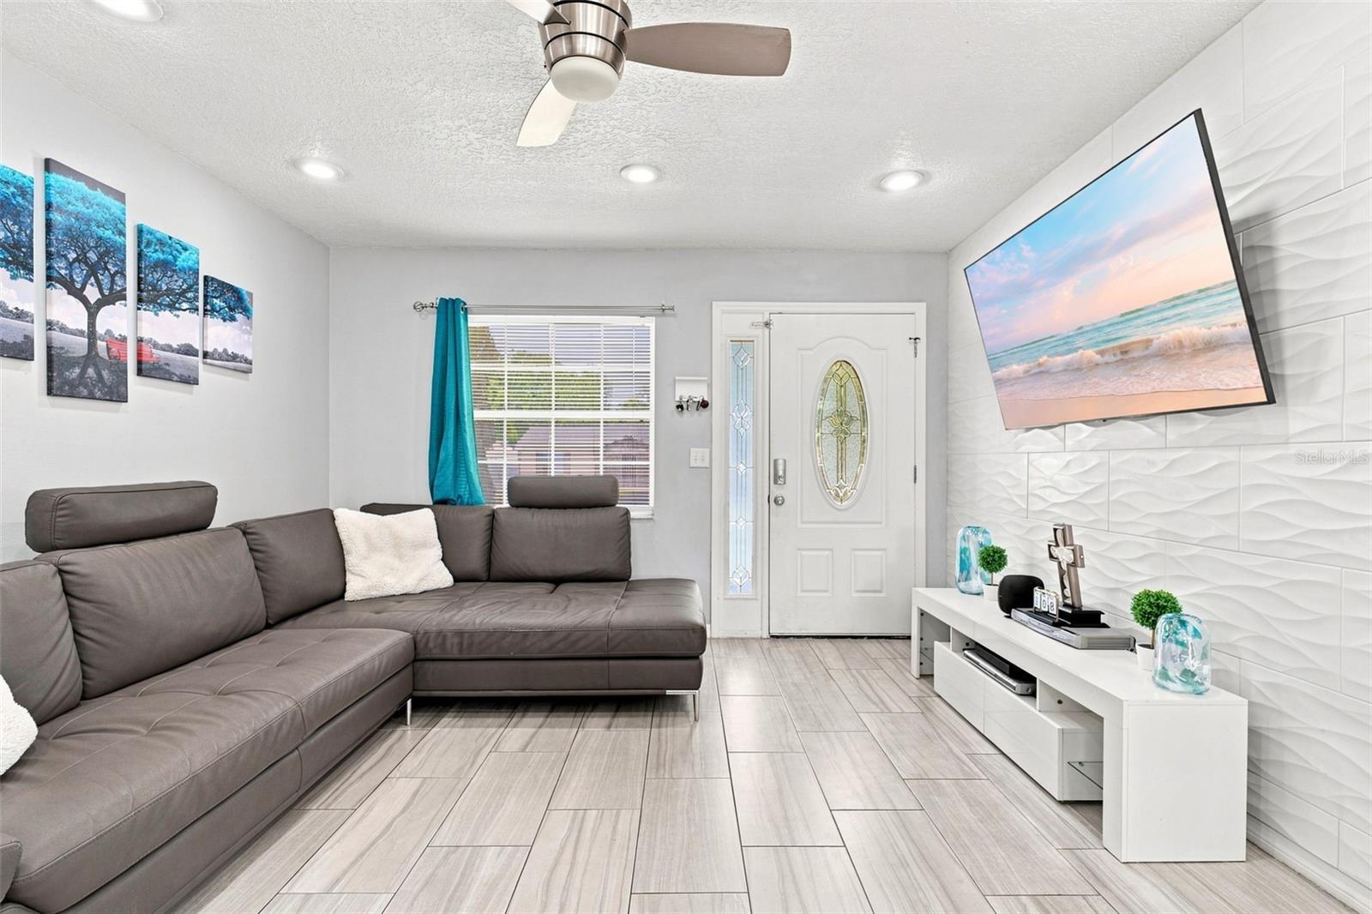
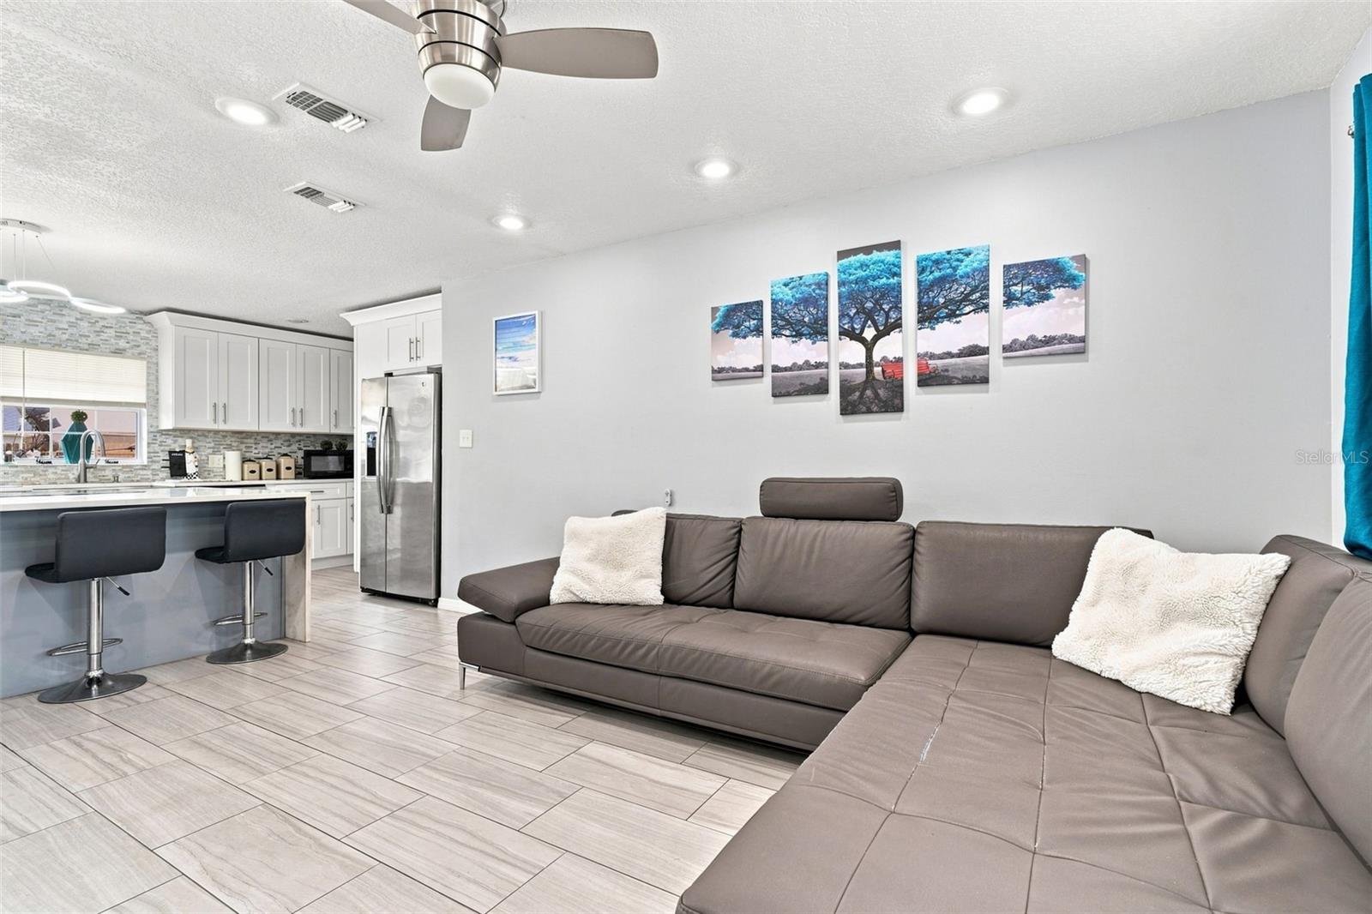
Excellent Home for a 1st time buyer looking for a Turn Key Property! Completely remodeled and restructured boasting an Open Floor Plan, ample Kitchen with large Island, New Granite Countertops, New Cabinets, New Fixtures and High End Appliances. New Roof (2020) Newer AC (2020) and Both bathrooms were updated recently as well. Large fenced backyard, clean and flat, ready for your touch and imagination to create your perfect outdoor area. Excellent Location just 2 minutes to Hospitals, shopping and major highways such as 408, I4 and 417. Quiet established neighborhood in the Goldenroad area with no HOA. Come by to see if for yourself!
Save
Ask
Tour
Hide
Listing Snapshot
Price
$349,900
Days On Site
10 Days
Bedrooms
3
Inside Area (SqFt)
1,039 sqft
Total Baths
2
Full Baths
2
Partial Baths
N/A
Lot Size
0.17 Acres
Year Built
1980
MLS® Number
O6440954
Status
Active
Property Tax
$1,181
HOA/Condo/Coop Fees
N/A
Sq Ft Source
Public Records
Friends & Family
Recent Activity
| 12 hours ago | Listing updated with changes from the MLS® | |
| 12 hours ago | Price changed to $349,900 | |
| a week ago | Listing first seen on site |
General Features
Acres
0.17
Attached Garage
Yes
Direction Faces
North
Foundation
Slab
Garage
Yes
Garage Spaces
1
Levels
One
Parking
Attached
Property Sub Type
Single Family Residence
Sewer
Public Sewer
SqFt Total
1462
Water Source
Public
Zoning
R-1A
Interior Features
Appliances
DishwasherMicrowaveRangeRefrigerator
Cooling
Central Air
Flooring
Ceramic TileTile
Furnished
Unfurnished
Heating
Central
Interior
Eat-in KitchenOpen Floorplan
Laundry Features
Laundry Room
Bedroom 2
Level - First
Bedroom 3
Level - First
Dining Room
Level - First
Kitchen
Level - First
Living Room
Level - First
Master Bedroom
Level - First
Save
Ask
Tour
Hide
Exterior Features
Construction Details
Block
Roof
Shingle
Community Features
MLS Area
32822 - Orlando/Ventura
Township
22
Financing Terms Available
CashConventionalFHAVA Loan
Roads
Asphalt
Schools
School District
Unknown
Elementary School
Unknown
Middle School
Unknown
High School
Colonial High
Listing courtesy of ELENA CRUZ HOMES, LLC (407) 485-8191

Listing information is provided by Participants of the Stellar MLS. IDX information is provided exclusively for personal, non-commercial use, and may not be used for any purpose other than to identify prospective properties consumers may be interested in purchasing. Information is deemed reliable but not guaranteed. Properties displayed may be listed or sold by various participants in the MLS Copyright 2026, Stellar MLS.
Last checked: 2026-09-21 02:07 AM EDT
Listing information is provided by Participants of the Stellar MLS. IDX information is provided exclusively for personal, non-commercial use, and may not be used for any purpose other than to identify prospective properties consumers may be interested in purchasing. Information is deemed reliable but not guaranteed. Properties displayed may be listed or sold by various participants in the MLS Copyright 2026, Stellar MLS.
Last checked: 2026-09-21 02:07 AM EDT
Neighborhood & Commute
Source: Walkscore
Disclosure: Community information and market data powered by Constellation Data Labs. Information is deemed reliable but not guaranteed.
Save
Ask
Tour
Hide

Did you know? You can invite friends and family to your search. They can join your search, rate and discuss listings with you.