Save
Ask
Tour
Hide
Share
$1,599,000
New Listing

533 COUNTRY CLUB DRIVE
WINTER PARK, FL 32789

For Sale|Single Family Residence|Active
4
Beds
4
Total Baths
3
Full Baths
1
Partial Bath
2,942
SqFt
$544
/SqFt
2019
Built
Subdivision:
LAKE KILLARNEY SHORES
County:
Orange
Call Now: +1 (407) 456-4820
Is this the listing for you? We can help make it yours.
+1 (407) 456-4820
Upcoming Open Houses
Fri, Sep 25, 2:30 PM - 4:30 PM
Sat, Sep 26, 11:00 AM - 1:00 PM
Sun, Sep 27, 12:00 PM - 2:00 PM
533 COUNTRY CLUB DRIVE533 COUNTRY CLUB DRIVE533 COUNTRY CLUB DRIVE533 COUNTRY CLUB DRIVE
Save
Ask
Tour
Hide
Share

Mortgage Calculator

Monthly Payment (Est.)

Enter an interest rate to see your estimated monthly payment.
Calculator powered by Showcase IDX, a Constellation1 Company. Copyright ©2026 Information is deemed reliable but not guaranteed.

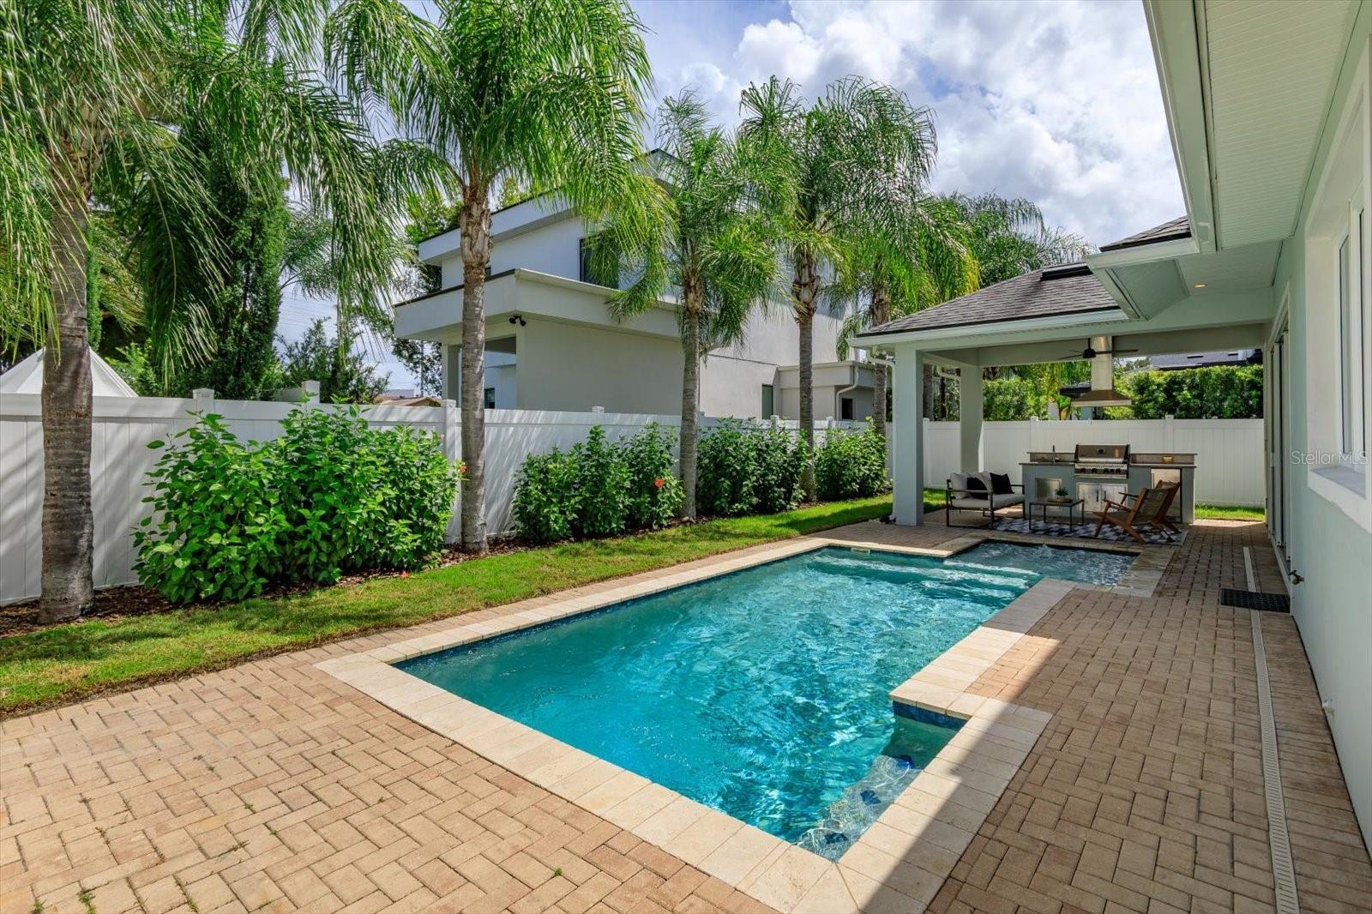
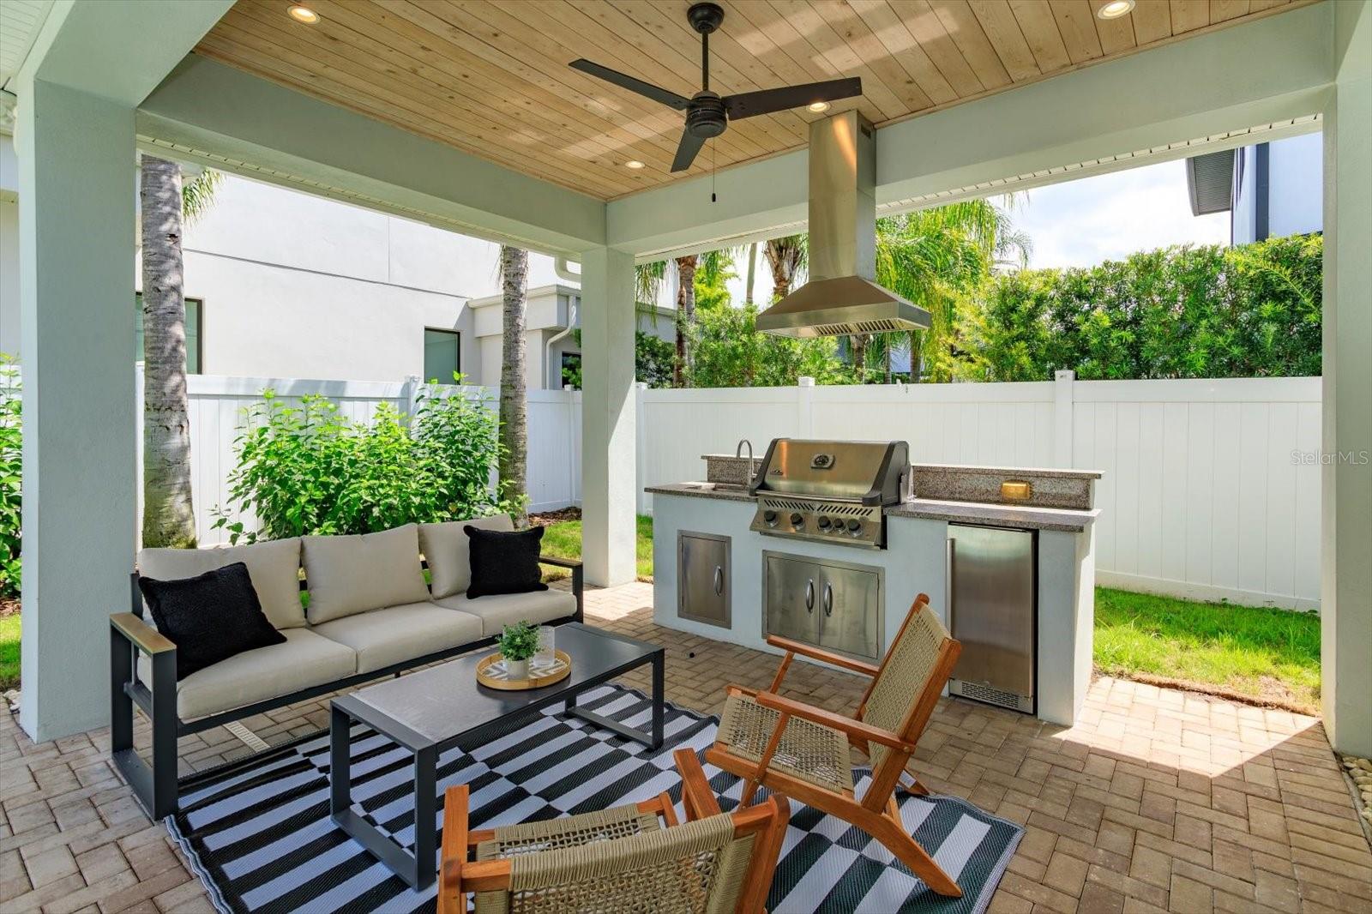
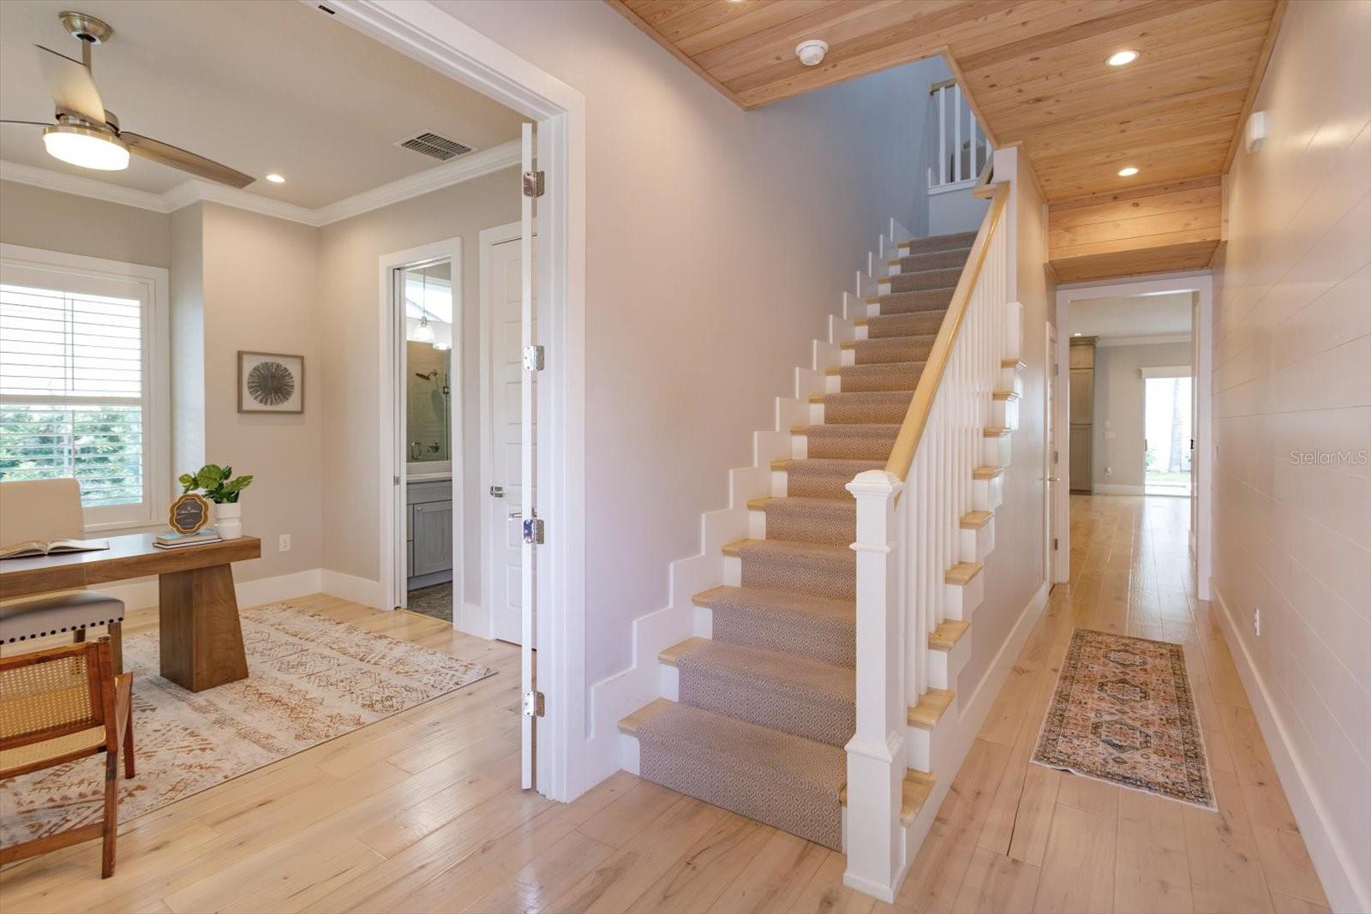
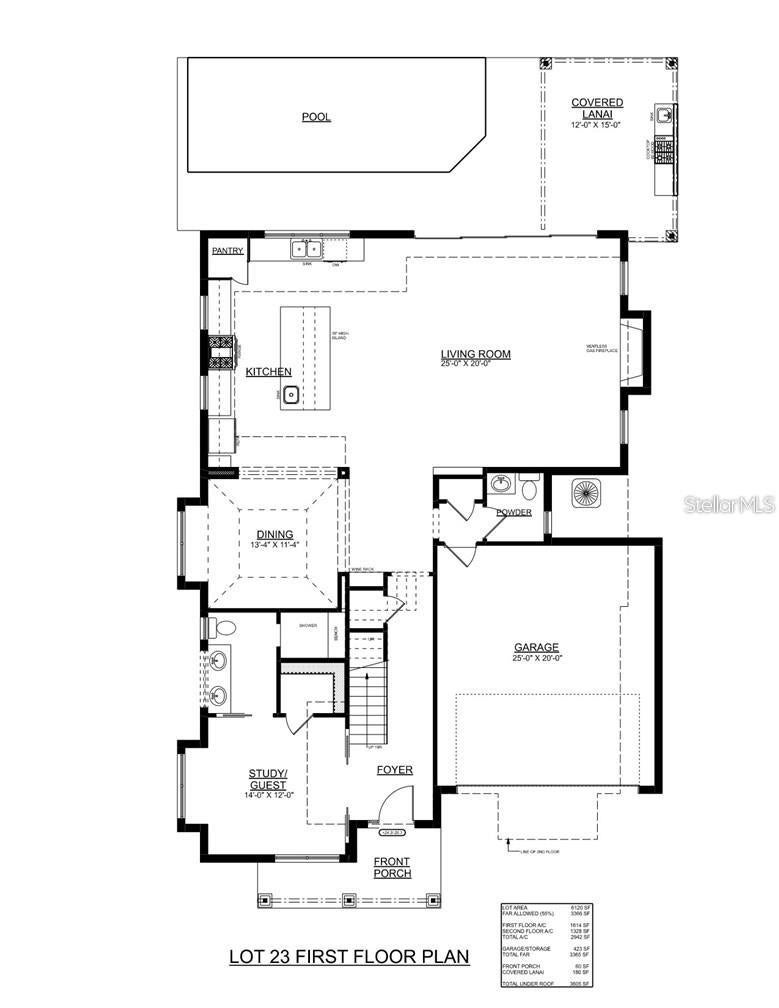
Welcome to 533 Country Club Drive, a beautifully designed custom residence where timeless coastal style meets effortless Florida living. Located in the Lake Killarney Shores community, this 4-bedroom, 3.5-bath pool home offers 2,942 square feet of thoughtfully designed living space, along with exclusive access to the neighborhood’s private boat ramp and dock on Lake Killarney just across the street.Inside, soaring 10-foot ceilings, 8-foot solid doors, wood flooring and designer lighting create a bright, refined atmosphere. The inviting living room is centered around a natural gas fireplace and opens seamlessly to the pool and covered rear lanai, creating an exceptional indoor-outdoor setting for everyday living and entertaining.The gourmet kitchen impresses with 42-inch designer cabinetry, quartz countertops, tile backsplash, farmhouse sink and an oversized quartz island with generous seating. A premium Viking stainless steel appliance package includes a gas range and hood, French-door refrigerator and dishwasher, complemented by a microwave drawer.The highly desirable dual-primary-suite layout provides exceptional comfort and flexibility. The first floor offers a private bedroom with an ensuite bath, providing convenient accommodations for guests or extended stays. Upstairs, the main primary retreat features wood flooring, an oversized custom closet and a spa-inspired ensuite bath with a combined soaking tub and shower wet area. Two additional bedrooms and a spacious loft complete the second level, offering flexible space for relaxing, entertaining or working from home.Step outside to a private oasis featuring a 10-by-25-foot POOL with a sun shelf, travertine coping and a paver deck. The covered rear lanai includes a SUMMER KITCHEN equipped with a Napoleon gas grill, vented hood, granite countertops, beverage cooler and storage—perfectly designed for year-round dining, entertaining and relaxing by the pool.Recent improvements include custom window treatments throughout, upgraded office and closet installations, privacy and heat-resistant window tinting, an infrared/UV HVAC enhancement, epoxy garage floor and under-stair storage. Additional features include zoned air conditioning with Nest thermostats, a Rinnai tankless gas water heater, Low-E windows, recessed LED lighting, a metal front porch roof and pavers extending across the driveway, walkway, porch and lanai.Enjoy the best of the Winter Park lifestyle with outstanding shopping, dining and entertainment nearby. Winter Park Village is just moments away, while the boutiques, sidewalk cafés, celebrated restaurants and cultural attractions of Park Avenue are also within easy reach. Convenient access to Fairbanks Avenue, US 17-92 and I-4 provides an easy connection to Downtown Orlando, Maitland and destinations throughout Central Florida. This exceptional home brings together custom craftsmanship, beautiful finishes, an enviable lakeside setting and one of Winter Park’s most desirable locations. Schedule your private showing today and experience the custom craftsmanship, lakeside lifestyle and exceptional Winter Park location of 533 Country Club Drive.

Save
Ask
Tour
Hide
Share
Listing Snapshot
Price 
$1,599,000
Days On Site 
0 Days
Bedrooms 
4
Inside Area (SqFt) 
2,942 sqft
Total Baths 
4
Full Baths 
3
Partial Baths 
1
Lot Size 
0.14 Acres
Year Built 
2019
MLS® Number 
O6440841
Status 
Active
Property Tax 
$17,236.8
HOA/Condo/Coop Fees 
$50 monthly
Sq Ft Source 
Owner
Friends & Family
Recent Activity
7 hours agoListing updated with changes from the MLS®
7 hours agoListing first seen on site
General Features
Acres 
0.14
Attached Garage 
Yes
Direction Faces 
West
Foundation 
Block
Garage 
Yes
Garage Spaces 
2
Green Energy Efficient 
HVACThermostatWater HeaterWindows
Levels 
Two
Number Of Stories 
2
Parking 
DrivewayGarage Door OpenerAttached
Pets 
Cats OKDogs OK
Property Sub Type 
Single Family Residence
Sewer 
Public Sewer
SqFt Total 
3526
Style 
Coastal
Utilities 
Cable AvailableNatural Gas AvailableCable ConnectedElectricity ConnectedNatural Gas ConnectedSewer ConnectedUnderground UtilitiesWater Connected
Water Source 
Public
Zoning 
R-2
Interior Features
Appliances 
DishwasherDisposalDryerMicrowaveRangeRange HoodRefrigeratorTankless Water HeaterWasherWine Refrigerator
Cooling 
Central Air
Fireplace 
Yes
Fireplace Features 
GasLiving Room
Flooring 
BrickCarpetCeramic TileHardwoodTile
Furnished 
Unfurnished
Heating 
Central
Interior 
Built-in FeaturesEat-in KitchenHigh CeilingsOpen FloorplanSmart HomeStone CountersWalk-In Closet(s)
Laundry Features 
InsideLaundry RoomUpper Level
Window Features 
Window CoveringsBlindsTinted WindowsWindow Treatments
Balcony/Porch/Lanai 
Dimensions - 12x15Level - FirstFeatures - Bar, Ceiling Fan(s), Wet Bar
Bedroom 3 
Dimensions - 12x12Level - Second
Bedroom 4 
Dimensions - 11x13Level - Second
Bonus Room 
Dimensions - 19x15Level - SecondFeatures - Ceiling Fan(s)
Dining Room 
Dimensions - 13x11Level - First
Kitchen 
Dimensions - 13x18Level - FirstFeatures - Breakfast Bar, Kitchen Island, Pantry, Stone Counters
Laundry 
Dimensions - 9x6Level - Second
Living Room 
Dimensions - 25x20Level - FirstFeatures - Ceiling Fan(s)
Master Bathroom 
Dimensions - 10x10Level - SecondFeatures - Double Vanity, Stone Counters
Master Bedroom 
Dimensions - 16x16Level - SecondFeatures - Ceiling Fan(s)
Primary Bedroom 2 
Dimensions - 14x12Level - FirstFeatures - Ceiling Fan(s)
Save
Ask
Tour
Hide
Share
Exterior Features
Construction Details 
Cement SidingHardiPlank TypeStucco
Exterior 
BalconyOutdoor KitchenRain Gutters
Fencing 
Vinyl
Lot Features 
LandscapedLevelNear Public Transit
Patio And Porch 
CoveredFront PorchPatioPorchRear Porch
Pool Features 
GuniteIn GroundPrivate
Private Pool 
Yes
Roof 
MetalShingle
Waterfront Features 
Lake Privileges
Windows/Doors 
Window CoveringsBlindsTinted WindowsWindow Treatments
Community Features
Association Fee 
$600.0
Association Fee Frequency 
Annually
Community Features 
SidewalksStreet Lights
MLS Area 
32789 - Winter Park
Township 
22
Financing Terms Available 
CashConventionalVA Loan
Roads 
Asphalt
Schools
School District
Unknown
Elementary School
Killarney Elem
Middle School
College Park Middle
High School
Edgewater High
Listing courtesy of KELLER WILLIAMS WINTER PARK (407) 797-1420

stellar logo - Jen Dantas

Listing information is provided by Participants of the Stellar MLS. IDX information is provided exclusively for personal, non-commercial use, and may not be used for any purpose other than to identify prospective properties consumers may be interested in purchasing. Information is deemed reliable but not guaranteed. Properties displayed may be listed or sold by various participants in the MLS Copyright 2026, Stellar MLS.
Last checked: 2026-09-22 04:14 PM EDT

Neighborhood & Commute
Source: Walkscore
Disclosure: Community information and market data powered by Constellation Data Labs. Information is deemed reliable but not guaranteed.
Save
Ask
Tour
Hide
Share

Comparar