Save
Ask
Tour
Hide
Share
$499,900
3 Days On Site

8582 CEDAR COVE DRIVE
ORLANDO, FL 32819

For Sale|Single Family Residence|Active
4
Beds
2
Total Baths
2
Full Baths
1,910
SqFt
$262
/SqFt
1980
Built
Subdivision:
SAND LAKE HILLS SEC 05
County:
Orange
Call Now: +1 (407) 456-4820
Is this the listing for you? We can help make it yours.
+1 (407) 456-4820
Upcoming Open Houses
Sun, Sep 13, 1:00 PM - 3:00 PM
8582 CEDAR COVE DRIVE8582 CEDAR COVE DRIVE8582 CEDAR COVE DRIVE8582 CEDAR COVE DRIVE
Save
Ask
Tour
Hide
Share

Mortgage Calculator

Monthly Payment (Est.)

$2,281
Calculator powered by Showcase IDX, a Constellation1 Company. Copyright ©2026 Information is deemed reliable but not guaranteed.

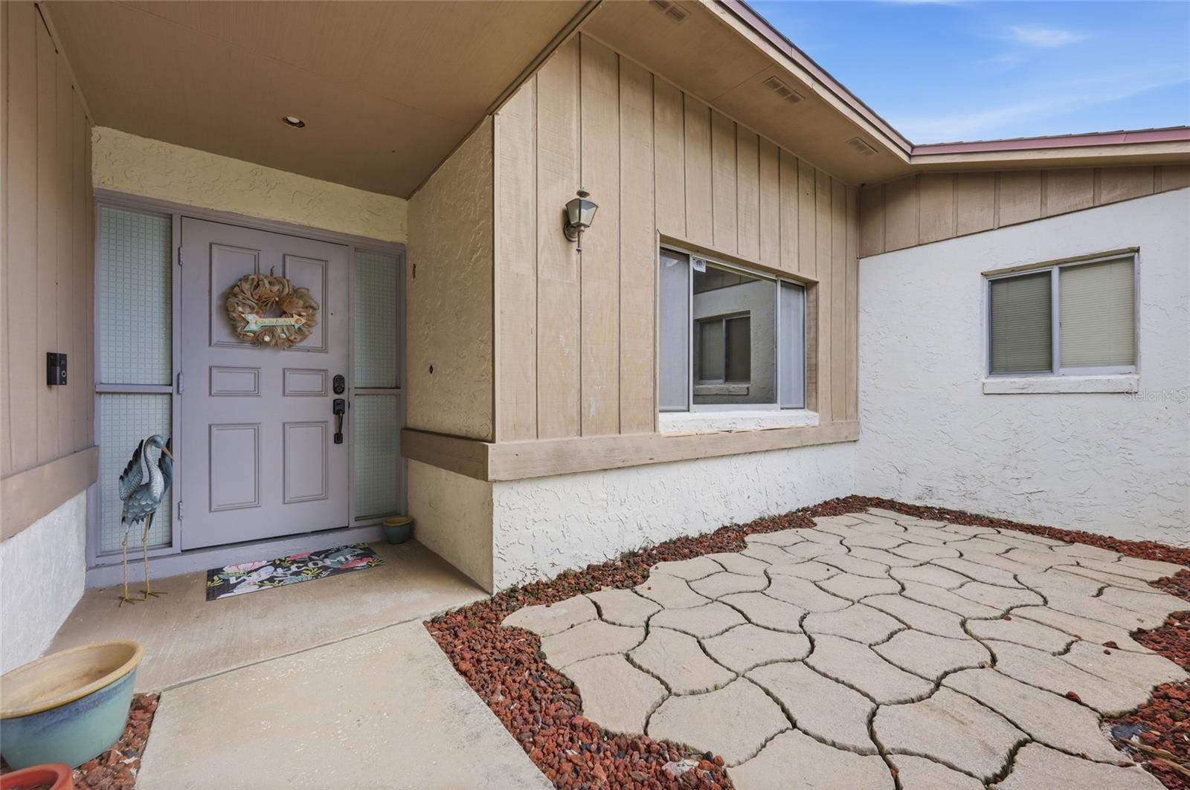
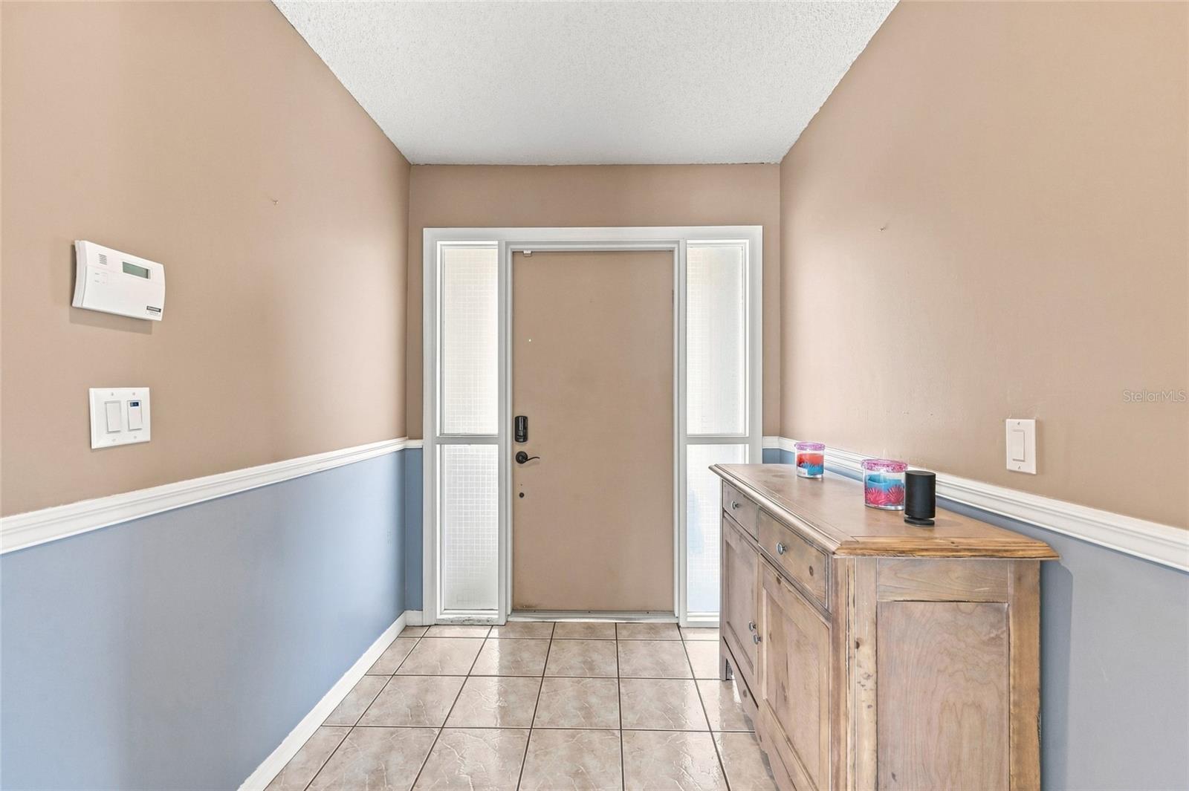
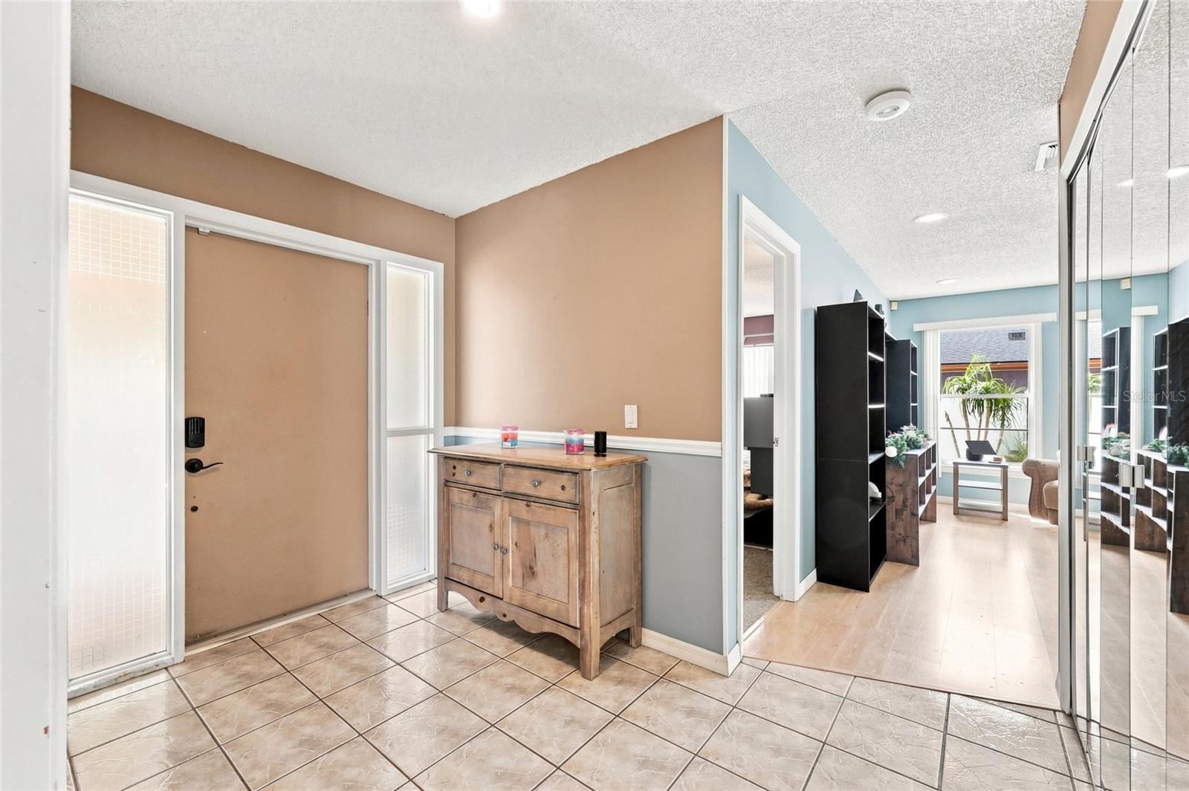
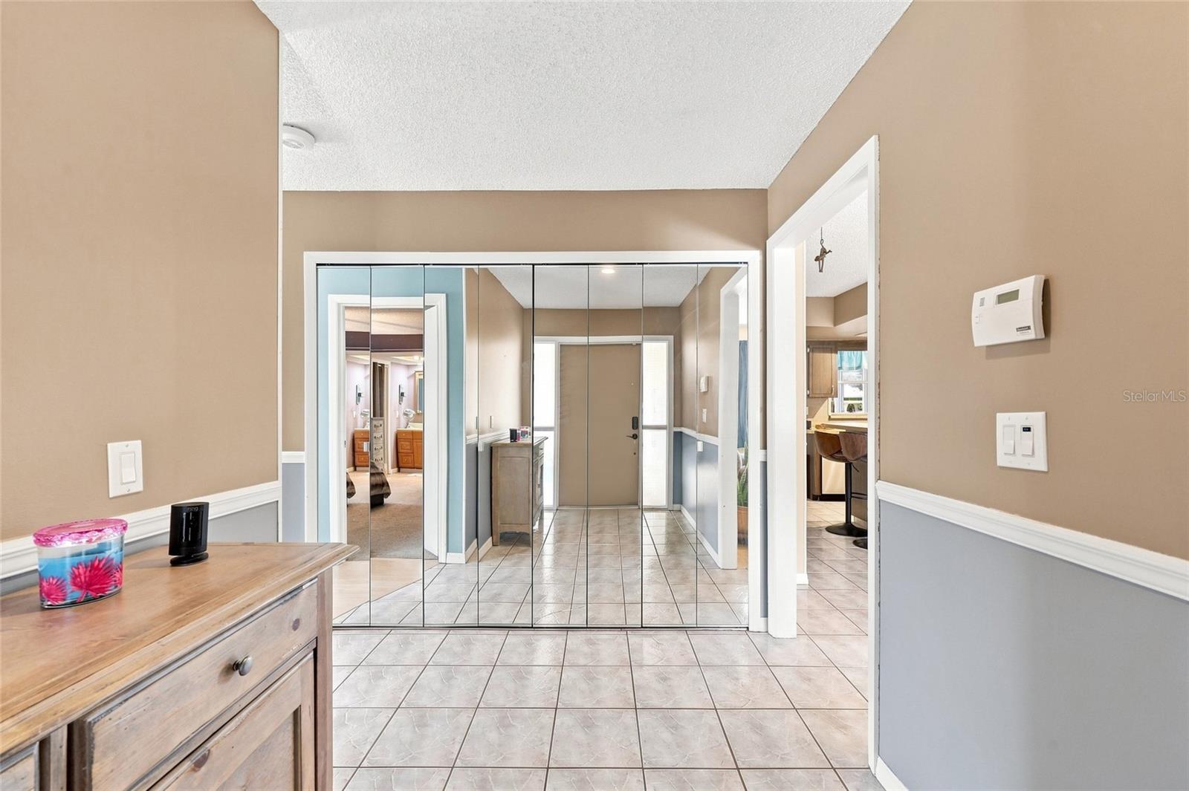
Welcome Home to Dr. Phillips!Location, great schools, a large fenced-in backyard, spacious covered screened porch, split floor plan, and an entertaining kitchen are just a few of the features that make this beautiful 4-bedroom, 2-bath home stand out. Step through the front door and instantly feel yourself relax. The home’s charming beach-inspired theme creates a warm, inviting atmosphere throughout, making it easy to feel right at home. The spacious kitchen is truly the heart of the home and was designed with entertaining in mind. Whether you’re hosting family for the holidays, celebrating special occasions, or gathering with friends, there’s plenty of space to cook, connect, and create lasting memories. The split-bedroom floor plan offers privacy and functionality, while the large fenced-in backyard provides plenty of room to play, relax, or entertain. The covered screened porch is the perfect spot to enjoy your morning coffee or unwind at the end of the day. And the location is hard to beat! This home is just minutes from Walt Disney World Resort, Universal Orlando, SeaWorld, International Drive, and the popular Restaurant Row on Sand Lake Road. Come experience the relaxed Florida lifestyle, fantastic location, and welcoming charm this Dr. Phillips home has to offer!

Save
Ask
Tour
Hide
Share
Listing Snapshot
Price 
$499,900
Days On Site 
3 Days
Bedrooms 
4
Inside Area (SqFt) 
1,910 sqft
Total Baths 
2
Full Baths 
2
Partial Baths 
N/A
Lot Size 
0.25 Acres
Year Built 
1980
MLS® Number 
O6440595
Status 
Active
Property Tax 
$3,008
HOA/Condo/Coop Fees 
N/A
Sq Ft Source 
Public Records
Friends & Family
Recent Activity
3 days agoListing updated with changes from the MLS®
3 days agoStatus changed to Active
4 days agoListing first seen on site
General Features
Acres 
0.25
Attached Garage 
Yes
Direction Faces 
East
Foundation 
Block
Garage 
Yes
Garage Spaces 
2
Levels 
One
Parking 
Attached
Property Sub Type 
Single Family Residence
Sewer 
Septic Tank
SqFt Total 
2492
Utilities 
Cable AvailableCable ConnectedElectricity AvailableElectricity Connected
Water Source 
Public
Zoning 
R-1A
Interior Features
Appliances 
Convection OvenDishwasherDisposalDryerElectric Water HeaterMicrowaveRangeRefrigeratorWasher
Cooling 
Central Air
Flooring 
Ceramic TileLaminate
Furnished 
Unfurnished
Heating 
CentralElectric
Laundry Features 
In Garage
Window Features 
Blinds
Bedroom 2 
Dimensions - 12x12Level - First
Bedroom 3 
Dimensions - 12x10Level - First
Bedroom 4 
Dimensions - 10x11Level - First
Dining Room 
Dimensions - 11x11Level - First
Family Room 
Dimensions - 17x15Level - FirstFeatures - Ceiling Fan(s)
Kitchen 
Dimensions - 11x11Level - FirstFeatures - Pantry
Master Bedroom 
Dimensions - 13x17Level - First
Save
Ask
Tour
Hide
Share
Exterior Features
Construction Details 
BlockStoneStucco
Fencing 
Vinyl
Patio And Porch 
CoveredRear PorchScreened
Roof 
Shingle
Windows/Doors 
Blinds
Community Features
MLS Area 
32819 - Orlando/Bay Hill/Sand Lake
Township 
23
Roads 
Asphalt
Listing courtesy of CHARLES RUTENBERG REALTY ORLANDO (407) 467-3138

stellar logo - Jen Dantas

Listing information is provided by Participants of the Stellar MLS. IDX information is provided exclusively for personal, non-commercial use, and may not be used for any purpose other than to identify prospective properties consumers may be interested in purchasing. Information is deemed reliable but not guaranteed. Properties displayed may be listed or sold by various participants in the MLS Copyright 2026, Stellar MLS.
Last checked: 2026-09-12 06:26 PM EDT

Neighborhood & Commute
Source: Walkscore
Disclosure: Community information and market data powered by Constellation Data Labs. Information is deemed reliable but not guaranteed.
Save
Ask
Tour
Hide
Share

Comparar