

Save
Ask
Tour
Hide
$416,000
13 Days On Site
7826 BARBERRY DRIVEORLANDO, FL 32835
For Sale|Single Family Residence|Active
3
Beds
2
Total Baths
2
Full Baths
1,268
SqFt
$328
/SqFt
1985
Built
Subdivision:
RAINTREE PLACE PH 1
County:
Orange
Call Now: +1 (407) 456-4820
Is this the listing for you? We can help make it yours.
+1 (407) 456-4820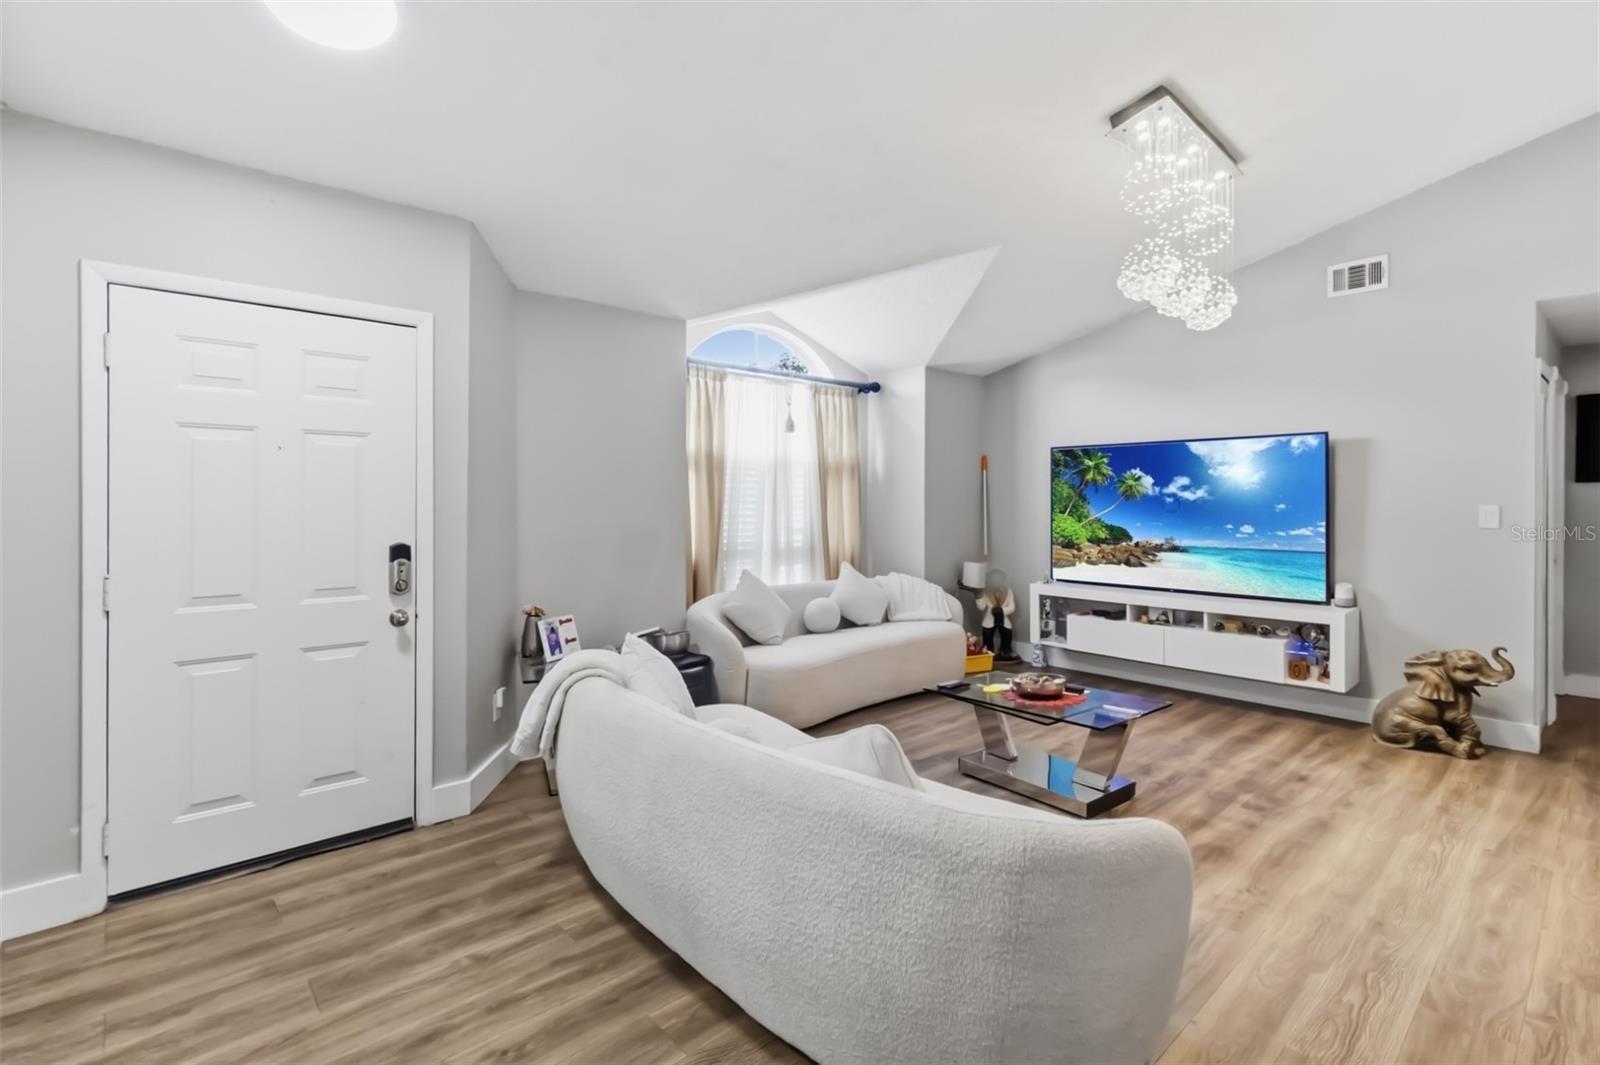
Save
Ask
Tour
Hide
Mortgage Calculator
Monthly Payment (Est.)
Enter an interest rate to see your estimated monthly payment.Calculator powered by Showcase IDX, a Constellation1 Company. Copyright ©2026 Information is deemed reliable but not guaranteed.
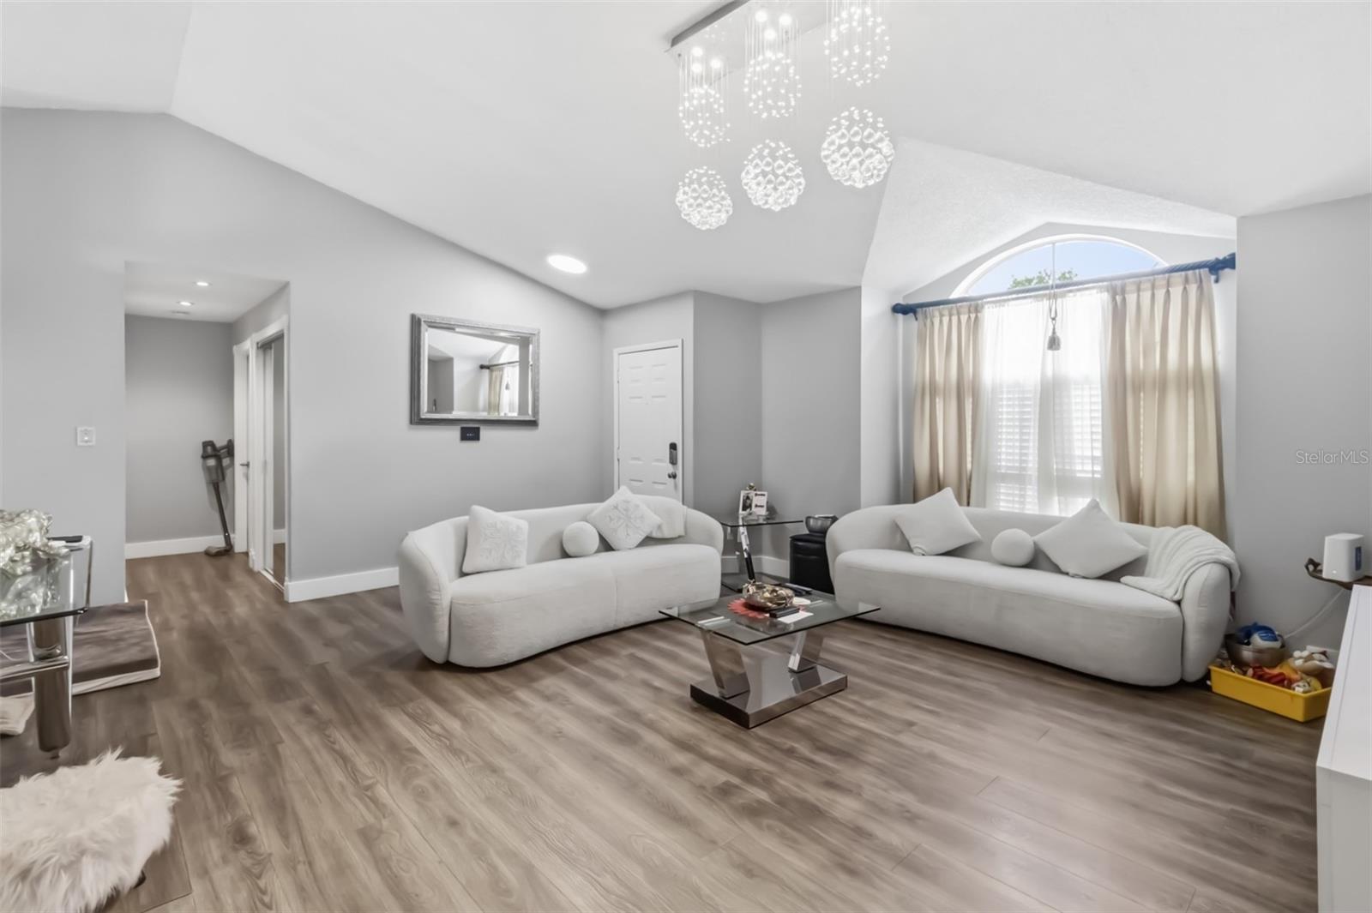
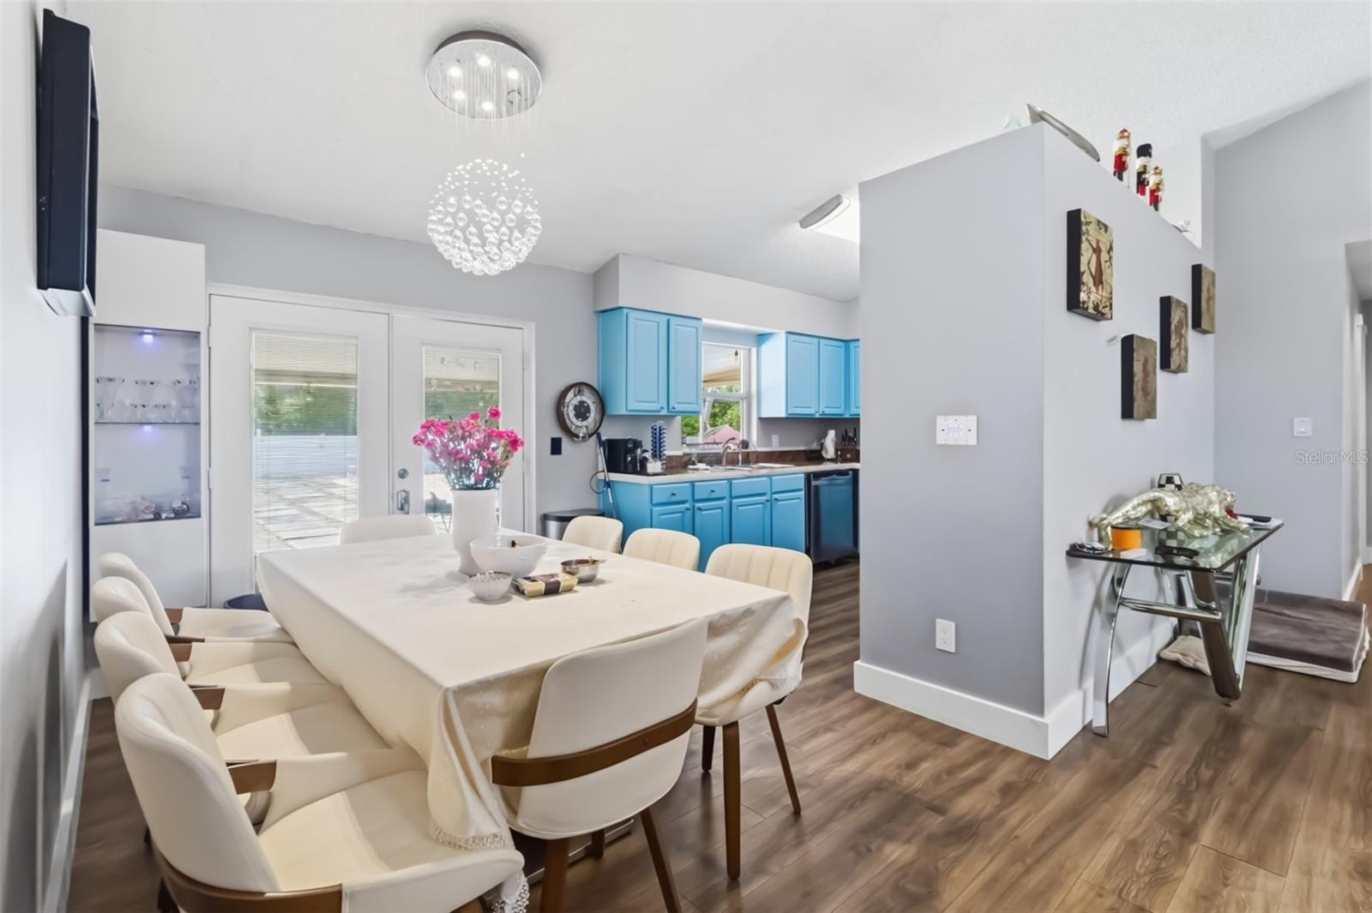
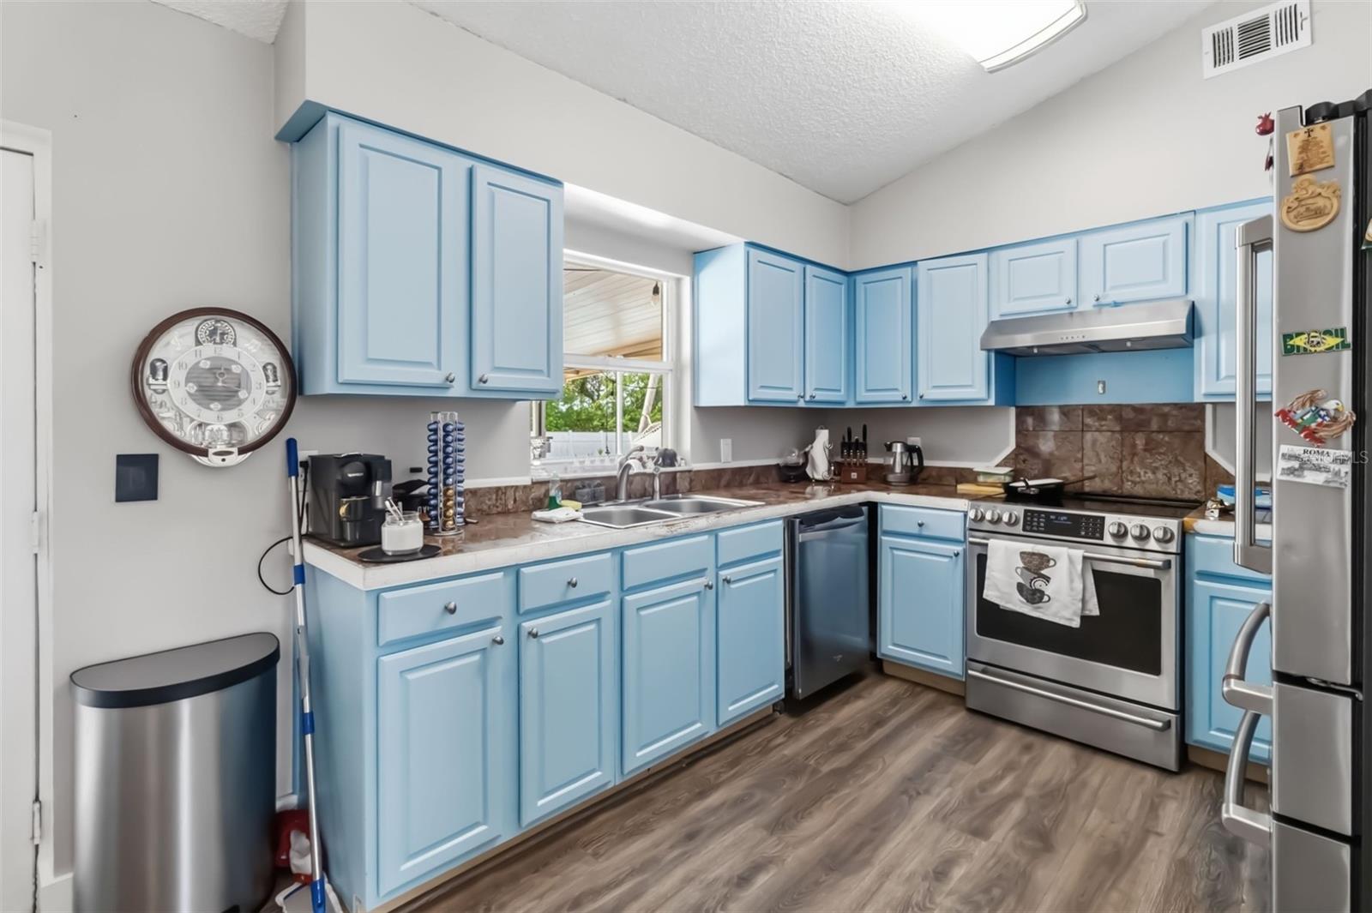
Welcome home to this beautifully updated Orlando residence situated on an expansive quarter-acre lot! Step inside to find durable luxury vinyl plank (LVP) flooring flowing throughout the main living spaces. The bright, functional kitchen features sleek stainless steel appliances and ample counter space, making everyday cooking and entertaining effortless. Step out back to your private outdoor Florida oasis—complete with a spacious covered patio ideal for dining and a sparkling swimming pool ready for year-round fun and relaxation. With plenty of yard space remaining for pets, play, or gardening, this home offers comfort, convenience, and privacy just minutes from major highways, shopping, and dining. Schedule your private showing today!
Save
Ask
Tour
Hide
Listing Snapshot
Price
$416,000
Days On Site
13 Days
Bedrooms
3
Inside Area (SqFt)
1,268 sqft
Total Baths
2
Full Baths
2
Partial Baths
N/A
Lot Size
0.24 Acres
Year Built
1985
MLS® Number
O6440085
Status
Active
Property Tax
$3,363
HOA/Condo/Coop Fees
$7.92 monthly
Sq Ft Source
Public Records
Friends & Family
Recent Activity
| 7 days ago | Listing updated with changes from the MLS® | |
| 7 days ago | Price changed to $416,000 | |
| 2 weeks ago | Listing first seen on site |
General Features
Acres
0.24
Direction Faces
North
Foundation
Slab
Garage
Yes
Garage Spaces
2
Levels
One
Pets
Yes
Property Sub Type
Single Family Residence
Sewer
Septic Tank
SqFt Total
1700
Style
Ranch
Utilities
Cable AvailableCable Connected
Water Source
Public
Zoning
R-1A
Interior Features
Appliances
DishwasherDisposalMicrowaveRefrigerator
Cooling
Central Air
Flooring
Ceramic TileWood
Furnished
Unfurnished
Heating
Central
Interior
Cathedral Ceiling(s)Vaulted Ceiling(s)
Laundry Features
In Garage
Spa
Yes
Window Features
Blinds
Bedroom 2
Dimensions - 11x11Level - First
Bedroom 3
Dimensions - 10x11Level - First
Dining Room
Dimensions - 9x10Level - First
Kitchen
Dimensions - 10x10Level - FirstFeatures - Pantry
Living Room
Dimensions - 18x16Level - First
Master Bathroom
Level - First
Master Bedroom
Dimensions - 14x12Level - First
Save
Ask
Tour
Hide
Exterior Features
Construction Details
BlockBrick
Exterior
Private Yard
Fencing
Fenced
Lot Features
Paved
Patio And Porch
DeckPatioPorchScreened
Pool Features
In GroundPrivate
Private Pool
Yes
Roof
Shingle
Spa
Yes
Windows/Doors
Blinds
Community Features
Association Fee
$95.0
Association Fee Frequency
Annually
MLS Area
32835 - Orlando/Metrowest/Orlo Vista
Township
22
Roads
Asphalt
Schools
School District
Unknown
Elementary School
Metro West Elem
Middle School
Gotha Middle
High School
Olympia High
Listing courtesy of KELLER WILLIAMS ADVANTAGE REALTY (407) 493-5639

Listing information is provided by Participants of the Stellar MLS. IDX information is provided exclusively for personal, non-commercial use, and may not be used for any purpose other than to identify prospective properties consumers may be interested in purchasing. Information is deemed reliable but not guaranteed. Properties displayed may be listed or sold by various participants in the MLS Copyright 2026, Stellar MLS.
Last checked: 2026-09-22 11:59 AM EDT
Listing information is provided by Participants of the Stellar MLS. IDX information is provided exclusively for personal, non-commercial use, and may not be used for any purpose other than to identify prospective properties consumers may be interested in purchasing. Information is deemed reliable but not guaranteed. Properties displayed may be listed or sold by various participants in the MLS Copyright 2026, Stellar MLS.
Last checked: 2026-09-22 11:59 AM EDT
Neighborhood & Commute
Source: Walkscore
Disclosure: Community information and market data powered by Constellation Data Labs. Information is deemed reliable but not guaranteed.
Save
Ask
Tour
Hide
