

918 ENCLAVE PLACE WINTER PARK , FL 32792
Mortgage Calculator
Monthly Payment (Est.)
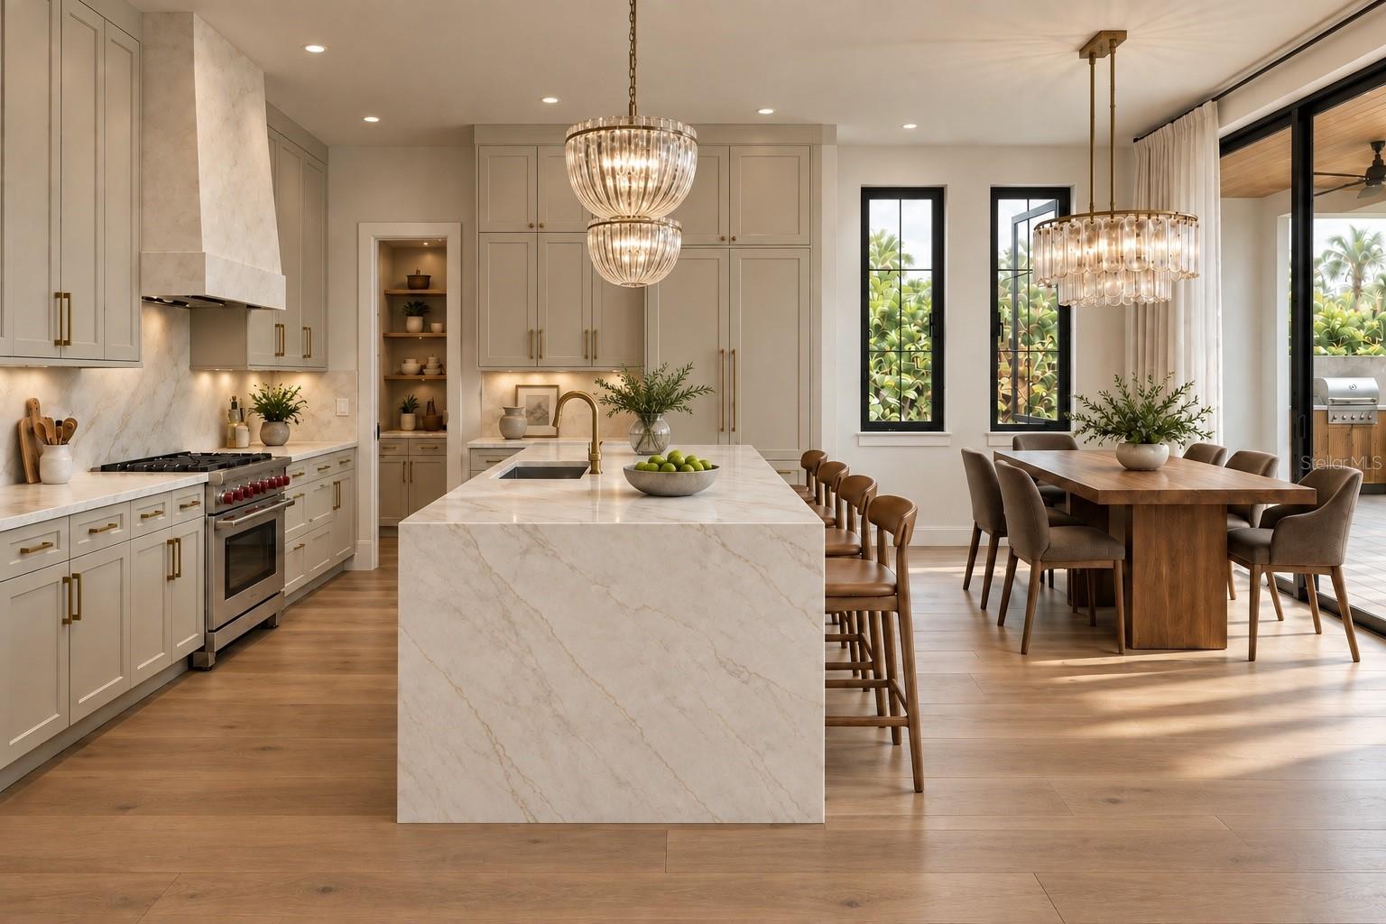
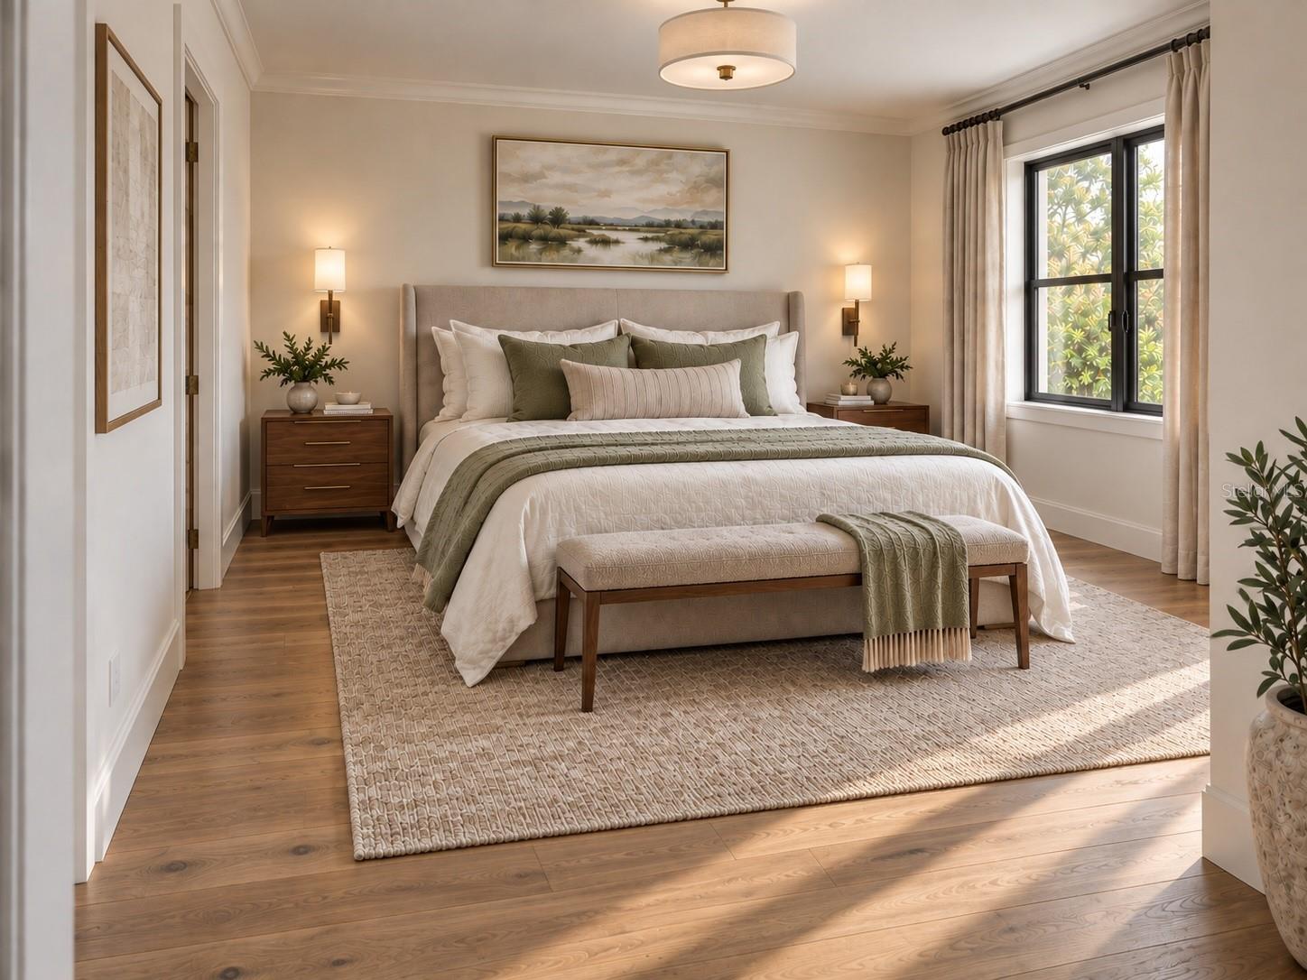
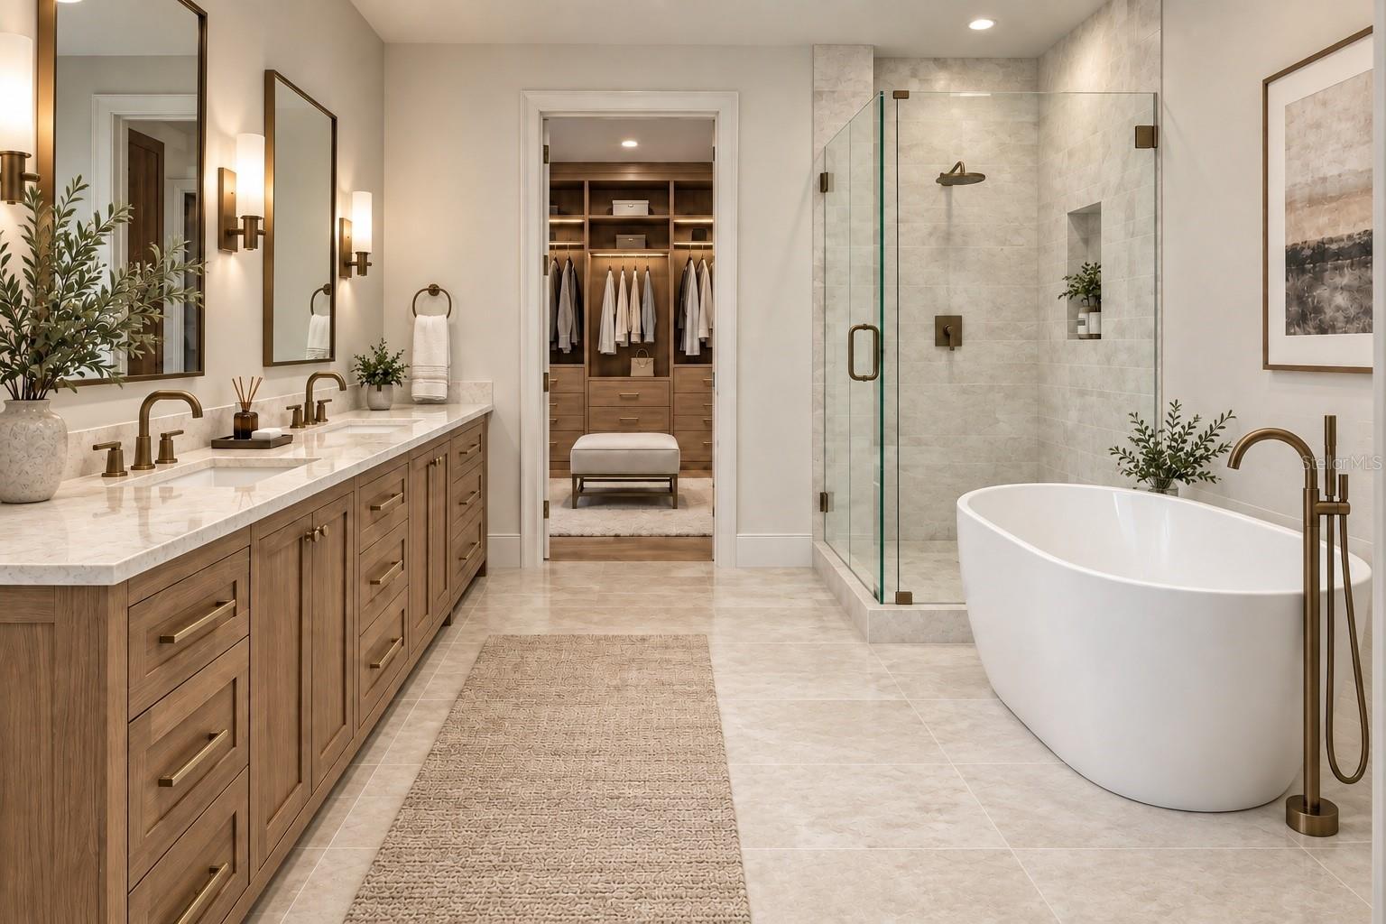
Enter an interest rate to see your estimated monthly payment.Pre-Construction. To be built. Buyer incentive - limited time - $50,000 cash credit at closing or $70,000 credit towards upgrades. The Hawthorn, an exceptional new custom residence by FG Schaub Custom Homes, located at 918 Enclave Place within The Enclave, a premier boutique community in the heart of Winter Park. Offering 5 bedrooms, 4.5 bathrooms, and 3,713 square feet of thoughtfully designed living space, this two-story home blends timeless architectural appeal, refined finishes, and a highly functional layout designed for modern living. The thoughtfully designed floor plan offers the convenience of a spacious first floor primary suite with a well-appointed bath and generous walk-in wardrobe, along with an additional first-floor guest suite with an en-suite bath. The open-concept kitchen, dining, and gathering areas create a natural flow for everyday living and entertaining, while the second floor provides three additional bedrooms, two full bathrooms, and a versatile gathering loft ideal for a media room, playroom, or additional living space. Designed to embrace Florida's indoor-outdoor lifestyle, the home features a covered lanai overlooking a private swimming pool and fully fenced backyard. The summer kitchen, complete with grill and refrigerator, creates an inviting setting for outdoor dining and entertaining. Throughout the home, elevated specifications and thoughtful details include high-performance, low-E double-pane windows, 8-foot solid-core interior doors, a tankless gas water heater, premium Wolf and Sub-Zero appliances, and designer-selected finishes with a curated palette of colors and materials. Every detail reflects the craftsmanship and quality synonymous with FG Schaub Custom Homes.The Enclave is an intimate collection of just 23 thoughtfully designed residences nestled beneath mature oak canopies. Ideally situated near Phelps Park, the YMCA, and multiple dining and shopping options, residents enjoy a charming residential setting with convenient access to downtown Winter Park's celebrated restaurants, boutiques, and cultural attractions. As a new home to be built, buyers have the opportunity to personalize select design finishes and explore certain floor plan modifications. Additional upgrade opportunities may include a detached cabana and/or guest house, subject to builder pricing, lot compatibility, and community guidelines. Experience the opportunity to create your dream home in one of Winter Park's most desirable locations, where architectural character, exceptional craftsmanship, and a connected lifestyle come together.
| 5 hours ago | Listing updated with changes from the MLS | |
| 3 weeks ago | Listing first seen on site |

Listing information is provided by Participants of the Stellar MLS. IDX information is provided exclusively for personal, non-commercial use, and may not be used for any purpose other than to identify prospective properties consumers may be interested in purchasing. Information is deemed reliable but not guaranteed. Properties displayed may be listed or sold by various participants in the MLS Copyright 2026, Stellar MLS.
Last checked: 2026-10-23 04:11 PM EDT
