Save
Ask
Tour
Hide
Share
$400,000
19 Days On Site

7832 BARBERRY DRIVE
ORLANDO, FL 32835

For Sale|Single Family Residence|Active
3
Beds
2
Total Baths
2
Full Baths
1,521
SqFt
$263
/SqFt
1986
Built
Subdivision:
RAINTREE PLACE PH 1
County:
Orange
Call Now: +1 (407) 456-4820
Is this the listing for you? We can help make it yours.
+1 (407) 456-4820
7832 BARBERRY DRIVE7832 BARBERRY DRIVE7832 BARBERRY DRIVE7832 BARBERRY DRIVE
Save
Ask
Tour
Hide
Share

Mortgage Calculator

Monthly Payment (Est.)

Enter an interest rate to see your estimated monthly payment.
Calculator powered by Showcase IDX, a Constellation1 Company. Copyright ©2026 Information is deemed reliable but not guaranteed.

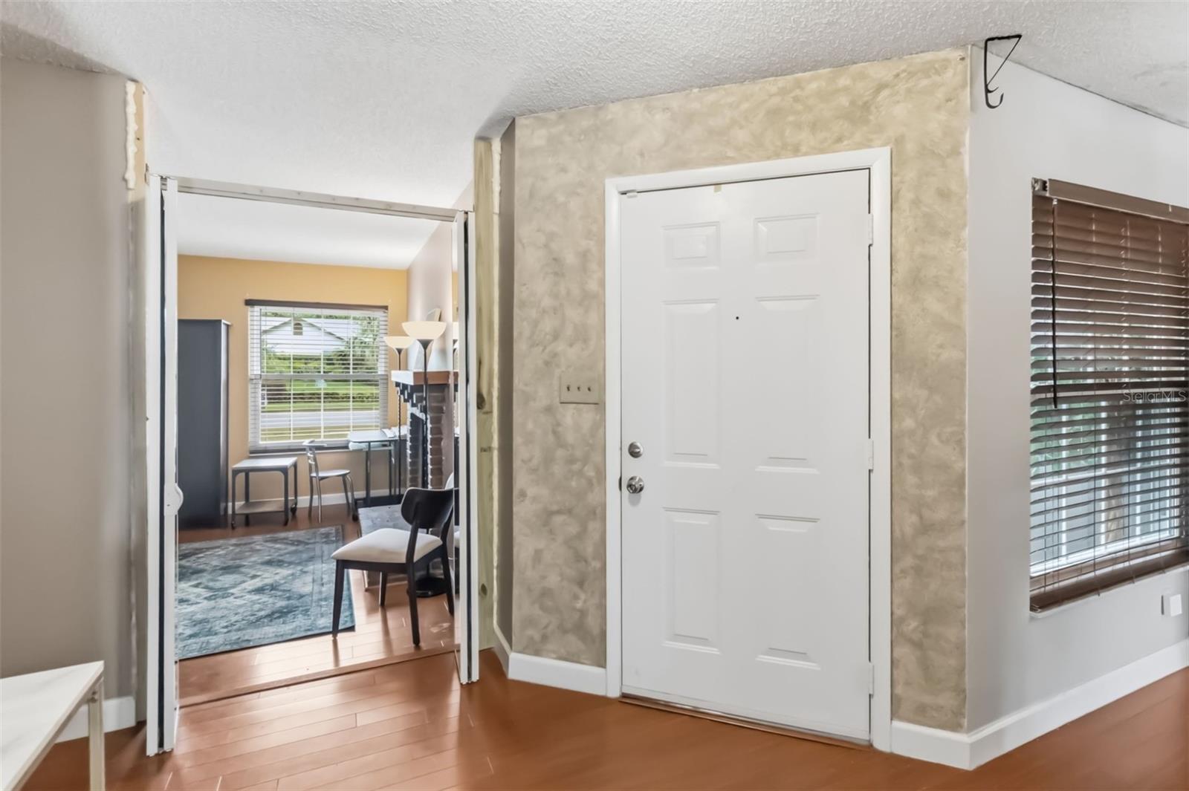
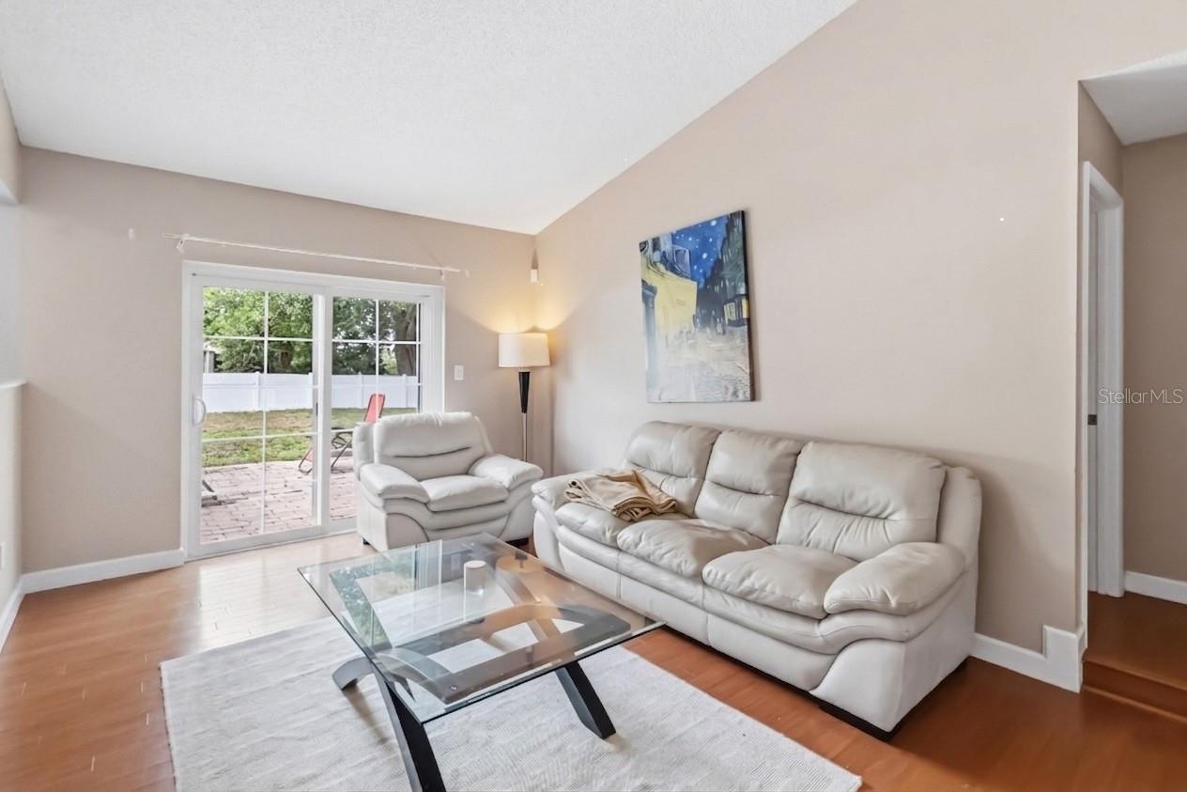
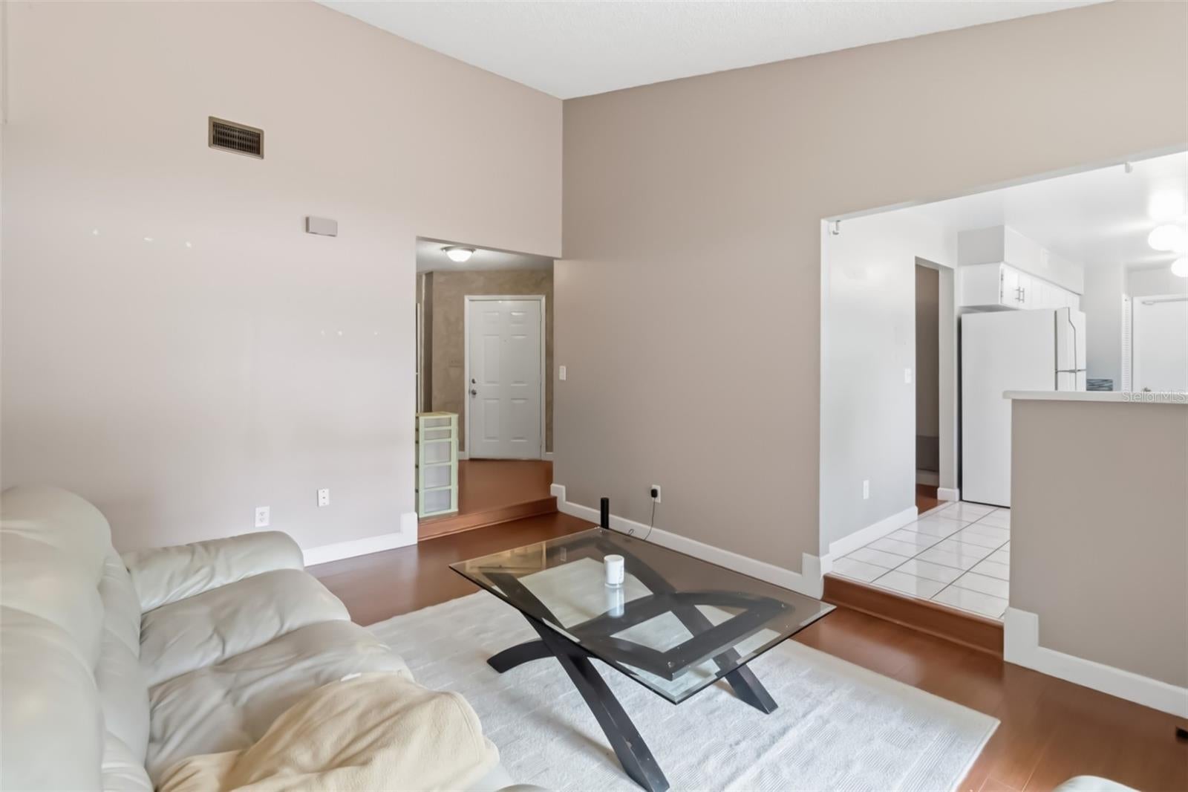
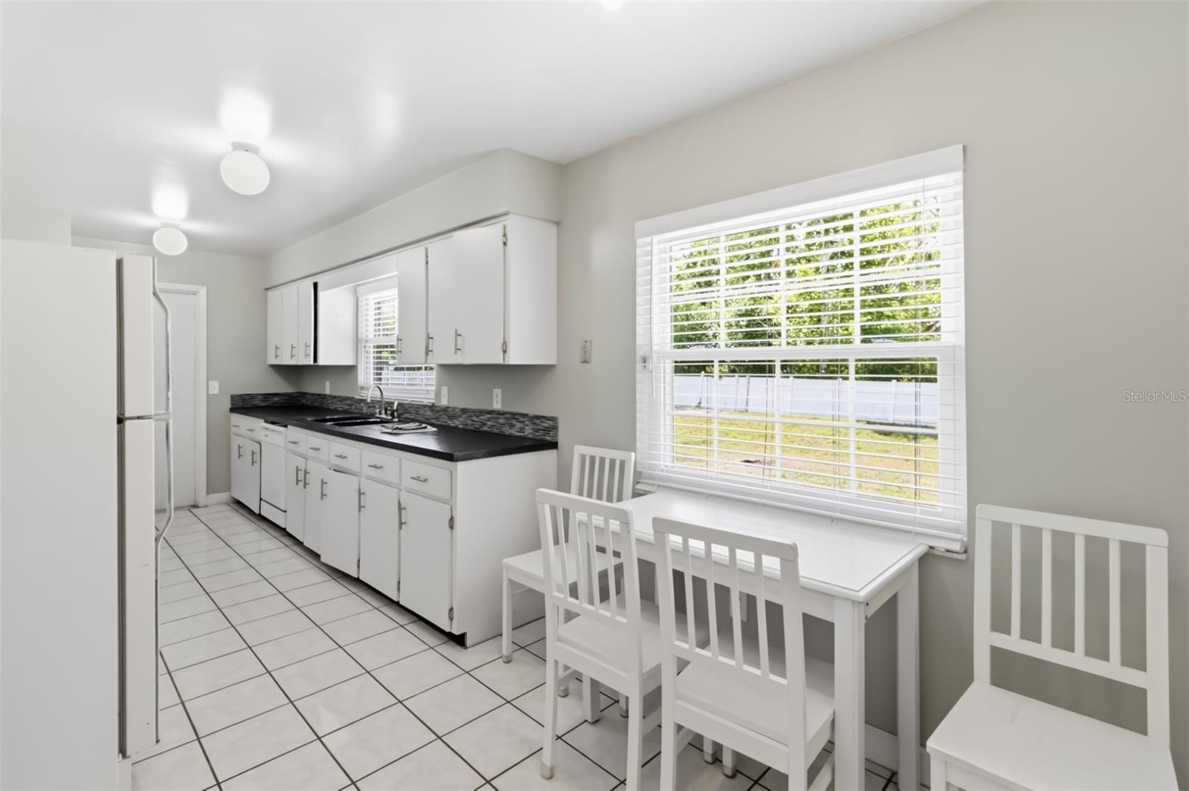
Welcome to 7832 Barberry Drive! Situated on an expansive 0.27-acre corner lot in one of West Orlando’s most accessible and established neighborhoods, this charming single-story residence seamlessly blends comfortable everyday living with exceptional outdoor space. Featuring 1,521 heated square feet and over 2,000 total square feet under roof, the home presents a smart, open floor plan filled with natural light. The south-facing entrance opens to a spacious living and dining area designed for effortless entertaining, while the well-appointed kitchen connects naturally to the main living spaces and attached two-car garage. The standout feature is the sprawling 11,765-square-foot parcel, offering a private, oversized backyard with limitless potential for a custom pool, garden retreat, or expanded outdoor entertainment deck. Positioned in preferred Flood Zone X with no mandatory flood insurance requirement, this property offers enduring peace of mind just minutes from MetroWest golf, Valencia College, major commuter arteries like SR-408 and I-4, and Orlando’s premier dining and entertainment hubs. Whether you are an owner-occupant looking for rare yard space or an investor seeking a high-demand rental asset, this home delivers unbeatable value and location. Schedule your private tour today!

Save
Ask
Tour
Hide
Share
Listing Snapshot
Price 
$400,000
Days On Site 
19 Days
Bedrooms 
3
Inside Area (SqFt) 
1,521 sqft
Total Baths 
2
Full Baths 
2
Partial Baths 
N/A
Lot Size 
0.27 Acres
Year Built 
1986
MLS® Number 
O6438915
Status 
Active
Property Tax 
$6,240
HOA/Condo/Coop Fees 
$7.92 monthly
Sq Ft Source 
Public Records
Friends & Family
Recent Activity
2 weeks agoListing updated with changes from the MLS®
3 weeks agoStatus changed to Active
3 weeks agoListing first seen on site
General Features
Acres 
0.27
Attached Garage 
Yes
Direction Faces 
South
Foundation 
Slab
Garage 
Yes
Garage Spaces 
2
Levels 
One
Parking 
Garage Door OpenerAttached
Pets 
Yes
Property Sub Type 
Single Family Residence
Security 
Smoke Detector(s)
Sewer 
Septic Tank
SqFt Total 
2000
Style 
Traditional
Utilities 
Cable AvailableCable ConnectedElectricity Connected
Water Source 
None
Zoning 
R-1A
Interior Features
Appliances 
DishwasherDisposalRange
Cooling 
Central Air
Fireplace 
Yes
Flooring 
Ceramic TileLaminate
Furnished 
Unfurnished
Heating 
Central
Interior 
Eat-in Kitchen
Laundry Features 
Laundry Room
Window Features 
Blinds
Bedroom 2 
Dimensions - 11x10Level - First
Bedroom 3 
Dimensions - 10x10Level - First
Dining Room 
Dimensions - 13x10Level - First
Family Room 
Dimensions - 16x12Level - First
Kitchen 
Dimensions - 13x8Level - First
Living Room 
Dimensions - 14x13Level - First
Master Bathroom 
Level - First
Master Bedroom 
Dimensions - 14x13Level - First
Save
Ask
Tour
Hide
Share
Exterior Features
Construction Details 
BlockStucco
Exterior 
Garden
Fencing 
Fenced
Lot Features 
Corner Lot
Roof 
Shingle
Windows/Doors 
Blinds
Community Features
Association Fee 
$95.0
Association Fee Frequency 
Annually
Community Features 
None
MLS Area 
32835 - Orlando/Metrowest/Orlo Vista
Township 
22
Financing Terms Available 
CashConventionalFHAVA Loan
Roads 
Asphalt
Listing courtesy of KELLER WILLIAMS ADVANTAGE REALTY (407) 493-5639

stellar logo - Jen Dantas

Listing information is provided by Participants of the Stellar MLS. IDX information is provided exclusively for personal, non-commercial use, and may not be used for any purpose other than to identify prospective properties consumers may be interested in purchasing. Information is deemed reliable but not guaranteed. Properties displayed may be listed or sold by various participants in the MLS Copyright 2026, Stellar MLS.
Last checked: 2026-09-22 11:59 AM EDT

Neighborhood & Commute
Source: Walkscore
Disclosure: Community information and market data powered by Constellation Data Labs. Information is deemed reliable but not guaranteed.
Save
Ask
Tour
Hide
Share

Comparar