

8109 LUDINGTON CIRCLEORLANDO, FL 32836
Mortgage Calculator
Monthly Payment (Est.)
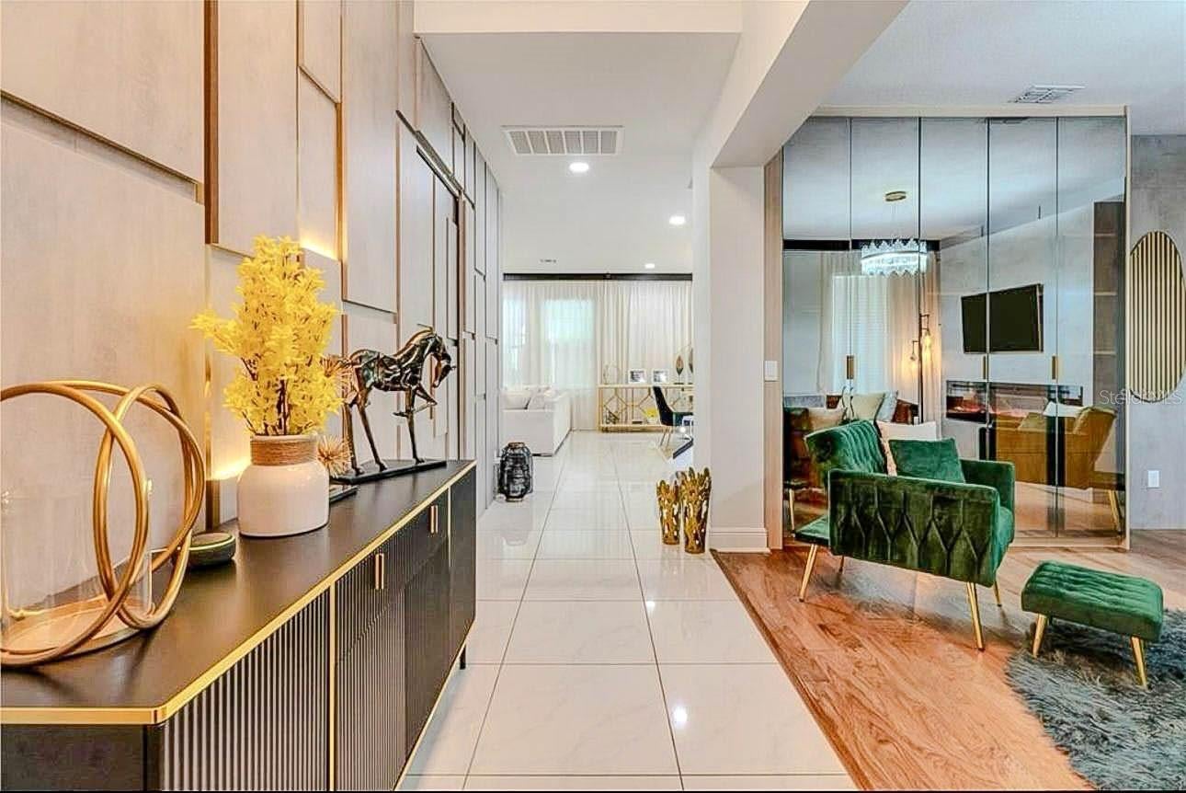
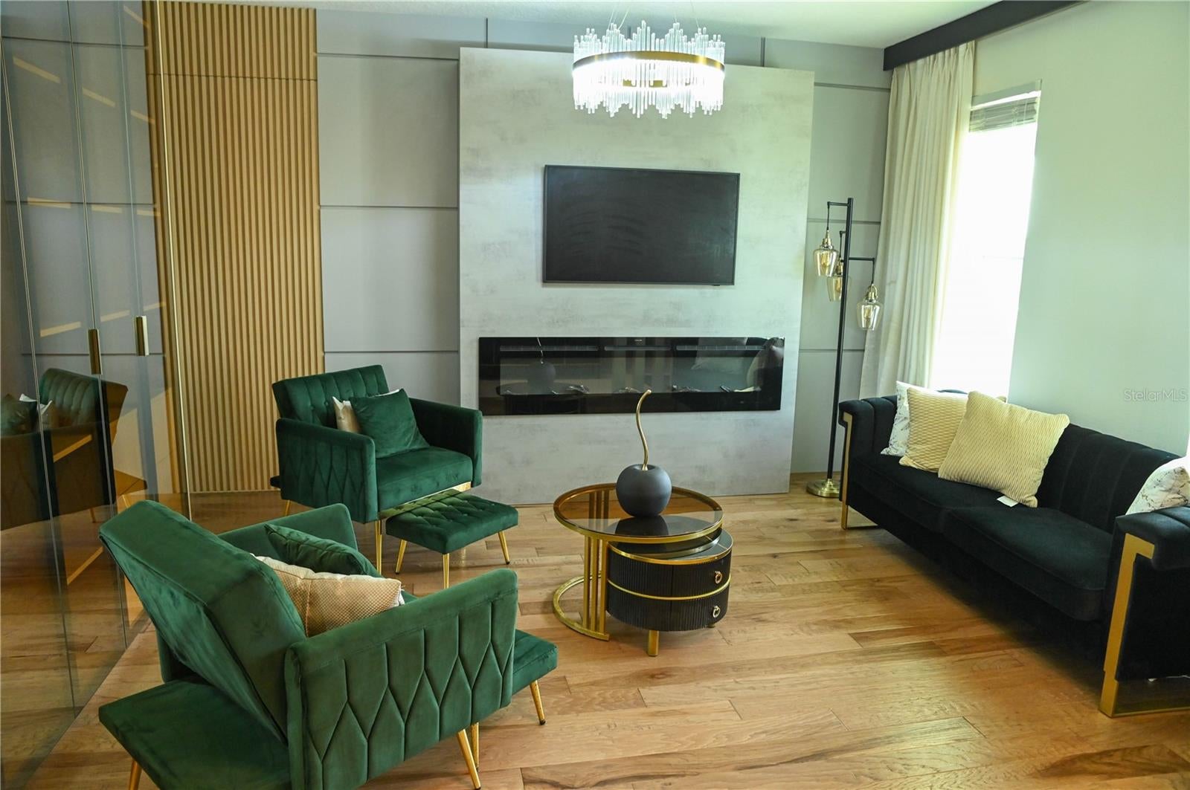
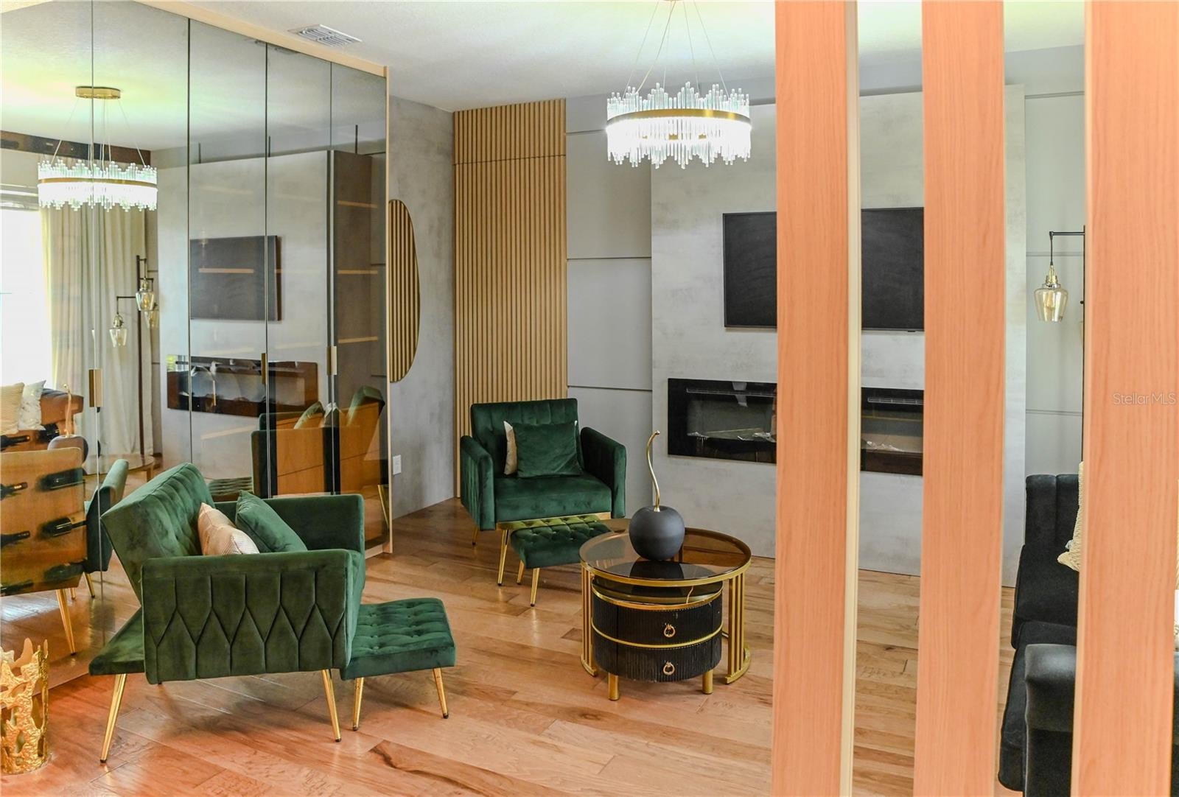
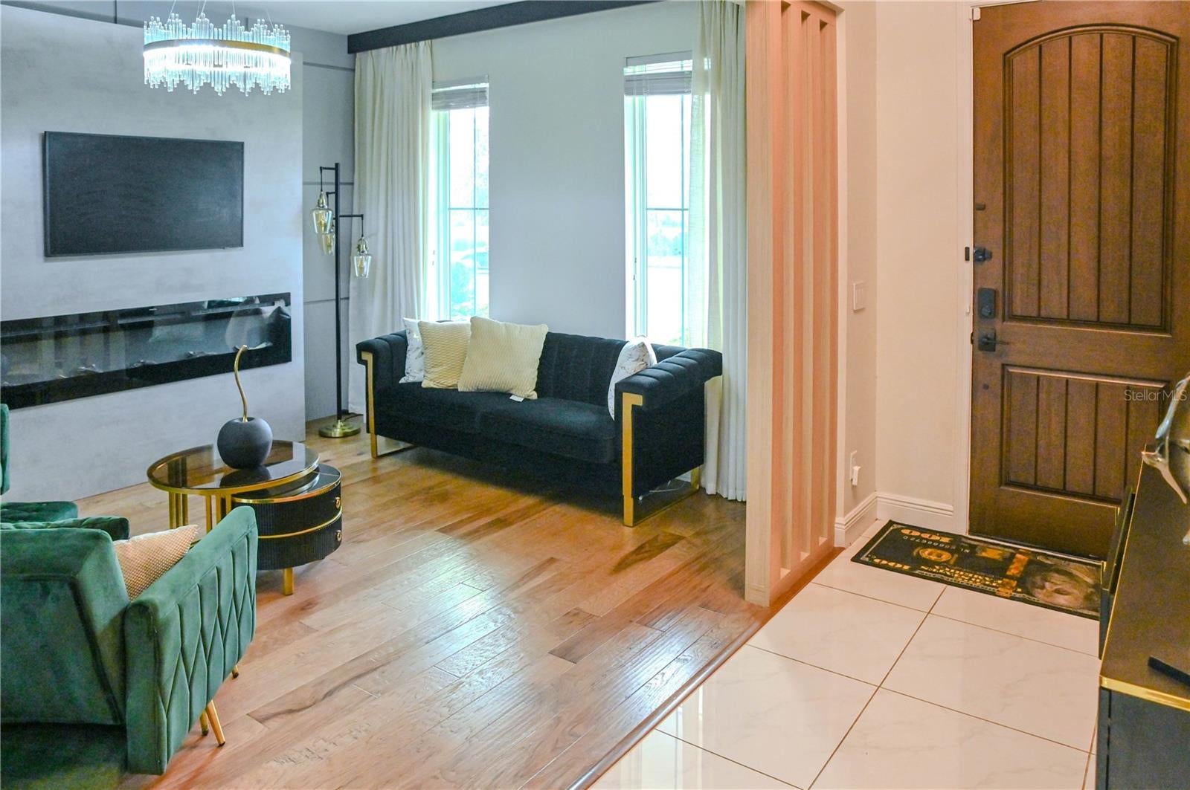
$7,072Sophisticated Parkside Living | Fully Renovated & Furnished Discover a residence that has been thoughtfully transformed to deliver a polished, contemporary Florida lifestyle in one of Dr. Phillips’ most desirable gated communities. Located in Parkside, this exceptional home has been extensively renovated from the inside out, with the current owner making a significant investment in renovations, premium finishes, technology, and lifestyle enhancements. The result is a residence that feels fresh, cohesive, and exceptionally well appointed. The interior combines modern design with everyday comfort. Spacious living areas flow naturally throughout the home, creating an inviting environment for both relaxed family living and entertaining. Designer-selected furnishings are included, allowing the new owner to enjoy the property immediately without the process of furnishing or completing the spaces. The kitchen has been upgraded into a sophisticated focal point of the home, featuring professional-grade appliances, beautifully finished cabinetry, and a practical layout that works equally well for everyday meals or hosting guests. Technology is seamlessly integrated into the residence. Smart-home features provide convenient control of essential systems, while a comprehensive security and surveillance system adds an additional level of comfort and peace of mind. For those who value fitness and wellness, the property includes a private home gym with quality fitness equipment and a dedicated environment for convenient daily workouts. The outdoor spaces are equally impressive. A completely renovated outdoor kitchen creates an ideal setting for enjoying the Florida climate and entertaining throughout the year. Stainless-steel appliances, including a dishwasher and brand-new refrigerator, along with premium built-in features, make the space highly functional and ready for everything from casual gatherings to larger occasions. Life at Parkside adds another dimension to the property. This gated community offers a beautifully maintained setting with resort-style amenities, including a swimming pool, clubhouse, gathering areas, playground, landscaped green spaces, and walking paths. The community provides a welcoming balance of privacy, recreation, and convenience. The location is one of the home's greatest advantages. Situated in the highly sought-after 32836 area of Dr. Phillips, you are minutes from Restaurant Row, exceptional dining, upscale shopping, major attractions, and convenient access to Orlando's primary roadways. Offered fully furnished and already extensively upgraded, this property provides an opportunity to acquire a home where the major transformation has already been completed. Simply bring your personal belongings and begin enjoying everything this residence and its location have to offer. A refined home. A premier location. A lifestyle designed for effortless Florida living.
| 4 days ago | Listing updated with changes from the MLS® | |
| a week ago | Listing first seen on site |

Listing information is provided by Participants of the Stellar MLS. IDX information is provided exclusively for personal, non-commercial use, and may not be used for any purpose other than to identify prospective properties consumers may be interested in purchasing. Information is deemed reliable but not guaranteed. Properties displayed may be listed or sold by various participants in the MLS Copyright 2026, Stellar MLS.
Last checked: 2026-09-12 06:31 PM EDT

Did you know? You can invite friends and family to your search. They can join your search, rate and discuss listings with you.