Save
Ask
Tour
Hide
Share
$374,900
18 Days On Site

1097 COVINGTON STREET
OVIEDO, FL 32765

For Sale|Single Family Residence|Active
3
Beds
2
Total Baths
2
Full Baths
1,356
SqFt
$276
/SqFt
1986
Built
Subdivision:
ALAFAYA WOODS PH 04
County:
Seminole
Call Now: +1 (407) 456-4820
Is this the listing for you? We can help make it yours.
+1 (407) 456-4820
1097 COVINGTON STREET1097 COVINGTON STREET1097 COVINGTON STREET1097 COVINGTON STREET
Save
Ask
Tour
Hide
Share

Mortgage Calculator

Monthly Payment (Est.)

$1,710
Calculator powered by Showcase IDX, a Constellation1 Company. Copyright ©2026 Information is deemed reliable but not guaranteed.

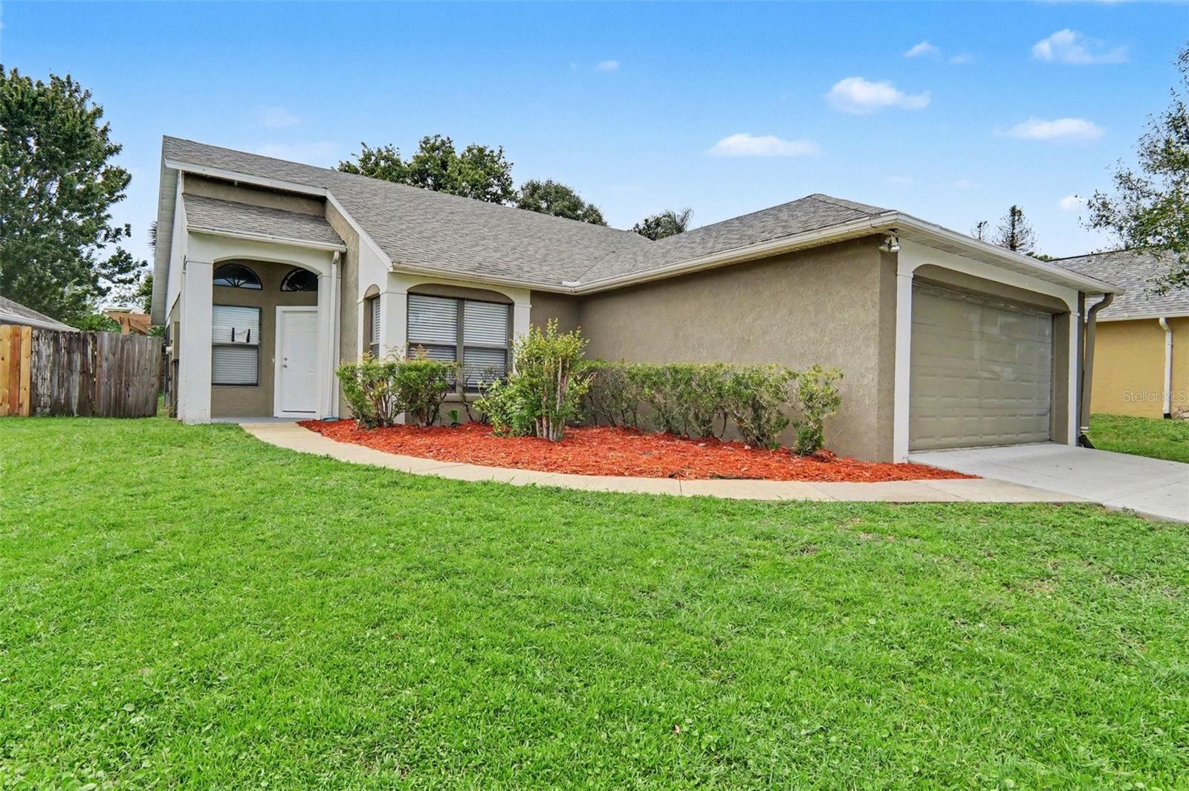
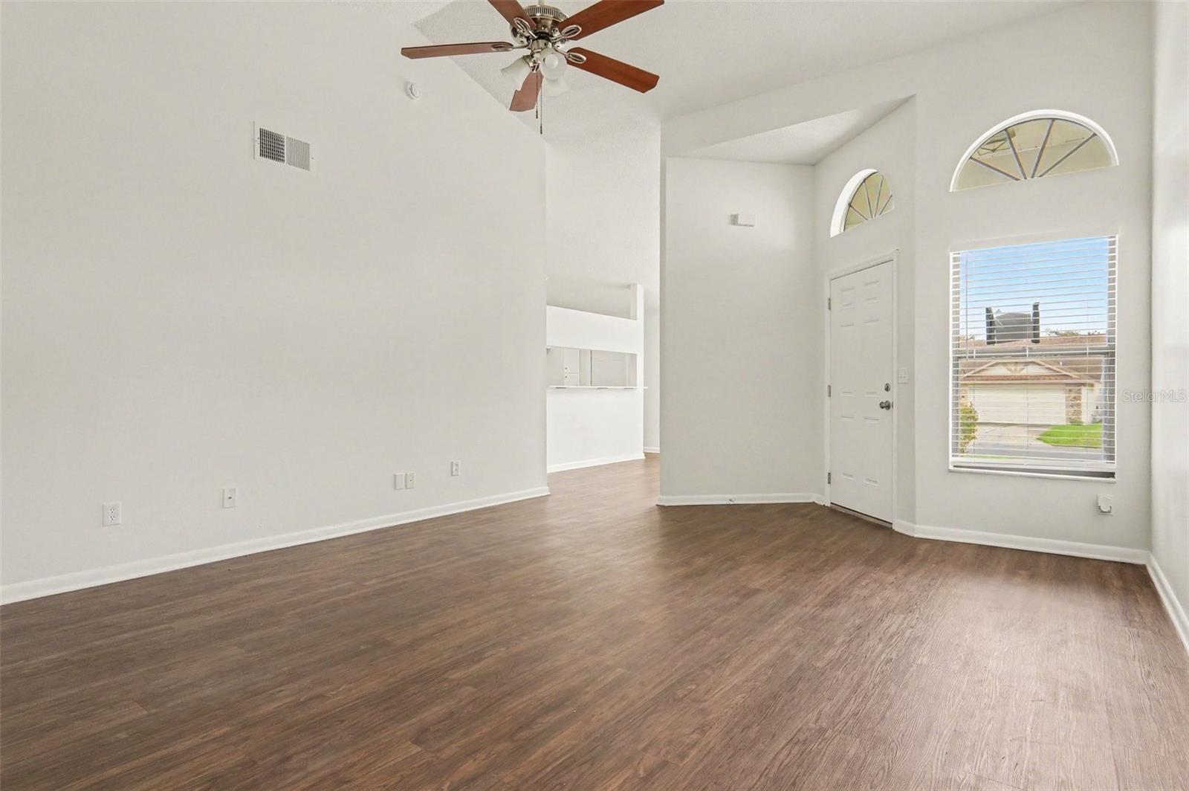
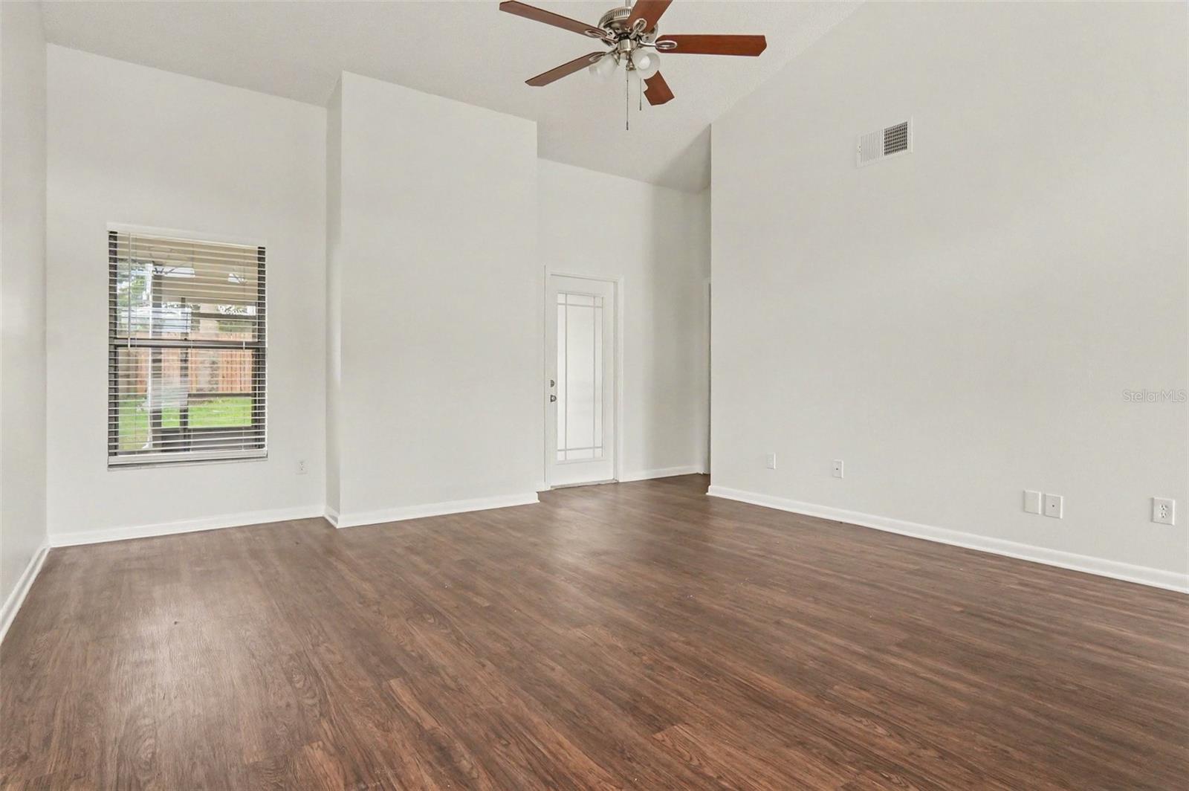
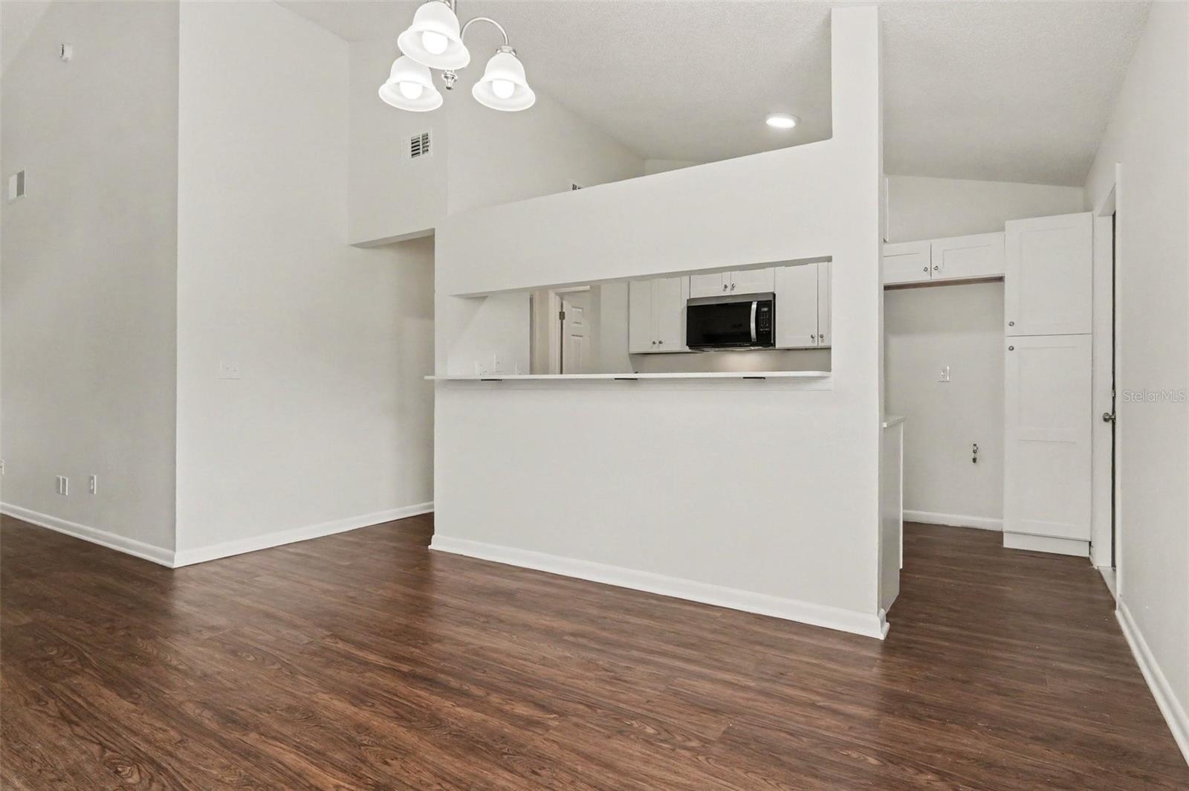
Welcome to this magnificently renovated 3 bedroom, 2 bathroom single-story residence in highly desirable Oviedo! Step inside to a sun-filled open interior that has been completely transformed with modern wall-to-wall luxury vinyl plank flooring, fresh interior paint, and stylish light fixtures throughout. The heart of the home is the brand-new kitchen boasting sleek New Shaker Cabinets, New Quartz Countertops, a spacious breakfast bar, and New Stainless Steel Appliances! Relax in the primary suite featuring private access through a New Sliding Glass Door and an extraordinary ensuite bath with New Shaker Vanities, New Quartz Countertops, dual sinks, a reglazed soaking tub, and a separate tiled shower. Enjoy ultimate peace of mind thanks to major upgrades: a Brand-New Architectural Shingle Roof (2026), Brand-New HVAC System (2026), Brand-New Water Heater (2026), and Brand-New Concrete Driveway (2026)! Complete with a 2-car garage with painted floors, updated landscaping, and a quiet enclosed patio, this turn-key property offers modern luxury

Save
Ask
Tour
Hide
Share
Listing Snapshot
Price 
$374,900
Days On Site 
18 Days
Bedrooms 
3
Inside Area (SqFt) 
1,356 sqft
Total Baths 
2
Full Baths 
2
Partial Baths 
N/A
Lot Size 
0.14 Acres
Year Built 
1986
MLS® Number 
O6438593
Status 
Active
Property Tax 
$5,415
HOA/Condo/Coop Fees 
$18.74 monthly
Sq Ft Source 
Public Records
Friends & Family
Recent Activity
2 weeks agoListing updated with changes from the MLS®
3 weeks agoStatus changed to Active
3 weeks agoListing first seen on site
General Features
Acres 
0.14
Attached Garage 
Yes
Direction Faces 
Northeast
Foundation 
Slab
Garage 
Yes
Garage Spaces 
2
Levels 
One
Parking 
OpenAttached
Pets 
Yes
Property Sub Type 
Single Family Residence
Sewer 
Public Sewer
SqFt Total 
1356
Utilities 
Electricity Connected
Water Source 
Public
Zoning 
PUD
Interior Features
Appliances 
DishwasherMicrowaveRange
Cooling 
Central Air
Fireplace 
Yes
Fireplace Features 
Family Room
Flooring 
Vinyl
Furnished 
Unfurnished
Heating 
Central
Interior 
Walk-In Closet(s)
Laundry Features 
Washer Hookup
Bedroom 2 
Dimensions - 9x9Level - First
Bedroom 3 
Dimensions - 9x9Level - First
Dining Room 
Dimensions - 12x9Level - First
Family Room 
Dimensions - 11x13Level - First
Kitchen 
Dimensions - 9x9Level - First
Master Bedroom 
Dimensions - 10x11Level - First
Save
Ask
Tour
Hide
Share
Exterior Features
Construction Details 
BlockStucco
Exterior 
LightingRain Gutters
Fencing 
Fenced
Lot Features 
LevelNear Public TransitPaved
Patio And Porch 
PatioPorch
Roof 
Shingle
View 
City
Waterview 
City
Community Features
Association Fee 
$224.85
Association Fee Frequency 
Annually
Community Features 
Street Lights
MLS Area 
32765 - Oviedo
Township 
21
Horse Property 
None
Financing Terms Available 
CashConventionalFHAVA Loan
Roads 
Asphalt
Schools
School District
Unknown
Elementary School
Stenstrom Elementary
Middle School
Chiles Middle
High School
Oviedo High
Listing courtesy of ENTERA REALTY LLC (888) 216-6364

stellar logo - Jen Dantas

Listing information is provided by Participants of the Stellar MLS. IDX information is provided exclusively for personal, non-commercial use, and may not be used for any purpose other than to identify prospective properties consumers may be interested in purchasing. Information is deemed reliable but not guaranteed. Properties displayed may be listed or sold by various participants in the MLS Copyright 2026, Stellar MLS.
Last checked: 2026-09-20 09:06 AM EDT

Neighborhood & Commute
Source: Walkscore
Disclosure: Community information and market data powered by Constellation Data Labs. Information is deemed reliable but not guaranteed.
Save
Ask
Tour
Hide
Share

Comparar