Save
Ask
Tour
Hide
Share
$3,799,000
22 Days On Site

3207 MIDDLESEX ROAD
ORLANDO , FL 32803
For Sale| Single Family Residence | Active
5
Beds
7
Total Baths
5
Full Baths
2
Partial Baths
5,296
SqFt
$717
/SqFt
2026
Built
Subdivision :
BEVERLY SHORES
County :
Orange
Call Now: +1 (407) 456-4820
Is this the listing for you? We can help make it yours.
+1 (407) 456-4820
Upcoming Open Houses
Sat, Oct 24, 11:00 AM - 1:00 PM
3207 MIDDLESEX ROAD3207 MIDDLESEX ROAD3207 MIDDLESEX ROAD3207 MIDDLESEX ROAD
Save
Ask
Tour
Hide
Share

Mortgage Calculator

Monthly Payment (Est.)

Enter an interest rate to see your estimated monthly payment.
Calculator powered by Showcase IDX, a Constellation1 Company. Copyright © 2026 Information is deemed reliable but not guaranteed.

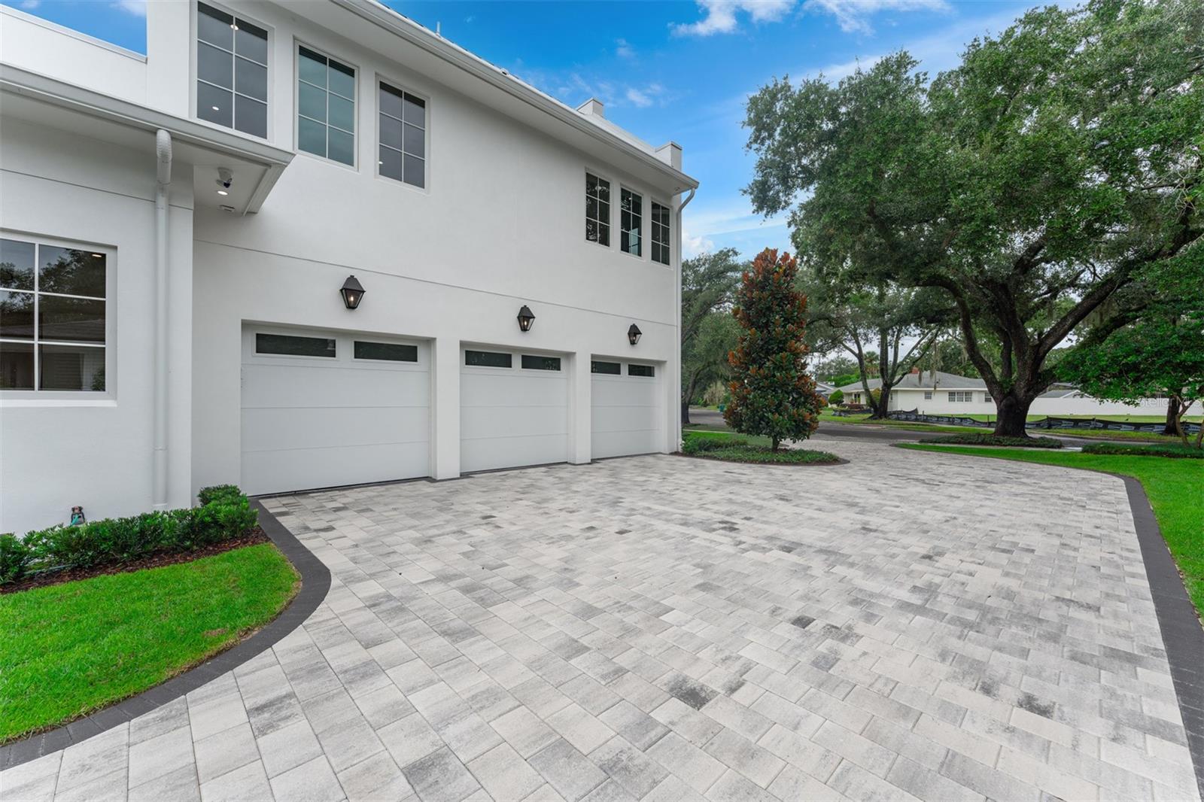
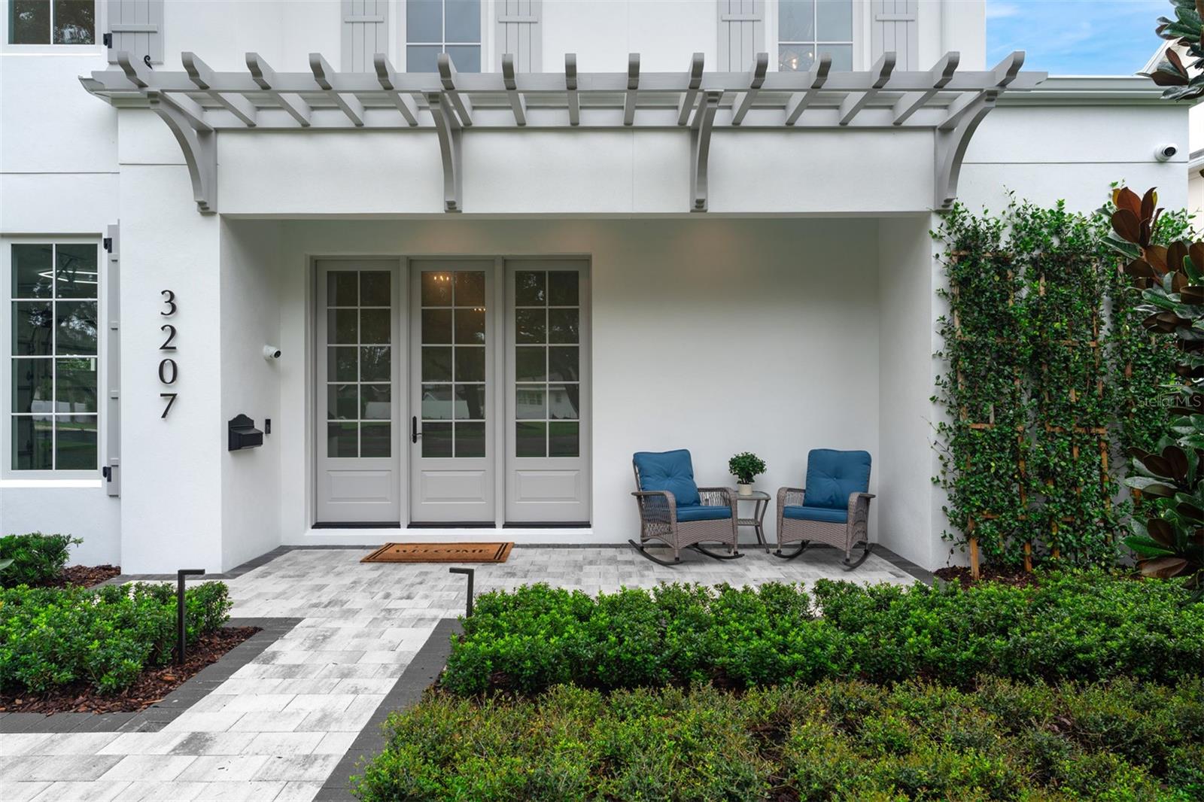
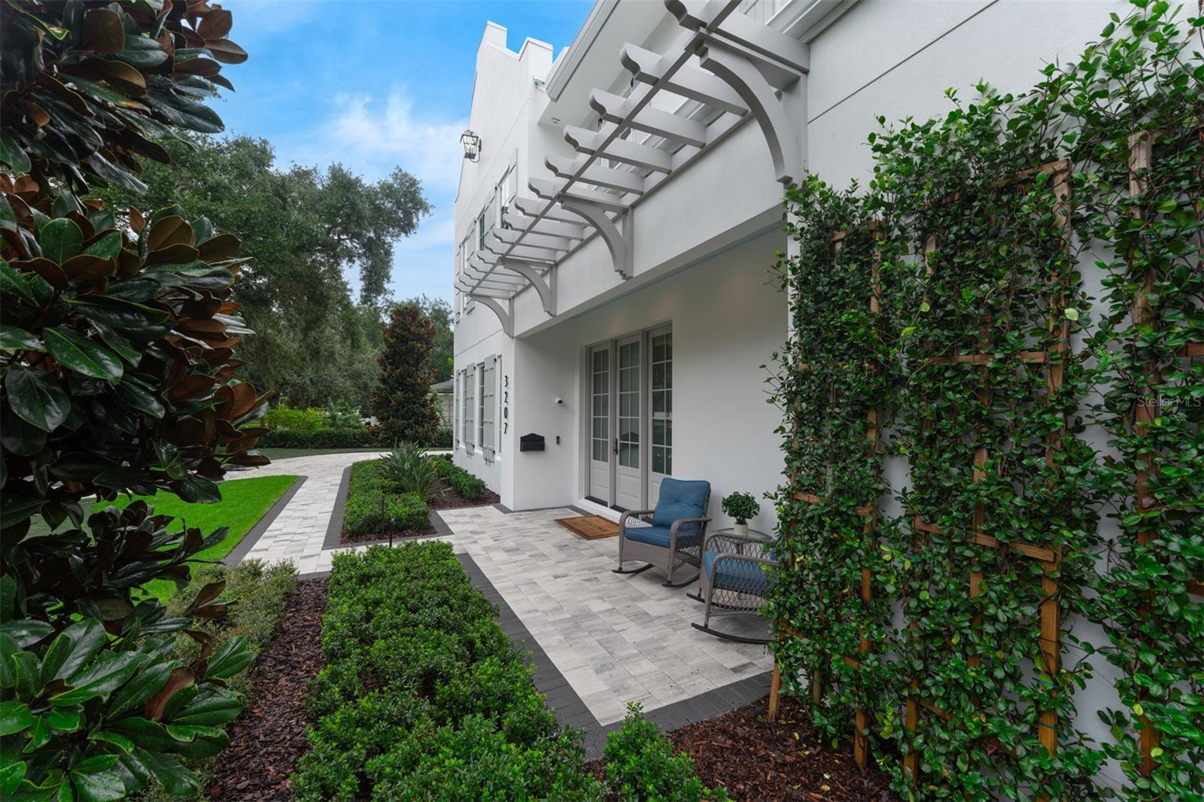
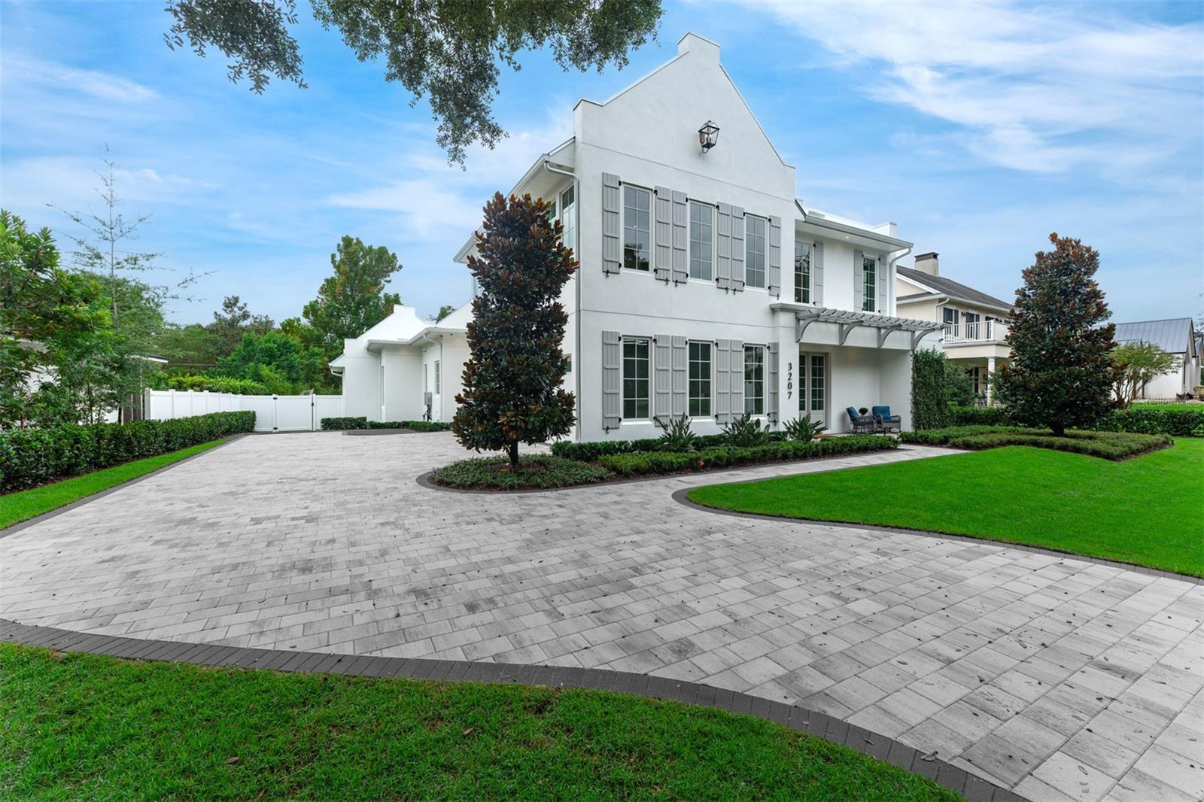
An exceptional Alys Beach–inspired residence thoughtfully designed and crafted by FG Schaub Custom Homes, this 5,296-square-foot, two-story home blends timeless architecture with elevated Florida living. Set behind a stately pavered driveway and spacious motor court, the residence offers 5 bedrooms, 5 full bathrooms, and 2 half bathrooms, with an effortless balance of sophistication, comfort, and functionality. Natural light fills the expansive foyer and continues into a bright, open gallery, creating a seamless connection throughout the main living spaces. At the heart of the home, the chef’s kitchen is both striking and highly functional, featuring an oversized quartz island, custom-paneled Thermador appliances, a La Cornue freestanding dual-fuel range with custom hood, a 45-bottle under-counter wine cooler, and a spacious open concept pantry with abundant storage. The first-floor primary suite provides a private retreat, complete with a generous dressing room outfitted with custom built-ins and a spa-inspired bath featuring dual vanities, a private water closet, freestanding soaking tub, and an oversized walk-in shower. Also located on the main level is a versatile flex suite with an en-suite bath and walk-in closet, ideal for guests, a home office, or multigenerational living. Designed for both everyday living and effortless entertaining, the formal dining room opens to an expansive great room anchored by an electric fireplace and beautiful views of the pool. Sliding doors extend the living space into the home’s standout transitional room, creating an inviting connection between the indoors and outdoor living areas. This versatile space features a fully equipped summer kitchen, dedicated pool bathroom, and mini-split A/C, allowing it to be comfortably enjoyed throughout the year. The outdoor oasis is designed around the Florida lifestyle, featuring a sparkling pool with sun shelf, spa, outdoor shower, and expansive patio space ideal for entertaining or relaxing.Inside, a thoughtfully designed laundry room and mudroom provide exceptional functionality with custom built-ins and direct access to the oversized three-car garage, complete with epoxy flooring, EV charger, and Get Lit LED lighting. Upstairs, three generously sized bedrooms each offer a private en-suite bathroom and walk-in closet, surrounding a central activity space that can easily be transformed into a media room, lounge, or additional gathering area. Beyond its exceptional design, this home was thoughtfully constructed for efficiency and performance, featuring spray foam insulation and low-E Andersen windows throughout. From its architectural character and designer finishes to its sophisticated indoor-outdoor living spaces, this residence showcases the craftsmanship, quality, and attention to detail synonymous with FG Schaub Custom Homes.

Save
Ask
Tour
Hide
Share
Listing Snapshot
Price  
$3,799,000
Days On Site  
22 Days
Bedrooms  
5
Inside Area (SqFt)  
5,296 sqft
Total Baths  
7
Full Baths  
5
Partial Baths  
2
Lot Size  
0.34 Acres
Year Built  
2026
MLS Number  
O6438583
Status  
Active
Property Tax  
$7,325.34
HOA/Condo/Coop Fees  
N/A
Sq Ft Source  
Builder
Friends & Family
Recent Activity
yesterdayListing updated with changes from the MLS
2 weeks agoStatus changed to Active
3 weeks agoListing first seen on site
General Features
Acres  
0.34
Attached Garage  
Yes
Direction Faces  
Northwest
Foundation  
Slab
Garage  
Yes
Garage Spaces  
3
Green Energy Efficient  
InsulationLightingRoofThermostatWindows
Home Warranty  
Yes
Levels  
Two
Parking  
DrivewayElectric Vehicle Charging Station(s)Garage Door OpenerGarage Faces SideOn StreetAttached
Property Condition  
New Construction
Property Sub Type  
Single Family Residence
Security  
Security SystemSmoke Detector(s)
Sewer  
Public Sewer
SqFt Total  
6276
Style  
Custom
Utilities  
Cable AvailableElectricity ConnectedSewer ConnectedWater Connected
Water Source  
Public
Zoning  
R-1AA
Interior Features
Appliances  
Bar FridgeDishwasherDisposalDryerExhaust FanIce MakerMicrowaveRangeRange HoodRefrigeratorTankless Water HeaterWasherWine Refrigerator
Cooling  
Central Air
Fireplace  
Yes
Fireplace Features  
Electric
Flooring  
HardwoodTile
Furnished  
Unfurnished
Heating  
Central
Interior  
Built-in FeaturesCoffered Ceiling(s)Crown MoldingHigh CeilingsOpen FloorplanTray Ceiling(s)Vaulted Ceiling(s)Walk-In Closet(s)
Laundry Features  
InsideLaundry Room
Spa  
Yes
Window Features  
Double Pane WindowsENERGY STAR Qualified WindowsInsulated WindowsLow Emissivity Windows
Balcony/Porch/Lanai  
Dimensions - 18x18Features - Ceiling Fan(s)
Bedroom 2  
Dimensions - 14x15Features - Ceiling Fan(s)
Bedroom 3  
Dimensions - 14x14Features - Ceiling Fan(s)
Bedroom 4  
Dimensions - 15x14Features - Ceiling Fan(s)
Bedroom 5  
Dimensions - 14x13Features - Ceiling Fan(s)
Great Room  
Dimensions - 29x23Features - Ceiling Fan(s)
Kitchen  
Dimensions - 26x13Features - Kitchen Island, Stone Counters
Master Bathroom  
Features - Double Vanity, Stone Counters
Master Bedroom  
Dimensions - 17x18Features - Ceiling Fan(s)
Save
Ask
Tour
Hide
Share
Exterior Features
Construction Details  
BlockStuccoFrame
Exterior  
Awning(s)LightingOutdoor KitchenOutdoor ShowerPrivate YardRain Gutters
Fencing  
Vinyl
Lot Features  
LandscapedPaved
Patio And Porch  
EnclosedFront PorchRear Porch
Pool Features  
In GroundGuniteLapSalt WaterTilePrivate
Private Pool  
Yes
Roof  
Metal
Spa  
Yes
Spa Features  
HeatedIn Ground
Windows/Doors  
Double Pane WindowsENERGY STAR Qualified WindowsInsulated WindowsLow Emissivity Windows
Community Features
Community Features  
Street Lights
MLS Area  
32803 - Orlando/Colonial Town
Township  
22
Financing Terms Available  
CashConventional
Roads  
Paved
Schools
School District
Unknown
Elementary School
Audubon Park K8
Middle School
Audubon Park K-8
High School
Edgewater High
Listing courtesy of CORCORAN PREMIER REALTY (443) 994-9441

stellar logo - Jen Dantas

Listing information is provided by Participants of the Stellar MLS. IDX information is provided exclusively for personal, non-commercial use, and may not be used for any purpose other than to identify prospective properties consumers may be interested in purchasing. Information is deemed reliable but not guaranteed. Properties displayed may be listed or sold by various participants in the MLS Copyright 2026, Stellar MLS.
Last checked: 2026-10-22 08:17 PM EDT

Neighborhood & Commute
Source: Walkscore
Disclosure: Community information and market data powered by Constellation Data Labs. Information is deemed reliable but not guaranteed.
Save
Ask
Tour
Hide
Share

Comparar