Save
Ask
Tour
Hide
Share
$739,000
11 Days On Site

4874 OLD OAK TRAIL
ST CLOUD, FL 34771

For Sale|Single Family Residence|Active
4
Beds
3
Total Baths
3
Full Baths
3,267
SqFt
$226
/SqFt
1989
Built
Subdivision:
RUNNYMEDE OAKS
County:
Osceola
Call Now: +1 (407) 456-4820
Is this the listing for you? We can help make it yours.
+1 (407) 456-4820
4874 OLD OAK TRAIL4874 OLD OAK TRAIL4874 OLD OAK TRAIL4874 OLD OAK TRAIL
Save
Ask
Tour
Hide
Share

Mortgage Calculator

Monthly Payment (Est.)

Enter an interest rate to see your estimated monthly payment.
Calculator powered by Showcase IDX, a Constellation1 Company. Copyright ©2026 Information is deemed reliable but not guaranteed.

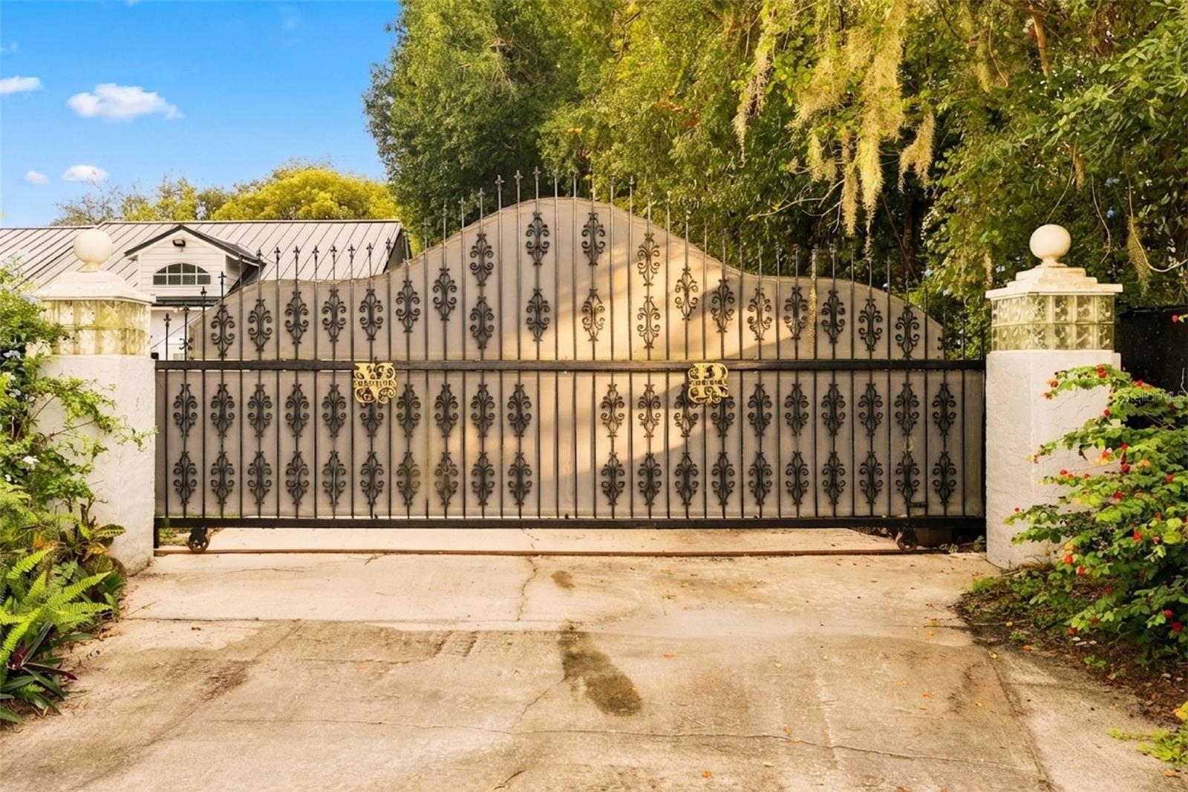
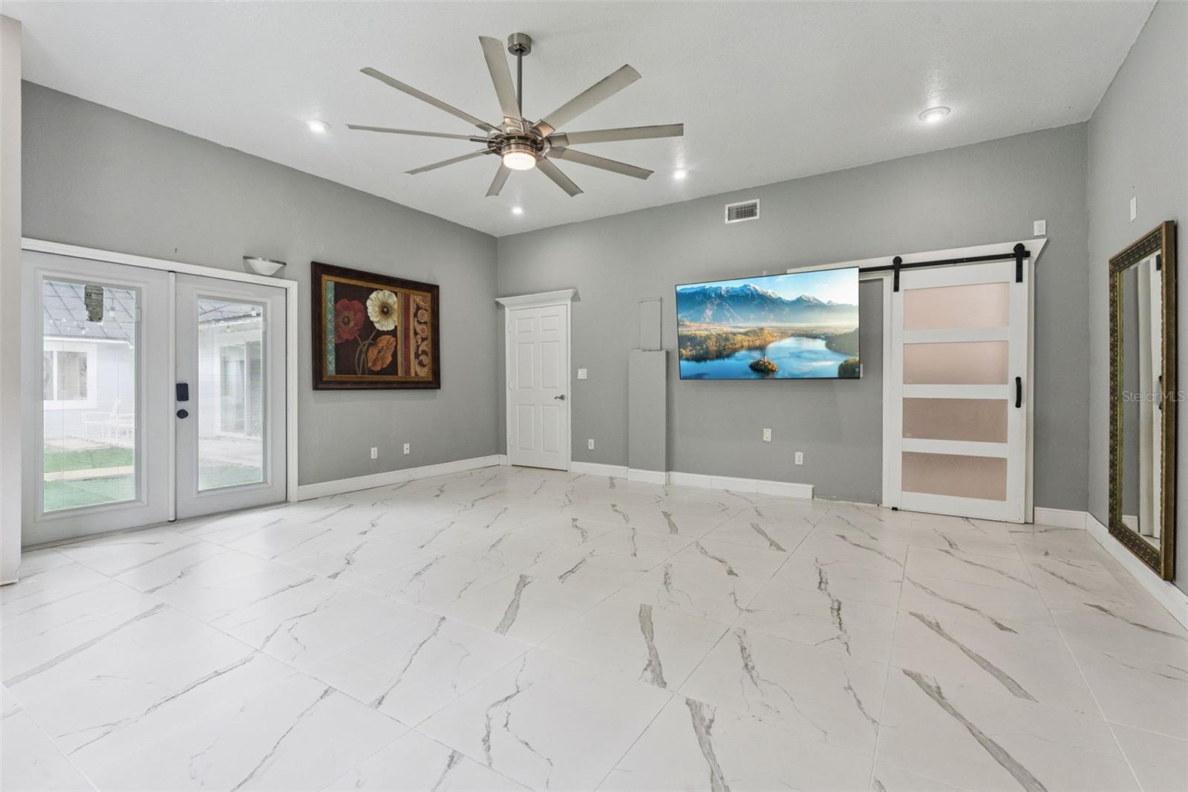
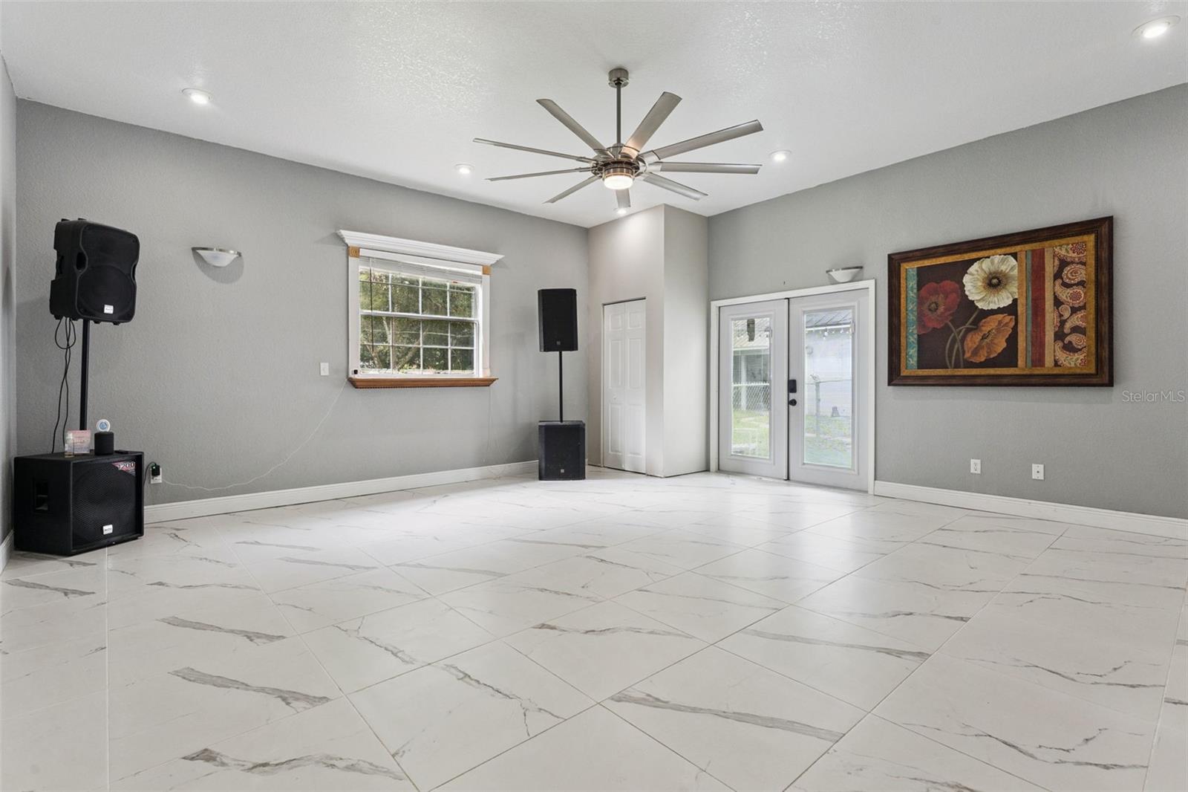
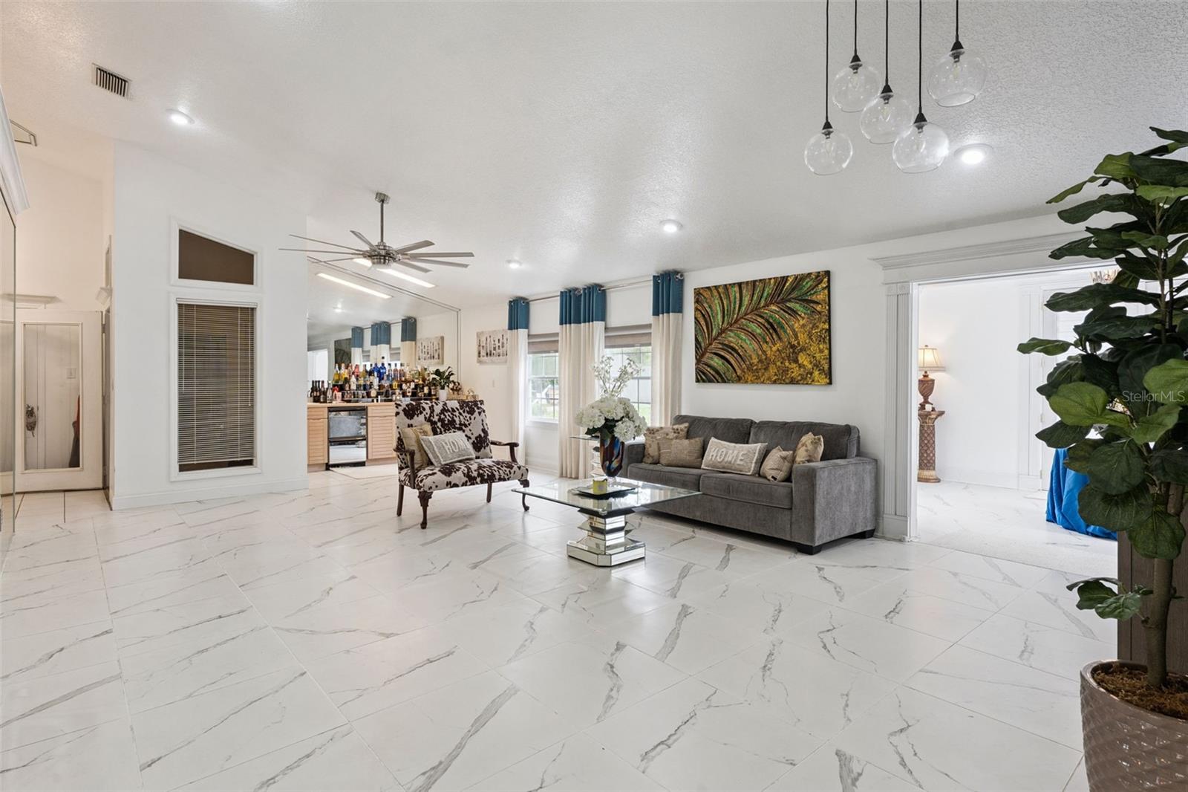
**This house comes with a REDUCED RATE through the seller's preferred lender. This is a lender-paid rate buydown that reduces the buyer's interest rate and monthly payment.**Welcome to 4874 Old Oak Trail in St. Cloud, a spacious 4-bedroom, 3-bath home set on approximately one acre in the Runnymede Oaks area. With generous interior spaces, an expansive property, and exceptional garage capacity, this home offers plenty of room for everyday living, entertaining, hobbies, and vehicle storage.Inside, the home features a comfortable living room with a built-in wet bar, creating a convenient setup for entertaining. A separate formal dining room provides a dedicated space for meals and gatherings, while the four bedrooms offer flexibility for family, guests, or a home office. An in-law suite adds another dimension to the layout, featuring a studio-style setup with its own kitchenette and full bathroom, providing a private and functional space for extended family or guests. Additional interior features include high and vaulted ceilings, crown molding, walk-in closets, and a split-bedroom layout.Outside, an open patio provides space to relax and enjoy the surrounding property, while an outdoor fire pit creates an inviting spot for gathering and enjoying evenings outdoors. A standout feature is the extensive parking and workspace, with garage capacity for six vehicles, including two spaces incorporated into a garage workshop area. A shed and additional storage space provide even more room for tools, equipment, and outdoor essentials. The expansive grounds and mature landscaping further complement the property, making it especially well suited for car enthusiasts, hobbyists, or anyone looking for substantial workspace and storage.Located in the Runnymede Oaks area of St. Cloud, the property offers a more spacious residential setting while remaining convenient to the growing Narcoossee/Lake Nona corridor and other Central Florida destinations. Nearby outdoor recreation includes Lake Runnymede Conservation Area and Ralph V. Chisholm Regional Park, with additional shopping, dining, and everyday conveniences available throughout St. Cloud and the surrounding area.

Save
Ask
Tour
Hide
Share
Listing Snapshot
Price 
$739,000
Days On Site 
11 Days
Bedrooms 
4
Inside Area (SqFt) 
3,267 sqft
Total Baths 
3
Full Baths 
3
Partial Baths 
N/A
Lot Size 
1 Acre
Year Built 
1989
MLS® Number 
O6438358
Status 
Active
Property Tax 
$6,539.15
HOA/Condo/Coop Fees 
N/A
Sq Ft Source 
Public Records
Friends & Family
Recent Activity
a week agoListing updated with changes from the MLS®
2 weeks agoListing first seen on site
General Features
Acres 
1
Attached Garage 
Yes
Carport 
4
Direction Faces 
North
Foundation 
Slab
Garage 
Yes
Garage Spaces 
6
Levels 
One
Number Of Stories 
1
Parking 
BoatConverted GarageCoveredDrivewayGarage Door OpenerGarage Faces SideOversizedRV Access/ParkingWorkshop in GarageAttached
Property Sub Type 
Single Family Residence
Security 
Smoke Detector(s)
Sewer 
Septic Tank
SqFt Total 
4263
Style 
Custom
Utilities 
Electricity Connected
Water Source 
PrivateWell
Zoning 
OAR1
Interior Features
Appliances 
DisposalDryerElectric Water HeaterExhaust FanMicrowaveRangeRefrigeratorWasherWine Refrigerator
Cooling 
Central Air
Flooring 
Tile
Furnished 
Negotiable
Heating 
Central
Interior 
Built-in FeaturesEat-in KitchenHigh CeilingsVaulted Ceiling(s)Walk-In Closet(s)Wet BarIn-Law Floorplan
Laundry Features 
InsideLaundry Room
Window Features 
BlindsDouble Pane WindowsDrapes
Bedroom 2 
Level - FirstFeatures - Ceiling Fan(s)
Bedroom 3 
Level - FirstFeatures - Ceiling Fan(s)
Bonus Room 
Level - FirstFeatures - Ceiling Fan(s)
Dining Room 
Level - First
Kitchen 
Level - FirstFeatures - Breakfast Bar, Ceiling Fan(s), Central Vacuum, Kitchen Island
Living Room 
Level - FirstFeatures - Ceiling Fan(s)
Master Bedroom 
Level - FirstFeatures - Ceiling Fan(s)
Save
Ask
Tour
Hide
Share
Exterior Features
Construction Details 
StuccoFrame
Exterior 
Fire PitLightingPrivate EntrancePrivate YardStorage
Fencing 
Chain LinkFenced
Lot Features 
LandscapedPaved
Other Structures 
Shed(s)StorageWorkshop
Patio And Porch 
CoveredFront PorchPatio
Roof 
Metal
View 
GardenTrees/Woods
Waterview 
GardenTrees/Woods
Windows/Doors 
BlindsDouble Pane WindowsDrapes
Community Features
MLS Area 
34771 - St Cloud (Magnolia Square)
Township 
25S
Financing Terms Available 
CashConventionalFHAVA Loan
Roads 
Paved
Schools
School District
Unknown
Elementary School
Narcoossee Elementary
Middle School
Narcoossee Middle
High School
Harmony High
Listing courtesy of KELLER WILLIAMS REALTY AT THE PARKS (407) 629-4420

stellar logo - Jen Dantas

Listing information is provided by Participants of the Stellar MLS. IDX information is provided exclusively for personal, non-commercial use, and may not be used for any purpose other than to identify prospective properties consumers may be interested in purchasing. Information is deemed reliable but not guaranteed. Properties displayed may be listed or sold by various participants in the MLS Copyright 2026, Stellar MLS.
Last checked: 2026-09-21 10:07 AM EDT

Neighborhood & Commute
Source: Walkscore
Disclosure: Community information and market data powered by Constellation Data Labs. Information is deemed reliable but not guaranteed.
Save
Ask
Tour
Hide
Share

Comparar