Save
Ask
Tour
Hide
Share
$1,349,000
2 Days On Site

8083 LEAF GROVE CIRCLE
ORLANDO, FL 32836

For Sale|Single Family Residence|Active
7
Beds
5
Total Baths
4
Full Baths
1
Partial Bath
4,488
SqFt
$301
/SqFt
2023
Built
Subdivision:
PHILLIPS GROVE TR J REP
County:
Orange
Call Now: +1 (407) 456-4820
Is this the listing for you? We can help make it yours.
+1 (407) 456-4820
8083 LEAF GROVE CIRCLE8083 LEAF GROVE CIRCLE8083 LEAF GROVE CIRCLE8083 LEAF GROVE CIRCLE
Save
Ask
Tour
Hide
Share

Mortgage Calculator

Monthly Payment (Est.)

$6,155
Calculator powered by Showcase IDX, a Constellation1 Company. Copyright ©2026 Information is deemed reliable but not guaranteed.

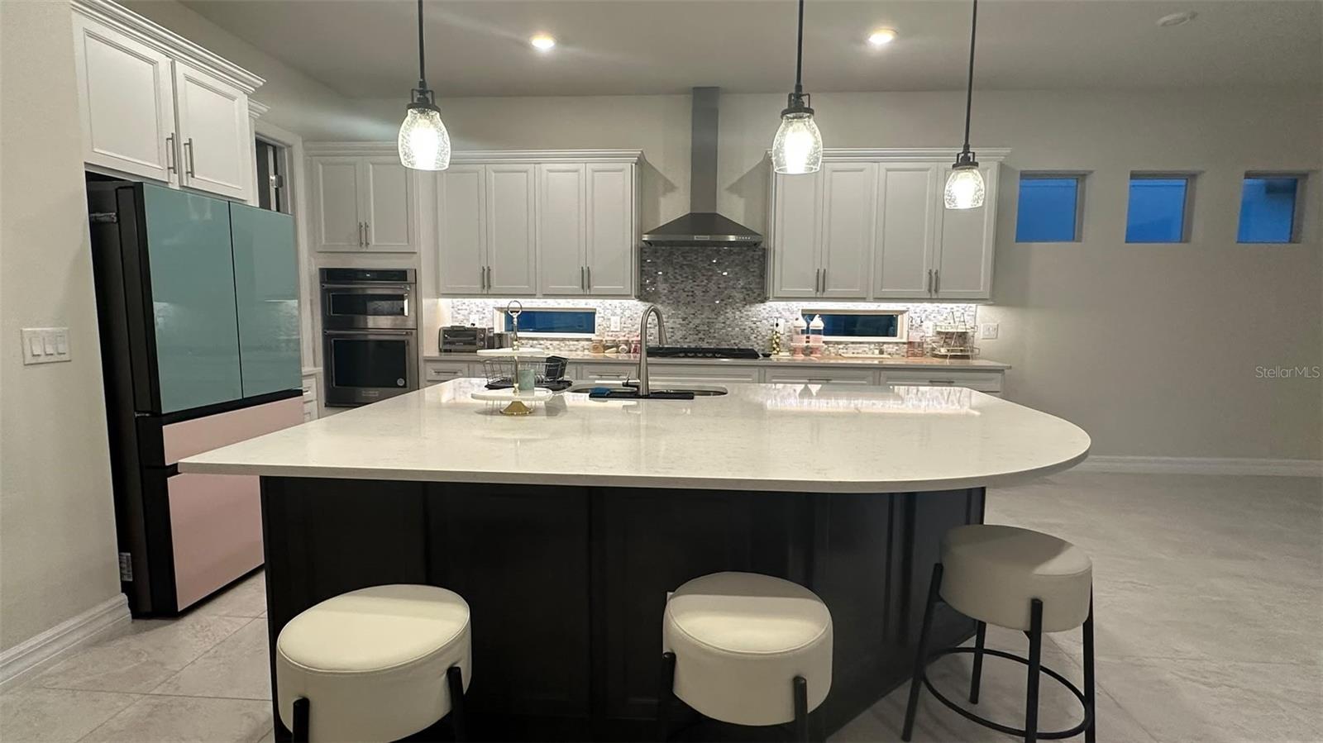
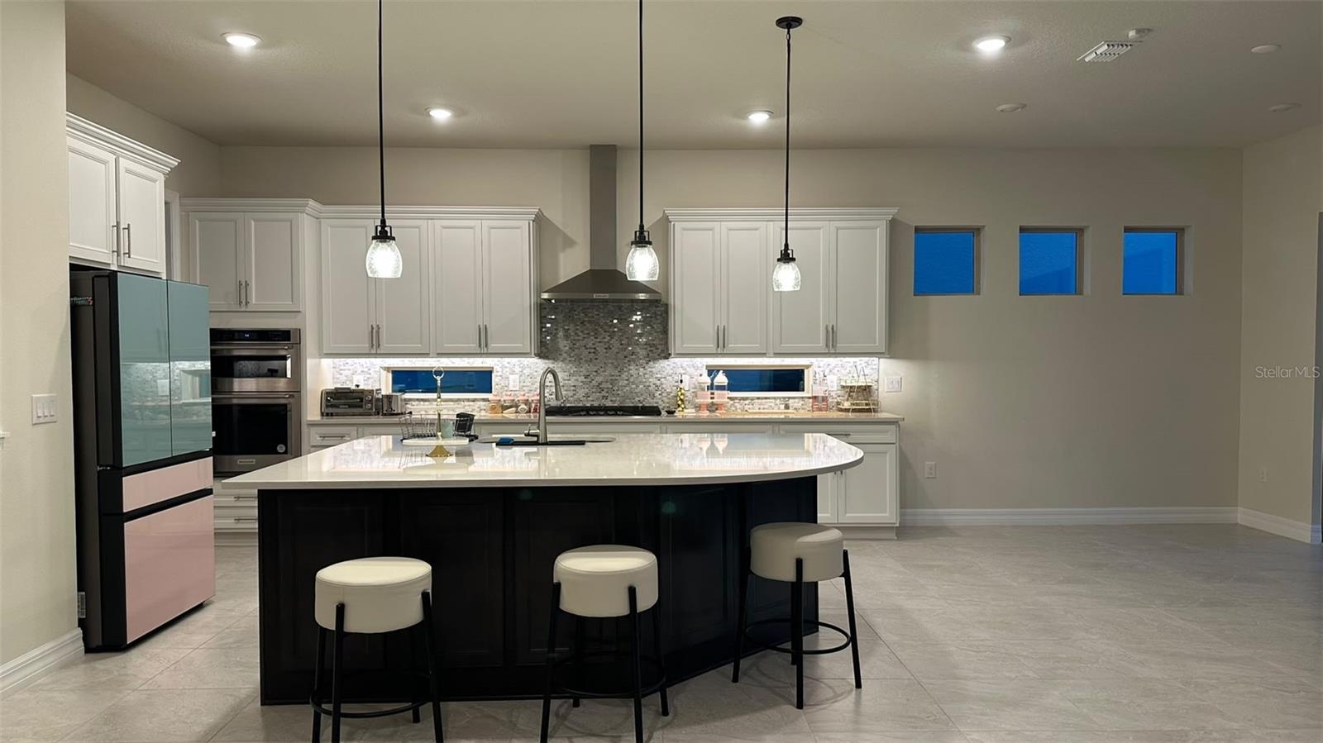
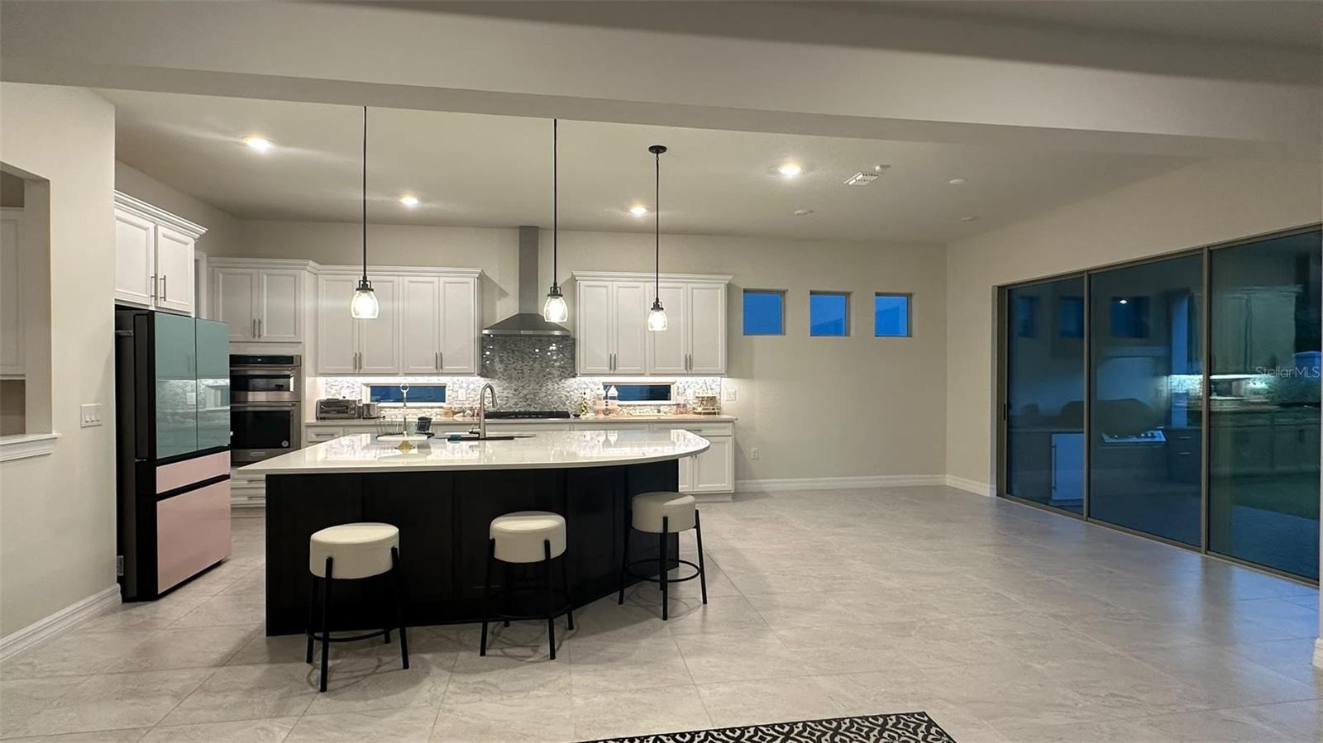
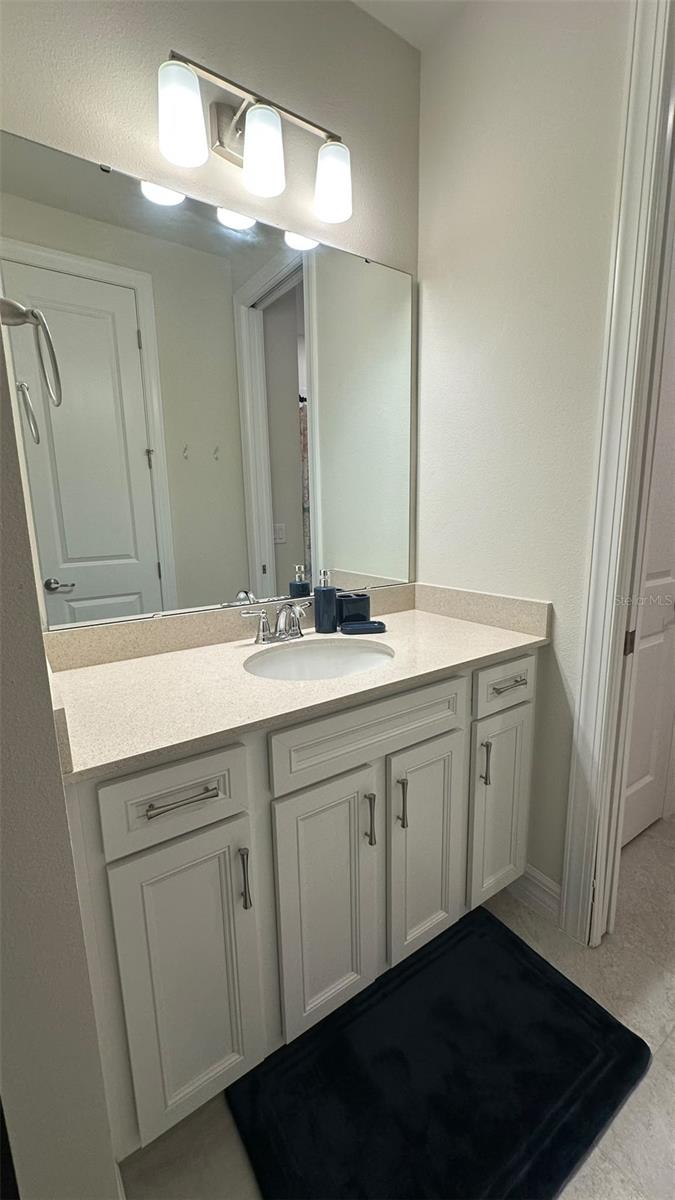
SELLER CONTRIBUTION AVAILABLE! Seller may contribute up to $15,000 toward buyer's allowable closing costs, prepaids and/or interest-rate buydown, subject to lender guidelines. Built in 2023, this two-story home in the gated community of Phillips Grove offers 4,488 square feet of living space, seven bedrooms, four full baths plus a powder room, and a three-car attached garage — a floor plan that is hard to find in the Dr. Phillips corridor. With 6,026 total square feet under roof across two levels, there is room for a home office, media room and separate guest suite without sacrificing living space. Phillips Grove residents enjoy a community pool, tennis and basketball courts, park area and pond with fountain, all behind a gated entry, with grounds maintenance included in the association dues. NO CDD. Conveniently located near Restaurant Row, Sand Lake Road dining and shopping, the Orange County Convention Center and Orlando's attractions corridor, with easy access to I-4, SR 91 and SR 429. Square footage and room sizes are from public records; buyer to verify all measurements and community information.

Save
Ask
Tour
Hide
Share
Listing Snapshot
Price 
$1,349,000
Days On Site 
2 Days
Bedrooms 
7
Inside Area (SqFt) 
4,488 sqft
Total Baths 
5
Full Baths 
4
Partial Baths 
1
Lot Size 
0.17 Acres
Year Built 
2023
MLS® Number 
O6438077
Status 
Active
Property Tax 
$18,902
HOA/Condo/Coop Fees 
$325.21 monthly
Sq Ft Source 
Public Records
Friends & Family
Recent Activity
yesterdayListing updated with changes from the MLS®
2 days agoListing first seen on site
General Features
Acres 
0.17
Attached Garage 
Yes
Direction Faces 
South
Foundation 
Slab
Garage 
Yes
Garage Spaces 
3
Levels 
Two
Number Of Stories 
2
Parking 
Garage Door OpenerAttached
Pets 
Yes
Property Sub Type 
Single Family Residence
Security 
Gated CommunitySmoke Detector(s)
Sewer 
Public Sewer
SqFt Total 
6026
Utilities 
Natural Gas AvailableCable AvailableElectricity ConnectedNatural Gas ConnectedSewer ConnectedUnderground UtilitiesWater Connected
Water Source 
Public
Zoning 
P-D
Interior Features
Appliances 
CooktopDishwasherDisposalDryerExhaust FanMicrowaveRange HoodRefrigeratorWasher
Cooling 
Central Air
Flooring 
CarpetCeramic TileWood
Furnished 
Unfurnished
Heating 
CentralElectric
Interior 
Coffered Ceiling(s)Crown MoldingEat-in KitchenHigh CeilingsOpen FloorplanSmart HomeStone CountersTray Ceiling(s)Walk-In Closet(s)
Laundry Features 
InsideLaundry Room
Additional Bedroom 
Level - Second
Bedroom 2 
Level - Second
Bedroom 3 
Level - Second
Bedroom 4 
Level - Second
Bedroom 5 
Level - Second
Dinette 
Level - First
Great Room 
Level - First
Kitchen 
Level - First
Loft 
Level - Second
Master Bedroom 
Level - Second
Media Room 
Level - Second
Utility Room 
Level - Second
Save
Ask
Tour
Hide
Share
Exterior Features
Construction Details 
BlockStucco
Exterior 
LightingOutdoor GrillOutdoor Kitchen
Lot Features 
LandscapedLevel
Patio And Porch 
CoveredDeckRear Porch
Roof 
Tile
Community Features
Association Amenities 
Basketball CourtGatedMaintenanceParkPoolRecreation FacilitiesTennis Court(s)
Association Fee 
$325.21
Association Fee Frequency 
Monthly
Community Features 
GatedParkPoolSidewalksTennis Court(s)Street Lights
MLS Area 
32836 - Orlando/Dr. Phillips/Bay Vista
Township 
24
Financing Terms Available 
CashConventional
Roads 
Asphalt
Schools
School District
Unknown
Elementary School
Sand Lake Elem
Middle School
Southwest Middle
High School
Lake Buena Vista High School
Listing courtesy of HOME WISE REALTY GROUP, INC. (416) 998-8933

stellar logo - Jen Dantas

Listing information is provided by Participants of the Stellar MLS. IDX information is provided exclusively for personal, non-commercial use, and may not be used for any purpose other than to identify prospective properties consumers may be interested in purchasing. Information is deemed reliable but not guaranteed. Properties displayed may be listed or sold by various participants in the MLS Copyright 2026, Stellar MLS.
Last checked: 2026-09-12 06:31 PM EDT

Neighborhood & Commute
Source: Walkscore
Disclosure: Community information and market data powered by Constellation Data Labs. Information is deemed reliable but not guaranteed.
Save
Ask
Tour
Hide
Share

Comparar