Save
Ask
Tour
Hide
Share
$415,000
24 Days On Site

1914 TERRAPIN ROAD
OCOEE, FL 34761

For Sale|Townhouse|Active
3
Beds
3
Total Baths
2
Full Baths
1
Partial Bath
1,851
SqFt
$224
/SqFt
2023
Built
Subdivision:
LAKE MDW LNDG
County:
Orange
Call Now: +1 (407) 456-4820
Is this the listing for you? We can help make it yours.
+1 (407) 456-4820
1914 TERRAPIN ROAD1914 TERRAPIN ROAD1914 TERRAPIN ROAD1914 TERRAPIN ROAD
Save
Ask
Tour
Hide
Share

Mortgage Calculator

Monthly Payment (Est.)

Enter an interest rate to see your estimated monthly payment.
Calculator powered by Showcase IDX, a Constellation1 Company. Copyright ©2026 Information is deemed reliable but not guaranteed.

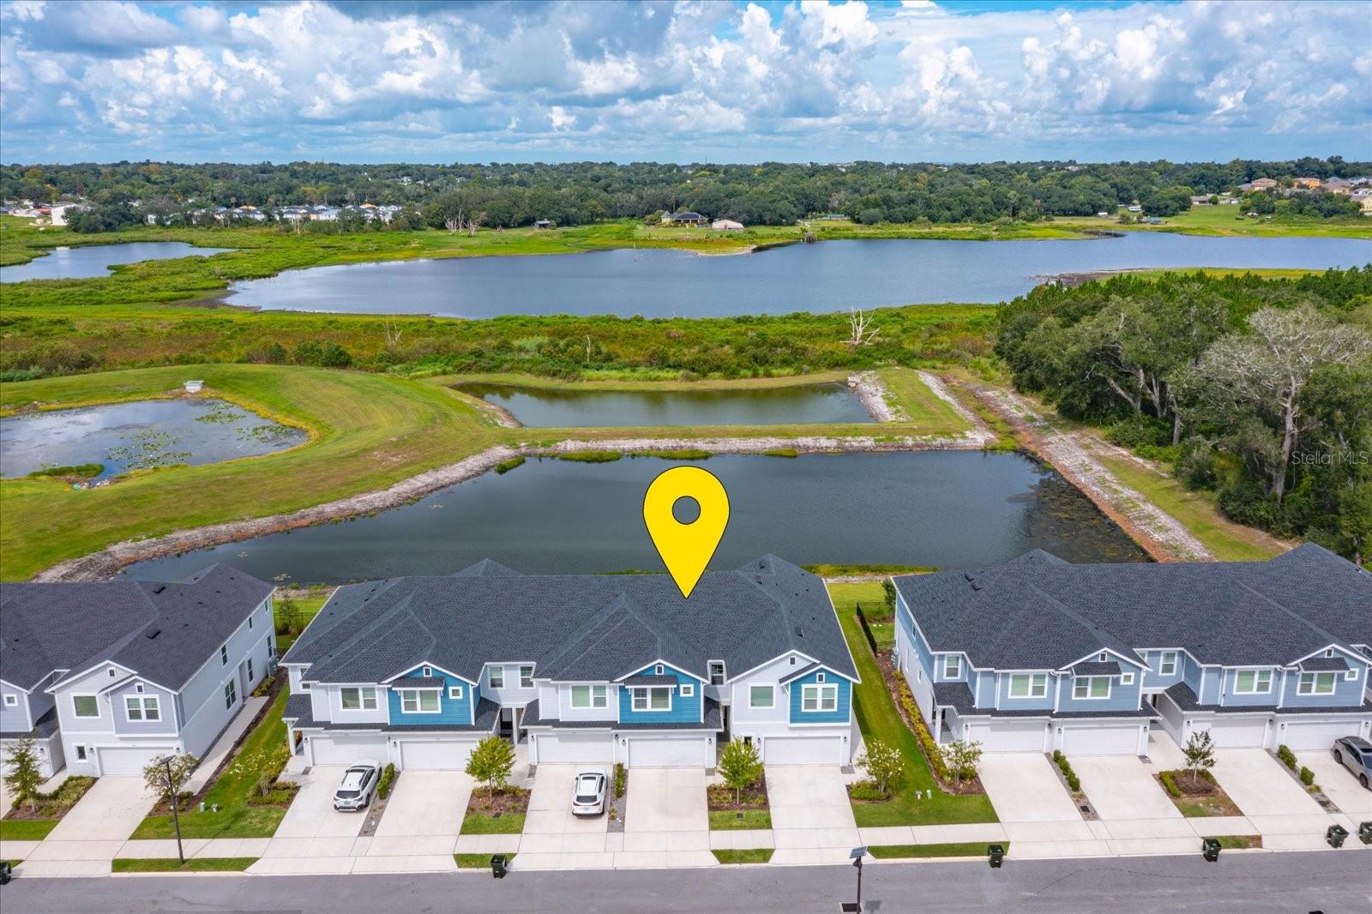
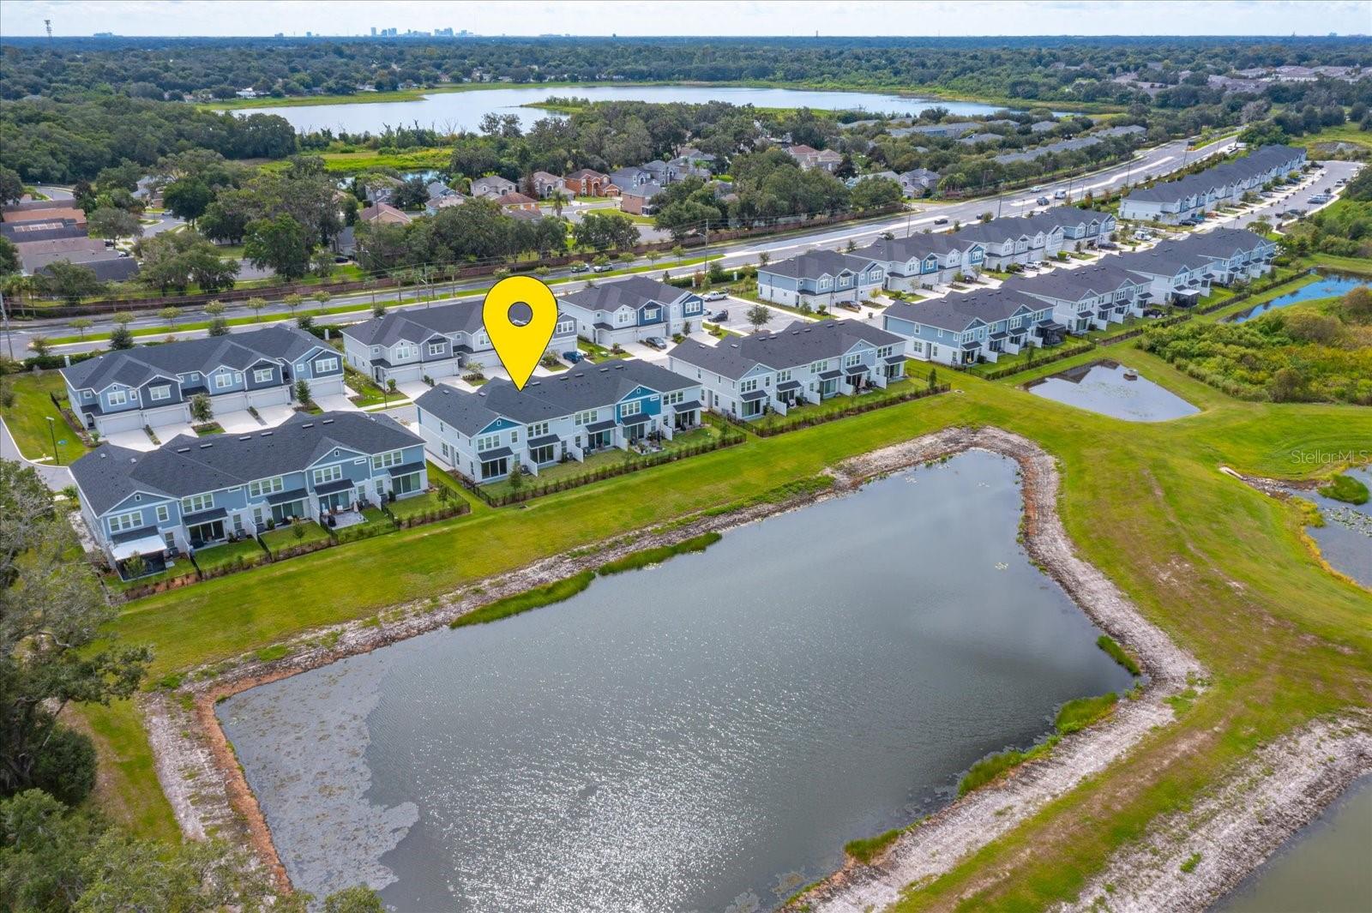
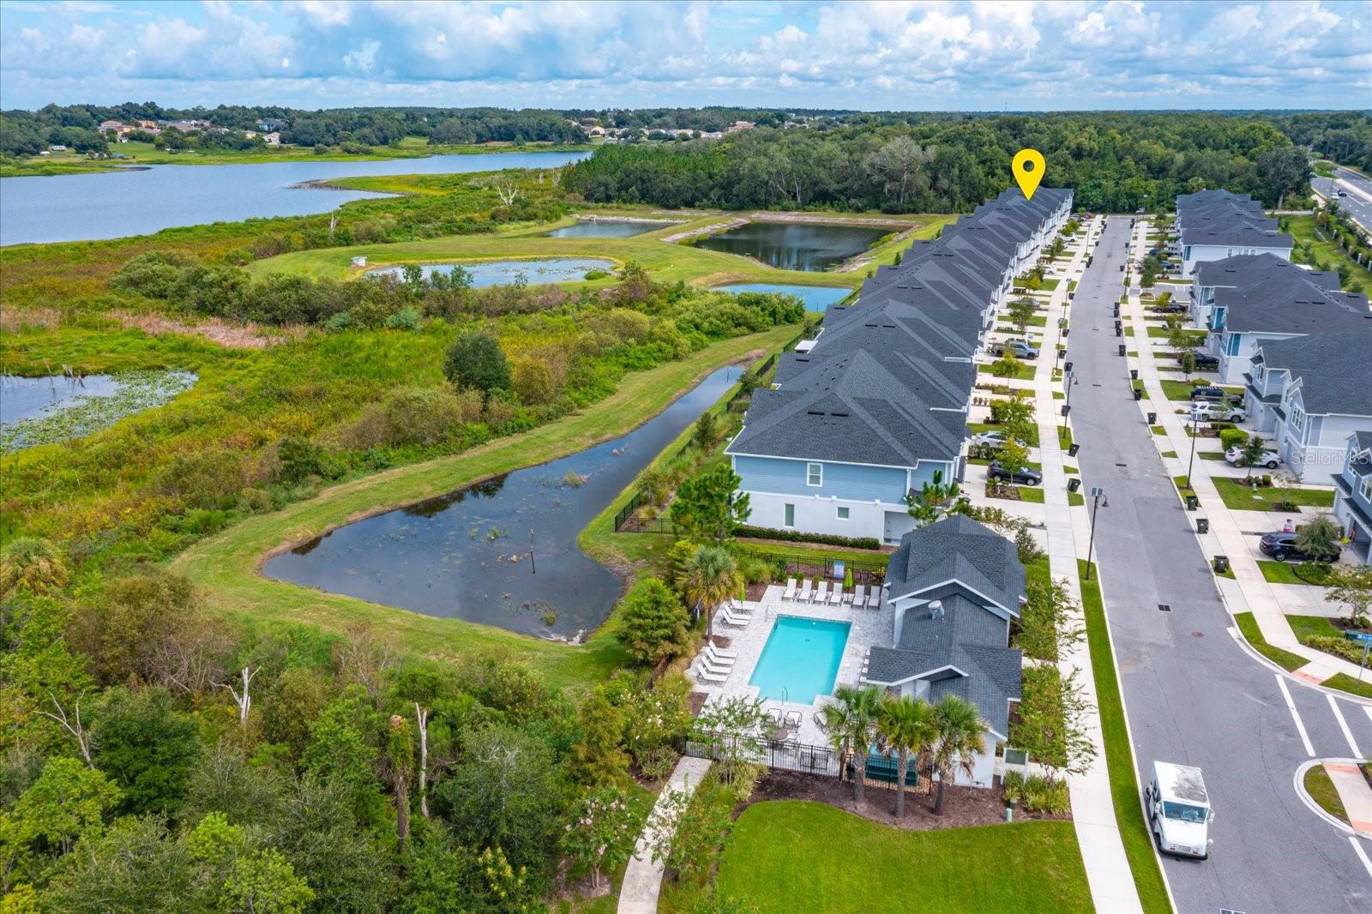
Experience the warmth of home at Lake Meadow Landing by David Weekley Homes. Centered nicely on the desirable side of the community, this stylish interior unit Townhome seamlessly combines functionality with elegance. This townhome has the best views of Lake Meadow from the rear patio and Master Bedroom. Step into a luminous kitchen, where rich wood tones grace the 42 inch cabinets, complemented with soft neutral quartz countertops. Stainless steel appliances and tile flooring throughout the first floor create a harmonious and modern aesthetic. Ascending to the second level, discover a sanctuary of comfort in the spacious master bedroom, offering breathtaking views of Lake Meadow. An open loft adds versatility to the space, creating an inviting atmosphere for relaxation. Additional spacious bedrooms complete the level, ensuring ample space for everyone. David Weekley's Life Design transforms living spaces, making homes feel more expansive and tailored to your lifestyle. Come visit this premium Townhome and experience the offering of refined living.

Save
Ask
Tour
Hide
Share
Listing Snapshot
Price 
$415,000
Days On Site 
24 Days
Bedrooms 
3
Inside Area (SqFt) 
1,851 sqft
Total Baths 
3
Full Baths 
2
Partial Baths 
1
Lot Size 
0.05 Acres
Year Built 
2023
MLS® Number 
O6437338
Status 
Active
Property Tax 
$7,141.37
HOA/Condo/Coop Fees 
$323.33 monthly
Sq Ft Source 
Builder
Friends & Family
Recent Activity
3 weeks agoListing updated with changes from the MLS®
3 weeks agoListing first seen on site
General Features
Acres 
0.05
Attached Garage 
Yes
Direction Faces 
East
Foundation 
Slab
Garage 
Yes
Garage Spaces 
2
Levels 
Two
Number Of Stories 
2
Parking 
Attached
Pets 
Yes
Property Sub Type 
Townhouse
Sewer 
Public Sewer
SqFt Total 
2041
Utilities 
Cable AvailableCable ConnectedElectricity ConnectedSewer ConnectedWater Connected
Water Source 
Public
Zoning 
PUD-MD
Interior Features
Appliances 
DishwasherDisposalDryerElectric Water HeaterMicrowaveRangeRange HoodRefrigeratorWasher
Cooling 
Central AirZoned
Flooring 
CarpetCeramic Tile
Furnished 
Unfurnished
Heating 
CentralElectric
Interior 
Eat-in KitchenHigh CeilingsOpen FloorplanStone CountersWalk-In Closet(s)
Laundry Features 
InsideLaundry RoomUpper Level
Bedroom 2 
Dimensions - 14x15Level - Second
Bedroom 3 
Dimensions - 10x10Level - Second
Dining Room 
Dimensions - 10x11Level - First
Kitchen 
Dimensions - 15x22Level - First
Living Room 
Dimensions - 12x12Level - FirstFeatures - Ceiling Fan(s)
Master Bedroom 
Dimensions - 14x15Level - Second
Save
Ask
Tour
Hide
Share
Exterior Features
Construction Details 
BlockStucco
Exterior 
Rain Gutters
Lot Features 
Level
Roof 
Shingle
View 
Trees/WoodsWater
Waterview 
Trees/WoodsWater
Community Features
Association Fee 
$970.0
Association Fee Frequency 
Quarterly
Community Features 
GatedParkPlaygroundPoolSidewalksStreet Lights
MLS Area 
34761 - Ocoee
Township 
22
Financing Terms Available 
CashConventionalFHAVA Loan
Roads 
Concrete
Schools
School District
Unknown
Elementary School
Prairie Lake Elementary
Middle School
Ocoee Middle
High School
Ocoee High
Listing courtesy of RE/MAX 200 REALTY (407) 252-0557

stellar logo - Jen Dantas

Listing information is provided by Participants of the Stellar MLS. IDX information is provided exclusively for personal, non-commercial use, and may not be used for any purpose other than to identify prospective properties consumers may be interested in purchasing. Information is deemed reliable but not guaranteed. Properties displayed may be listed or sold by various participants in the MLS Copyright 2026, Stellar MLS.
Last checked: 2026-09-21 06:11 PM EDT

Neighborhood & Commute
Source: Walkscore
Disclosure: Community information and market data powered by Constellation Data Labs. Information is deemed reliable but not guaranteed.
Save
Ask
Tour
Hide
Share

Comparar