Save
Ask
Tour
Hide
Share
$155,000
25 Days On Site

5419 HANSEL AVENUE K12
ORLANDO, FL 32809

For Sale|Condominium|Active Under Contract
2
Beds
2
Total Baths
2
Full Baths
1,479
SqFt
$105
/SqFt
1970
Built
Subdivision:
CAMELOT BY LAKE CONDO
County:
Orange
Call Now: +1 (407) 456-4820
Is this the listing for you? We can help make it yours.
+1 (407) 456-4820
5419 HANSEL AVENUE K125419 HANSEL AVENUE K125419 HANSEL AVENUE K125419 HANSEL AVENUE K12
Save
Ask
Tour
Hide
Share

Mortgage Calculator

Monthly Payment (Est.)

$707
Calculator powered by Showcase IDX, a Constellation1 Company. Copyright ©2026 Information is deemed reliable but not guaranteed.

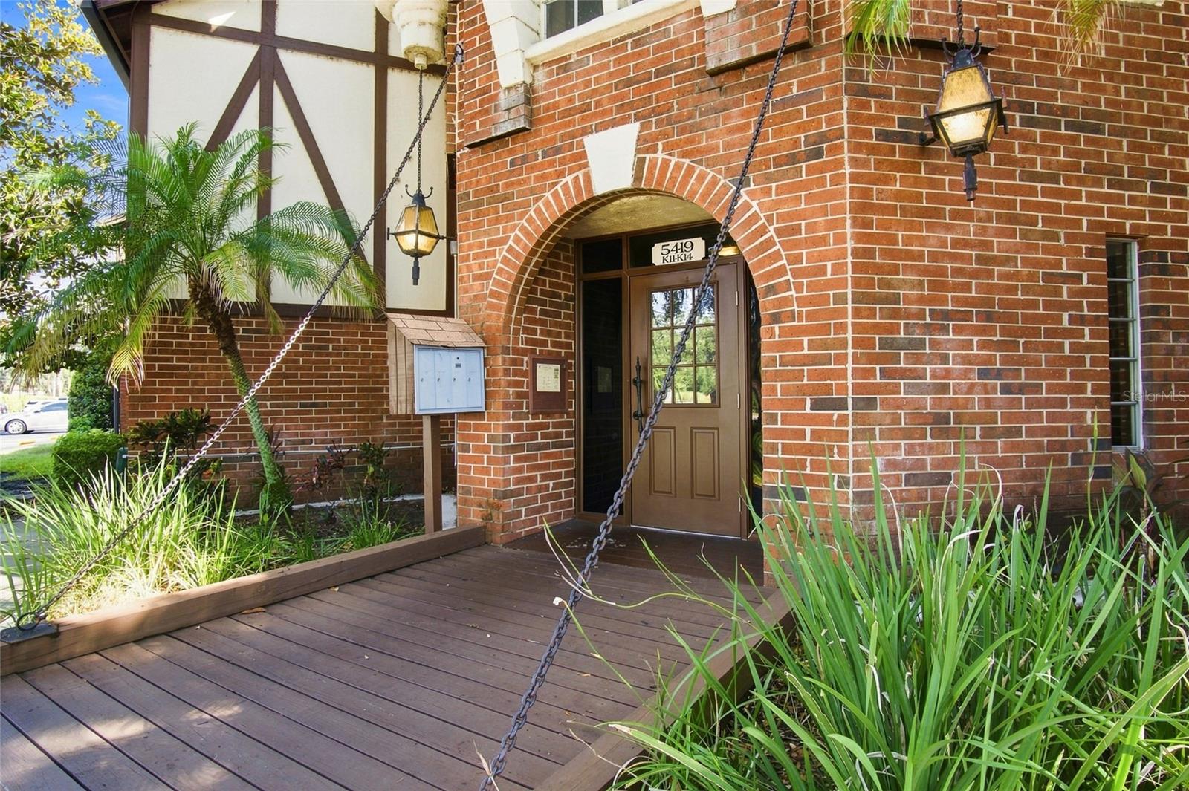
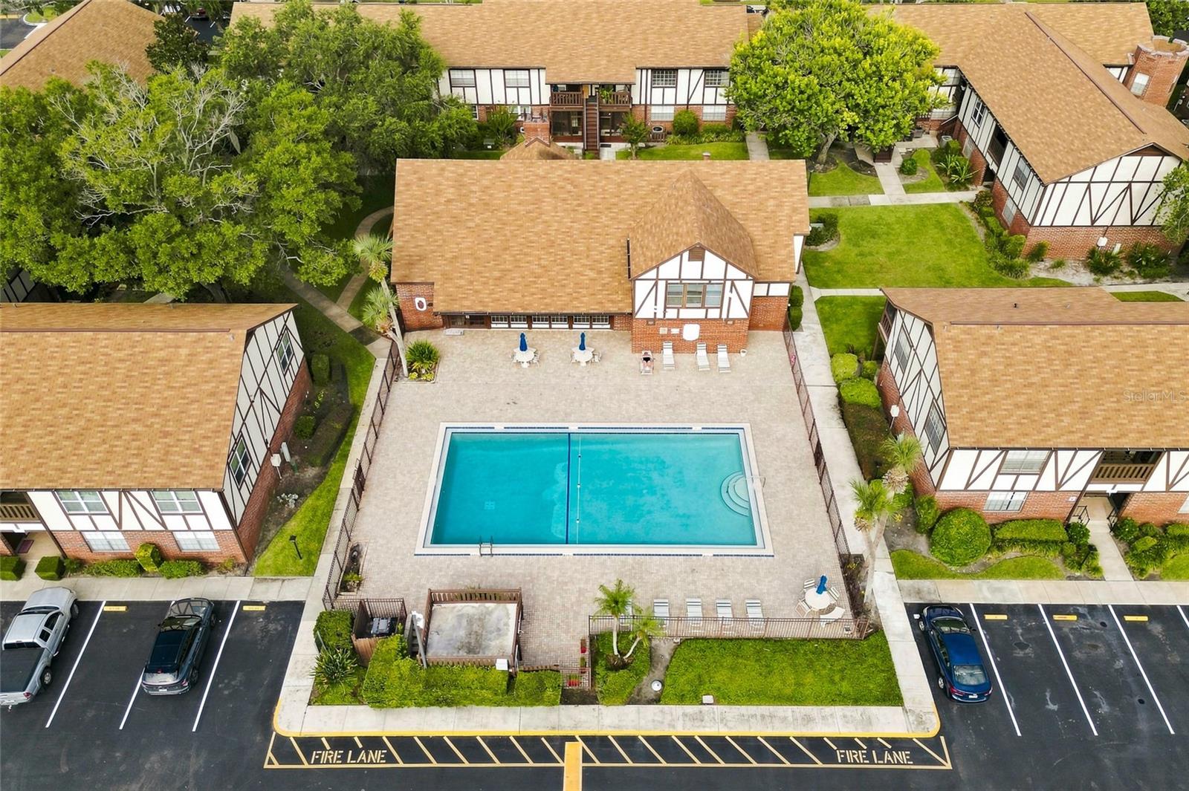
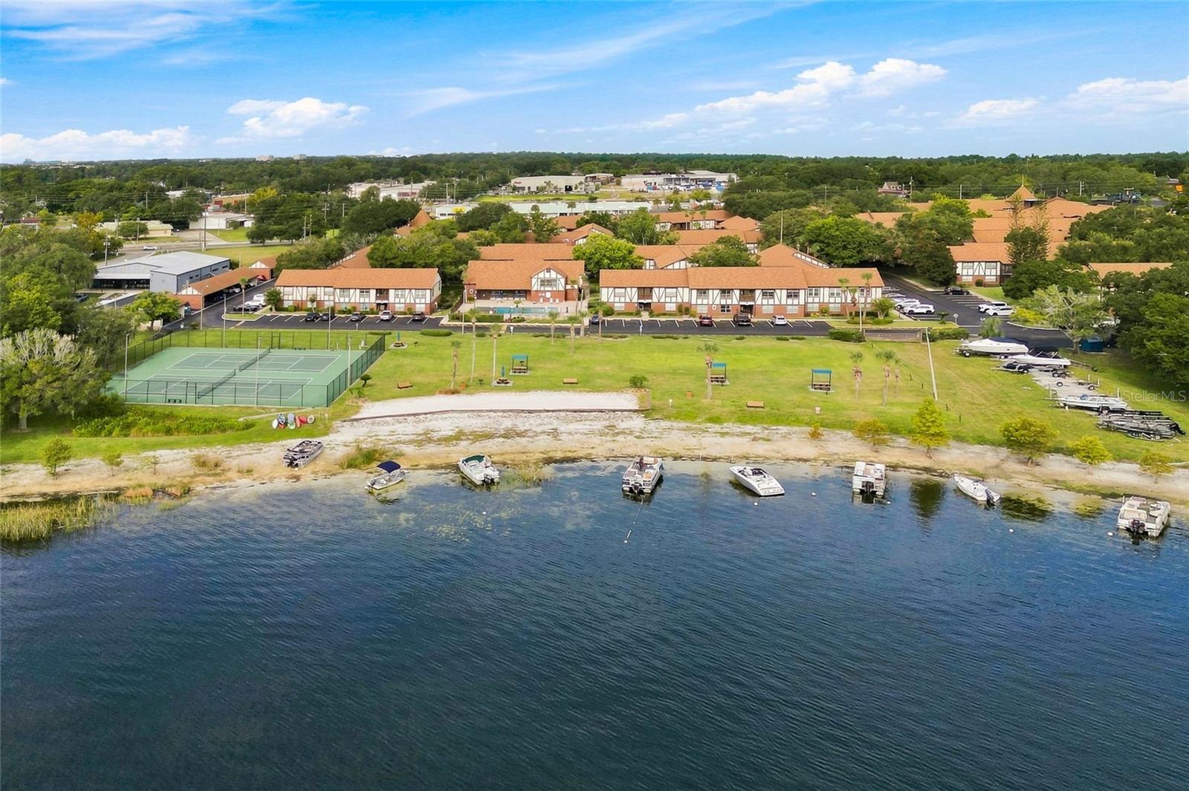
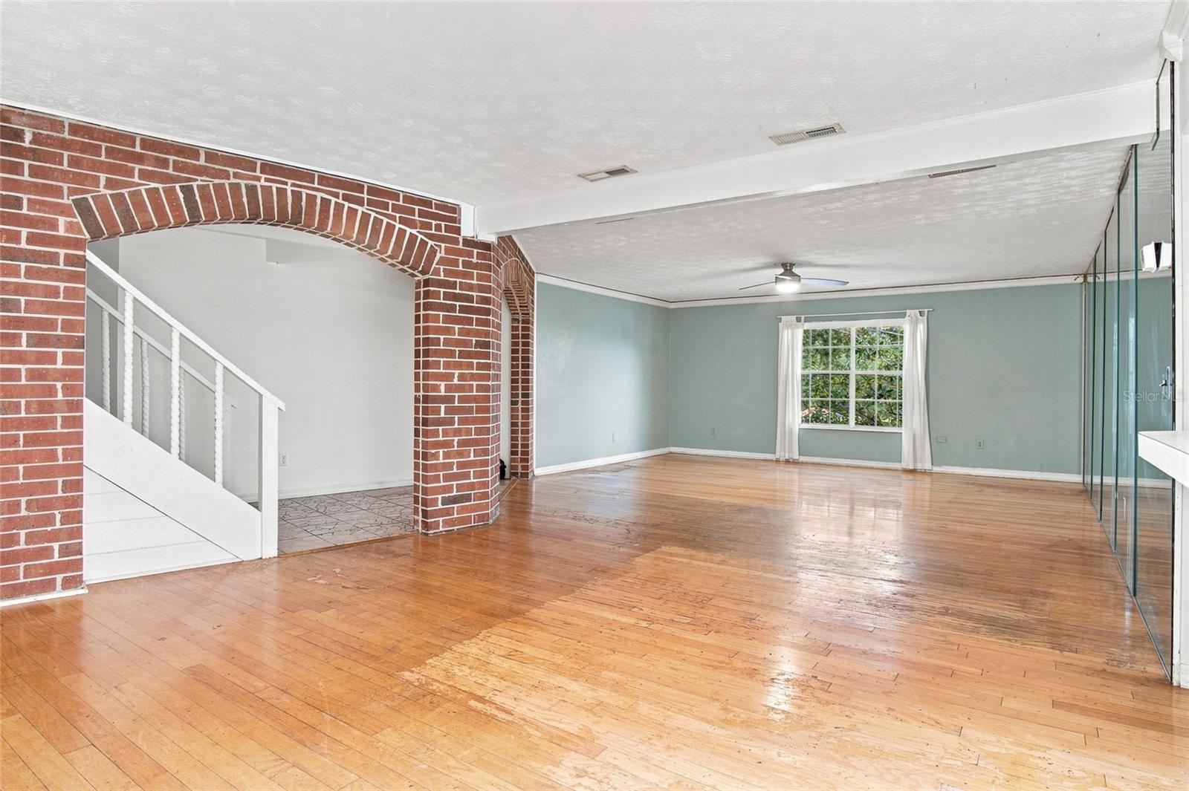
Under contract-accepting backup offers. INVESTOR'S DREAM! Come check out this "priced to sell" penthouse condo at Camelot by the Lake. Take the castle theme and run with it or completely remodel with a contemporary theme. Two story floor plan with a screened in back patio and a balance overlooking the front of the condo. So many possibilities with this space! Bonus area on the second floor that could be used as a bedroom, office, or play area. A/C is two years old. Camelot has tons of amenities: 2 pools(1 is heated), full gym/workout room, tennis courts, boat storage, picnic table/BBQ areas on the lake, & a sandy beach. In addition, there are multiple pet walk areas, a car wash area & bike racks. Full-time on-site property manager & 2 maintenance workers keep this place in top shape and looking great! Laundry facilities are super close on the property or washer/dryer hookups can be added to the unit, there is plenty of space. Roofs in the community were replaced in 2022. A-rated Pershing K-8 school, Cornerstone K-12 Charter School and Boone are all within the zoning. Bring your boat, kayak, SUP and take advantage of what the Conway Chain of Lakes has to offer!

Save
Ask
Tour
Hide
Share
Listing Snapshot
Price 
$155,000
Days On Site 
25 Days
Bedrooms 
2
Inside Area (SqFt) 
1,479 sqft
Total Baths 
2
Full Baths 
2
Partial Baths 
N/A
Lot Size 
0.23 Acres
Year Built 
1970
MLS® Number 
O6436455
Status 
Active Under Contract
Property Tax 
$3,291.43
HOA/Condo/Coop Fees 
$805 monthly
Sq Ft Source 
Public Records
Friends & Family
Recent Activity
2 days agoListing updated with changes from the MLS®
2 days agoStatus changed to Active Under Contract
3 weeks agoPrice changed to $155,000
4 weeks agoListing first seen on site
General Features
Acres 
0.23
Direction Faces 
Southwest
Foundation 
Slab
Levels 
Two
Number Of Stories 
2
Pets 
Size LimitYes
Property Sub Type 
Condominium
Sewer 
Public Sewer
SqFt Total 
1479
Style 
Tudor
Utilities 
Cable AvailableSewer ConnectedWater Connected
Water Source 
Public
Zoning 
R-3
Interior Features
Appliances 
DishwasherRangeRefrigerator
Cooling 
Central Air
Flooring 
CarpetCeramic Tile
Furnished 
Unfurnished
Heating 
Heat Pump
Interior 
Crown MoldingOpen Floorplan
Laundry Features 
InsideLaundry RoomUpper Level
Window Features 
Blinds
Bedroom 2 
Level - Third
Dining Room 
Level - First
Kitchen 
Level - Second
Living Room 
Level - First
Loft 
Level - Third
Master Bedroom 
Level - Second
Save
Ask
Tour
Hide
Share
Exterior Features
Construction Details 
BlockBrickFrameWood Siding
Exterior 
Lighting
Lot Features 
WoodedWaterfront
Patio And Porch 
CoveredEnclosedRear PorchScreened
Roof 
Shingle
View 
LakeWaterTrees/Woods
Waterfront 
Yes
Waterfront Features 
Lake PrivilegesLake Front
Waterview 
LakeWaterTrees/Woods
Windows/Doors 
Blinds
Community Features
Association Fee 
$805.0
Association Fee Frequency 
Monthly
Community Features 
ClubhouseFitness CenterPoolSidewalksTennis Court(s)
MLS Area 
32809 - Orlando/Pinecastle/Oakridge/ Edgewood
Township 
23
Financing Terms Available 
CashConventional
Roads 
Paved
Schools
School District
Unknown
Elementary School
Pershing Elem
Middle School
Unknown
High School
Boone High
Listing courtesy of COMPASS FLORIDA LLC (407) 201-0233

stellar logo - Jen Dantas

Listing information is provided by Participants of the Stellar MLS. IDX information is provided exclusively for personal, non-commercial use, and may not be used for any purpose other than to identify prospective properties consumers may be interested in purchasing. Information is deemed reliable but not guaranteed. Properties displayed may be listed or sold by various participants in the MLS Copyright 2026, Stellar MLS.
Last checked: 2026-09-20 04:16 PM EDT

Neighborhood & Commute
Source: Walkscore
Disclosure: Community information and market data powered by Constellation Data Labs. Information is deemed reliable but not guaranteed.
Save
Ask
Tour
Hide
Share

Comparar