

460 HARBOUR ISLAND ROADORLANDO, FL 32809
Mortgage Calculator
Monthly Payment (Est.)
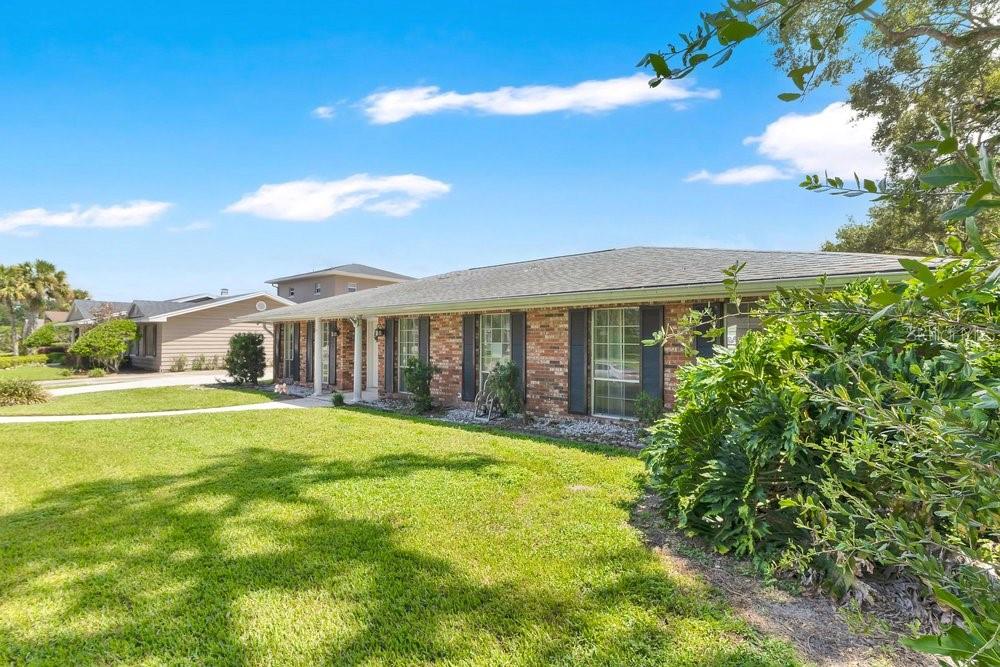
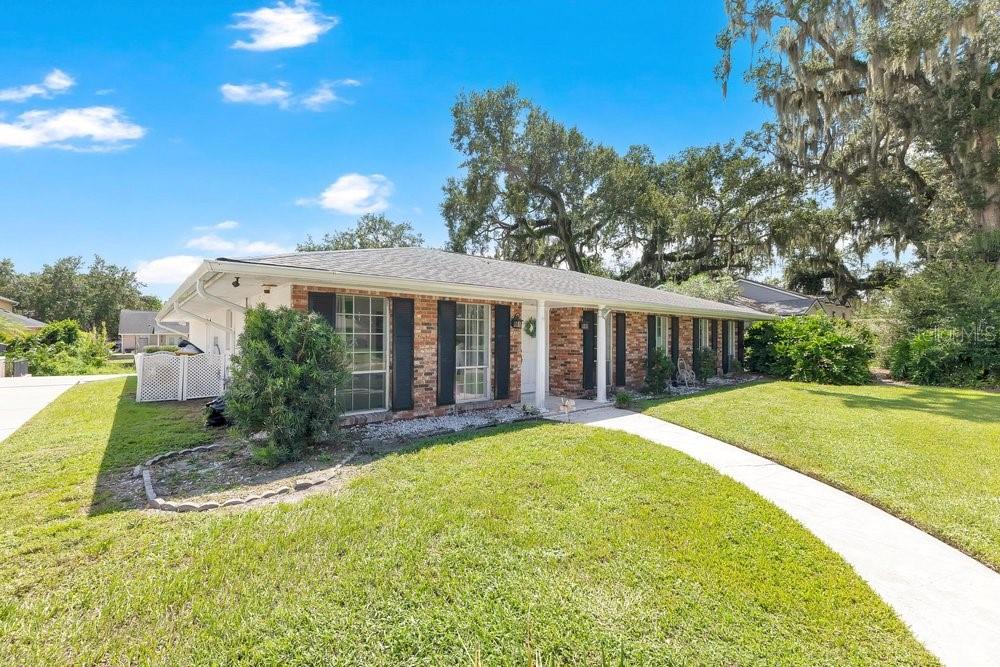
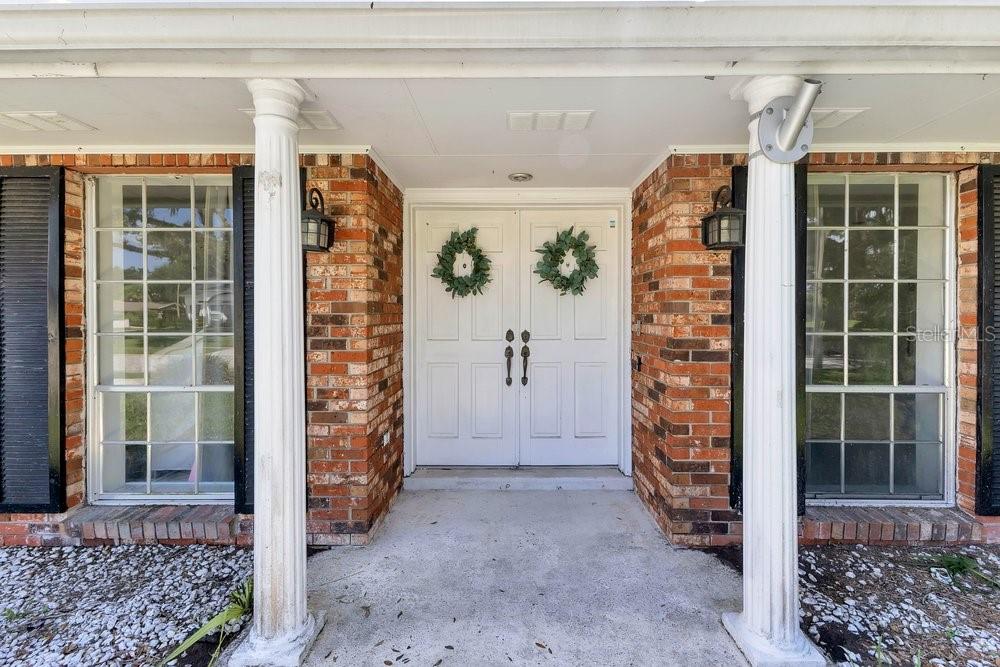
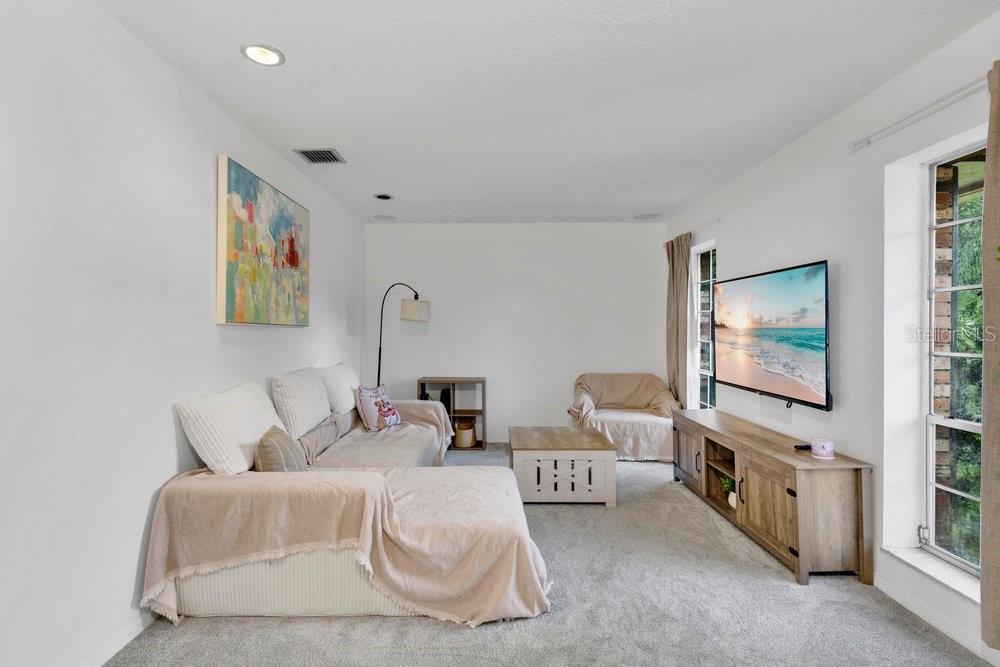
Enter an interest rate to see your estimated monthly payment.PRIME SOUTH ORLANDO WATERFRONT LIVING WITH NAVIGABLE ACCESS TO THE CONWAY CHAIN OF LAKES!Welcome to 460 Harbour Island Road, where waterfront living, boating, entertaining, and an exceptional South Orlando location come together to create a special Central Florida lifestyle. This unique 3-bedroom, 3-bath home with a private Mother-in-Law Suite offers approximately 1,653 square feet of living space, a generous homesite, a spectacular screened pool, and wonderful lakefront/canal frontage with navigable access to the beautiful Conway Chain of Lakes.For boating and water enthusiasts, this property is an incredible find! Situated directly along the navigable canal leading to the Conway Chain of Lakes, you'll have the opportunity to spend your days boating, fishing, skiing, paddleboarding, or simply cruising the sparkling waters beneath the Florida sunshine. Private boat ramp access makes enjoying the lake lifestyle even easier. Imagine starting your mornings overlooking the peaceful water and ending the day with a relaxing sunset cruise.Step inside and you'll immediately appreciate the home's open, bright, and welcoming atmosphere. The updated kitchen is designed for everyday living and entertaining, featuring loads of cabinetry for exceptional storage, generous workspace, and an open design that connects beautifully with the surrounding living areas. Abundant natural light enhances the spacious feel, creating an inviting heart of the home where family and friends can gather.The versatile floor plan is enhanced by a Mother-in-Law Suite, offering possibilities for extended family, overnight guests, a private home office, or separate living accommodations. With three bedrooms and three full bathrooms, the home provides flexibility and privacy for a variety of lifestyles.Outside is where this home truly captures the essence of Florida living. A beautiful, oversized screened swimming pool creates your own private retreat, complemented by a large covered sitting porch with plenty of room for outdoor dining, comfortable seating, weekend barbecues, and entertaining. Whether enjoying morning coffee overlooking the water, relaxing poolside, or hosting friends for an evening gathering, this expansive outdoor area was made to be enjoyed.The combination of the huge screened pool, covered porch, waterfront setting, and navigable canal creates an exceptional indoor-outdoor lifestyle. Spend the afternoon in the pool, launch the boat for an evening on the Conway Chain, or simply enjoy the peaceful waterfront surroundings from your own backyard.And the location is hard to beat! Conveniently situated in South Orlando, you're just minutes from Downtown Orlando, Orlando International Airport, major highways, shopping, dining, entertainment, parks, and everything Central Florida has to offer.460 Harbour Island Road is more than a home—it's a true Florida lifestyle opportunity. With its updated kitchen, abundant cabinetry, bright open interior, Mother-in-Law Suite, waterfront setting, navigable canal to the Conway Chain of Lakes, private boat access, huge screened pool, expansive covered sitting porch, and outstanding South Orlando location, this distinctive property offers an irresistible combination of comfort, versatility, recreation, and waterfront living.Bring the boat, grab your swimsuit, and come experience the Conway Chain of Lakes lifestyle!
| 3 weeks ago | Listing updated with changes from the MLS® | |
| 3 weeks ago | Status changed to Active | |
| 3 weeks ago | Listing first seen on site |

Listing information is provided by Participants of the Stellar MLS. IDX information is provided exclusively for personal, non-commercial use, and may not be used for any purpose other than to identify prospective properties consumers may be interested in purchasing. Information is deemed reliable but not guaranteed. Properties displayed may be listed or sold by various participants in the MLS Copyright 2026, Stellar MLS.
Last checked: 2026-09-21 06:16 PM EDT

Did you know? You can invite friends and family to your search. They can join your search, rate and discuss listings with you.