Save
Ask
Tour
Hide
Share
$639,900
33 Days On Site

2783 UPPER PARK ROAD
ORLANDO, FL 32814

For Sale|Townhouse|Active
3
Beds
3
Total Baths
2
Full Baths
1
Partial Bath
1,818
SqFt
$352
/SqFt
2005
Built
Subdivision:
BALDWIN PARK UNIT 6
County:
Orange
Call Now: +1 (407) 456-4820
Is this the listing for you? We can help make it yours.
+1 (407) 456-4820
2783 UPPER PARK ROAD2783 UPPER PARK ROAD2783 UPPER PARK ROAD2783 UPPER PARK ROAD
Save
Ask
Tour
Hide
Share

Mortgage Calculator

Monthly Payment (Est.)

Enter an interest rate to see your estimated monthly payment.
Calculator powered by Showcase IDX, a Constellation1 Company. Copyright ©2026 Information is deemed reliable but not guaranteed.

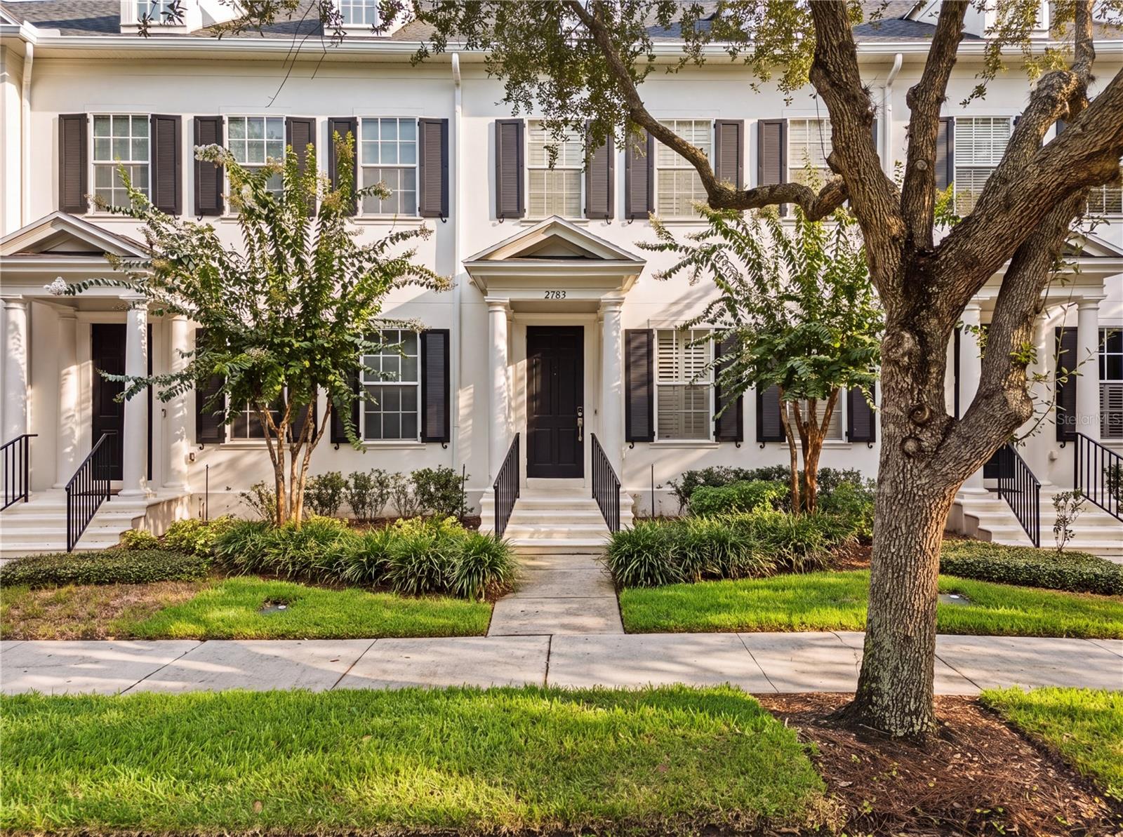
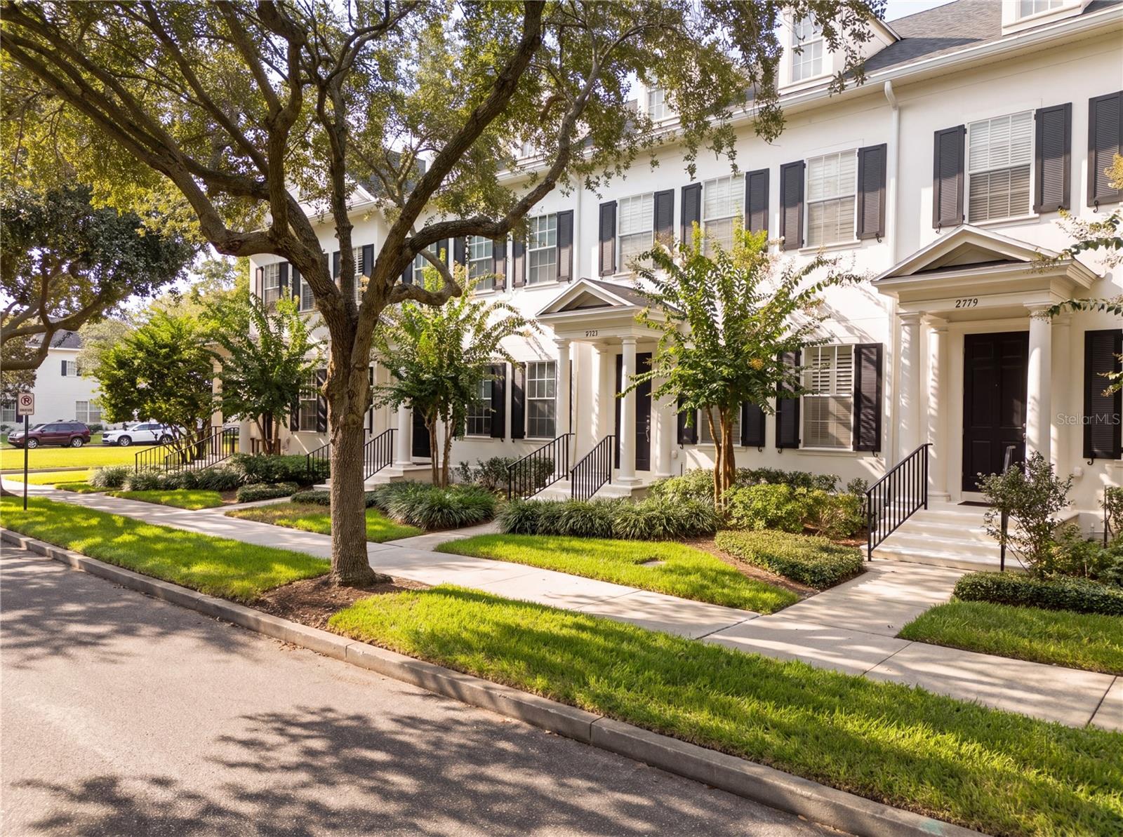
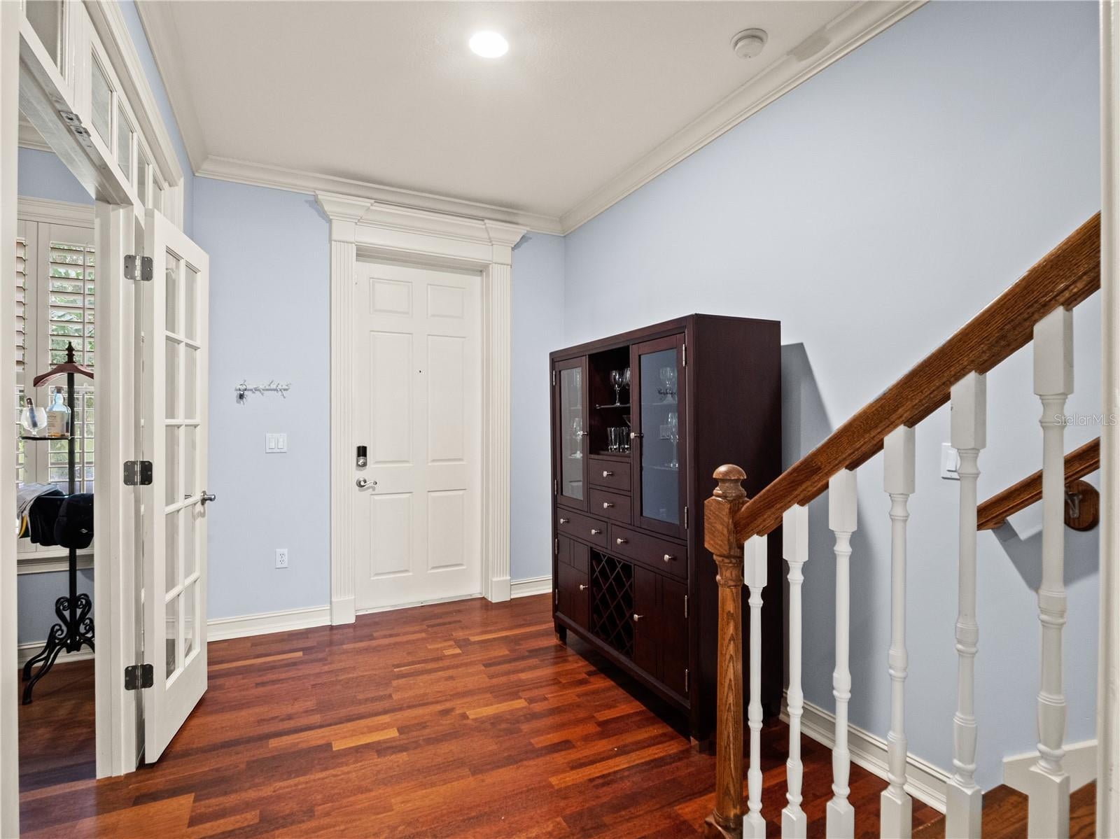
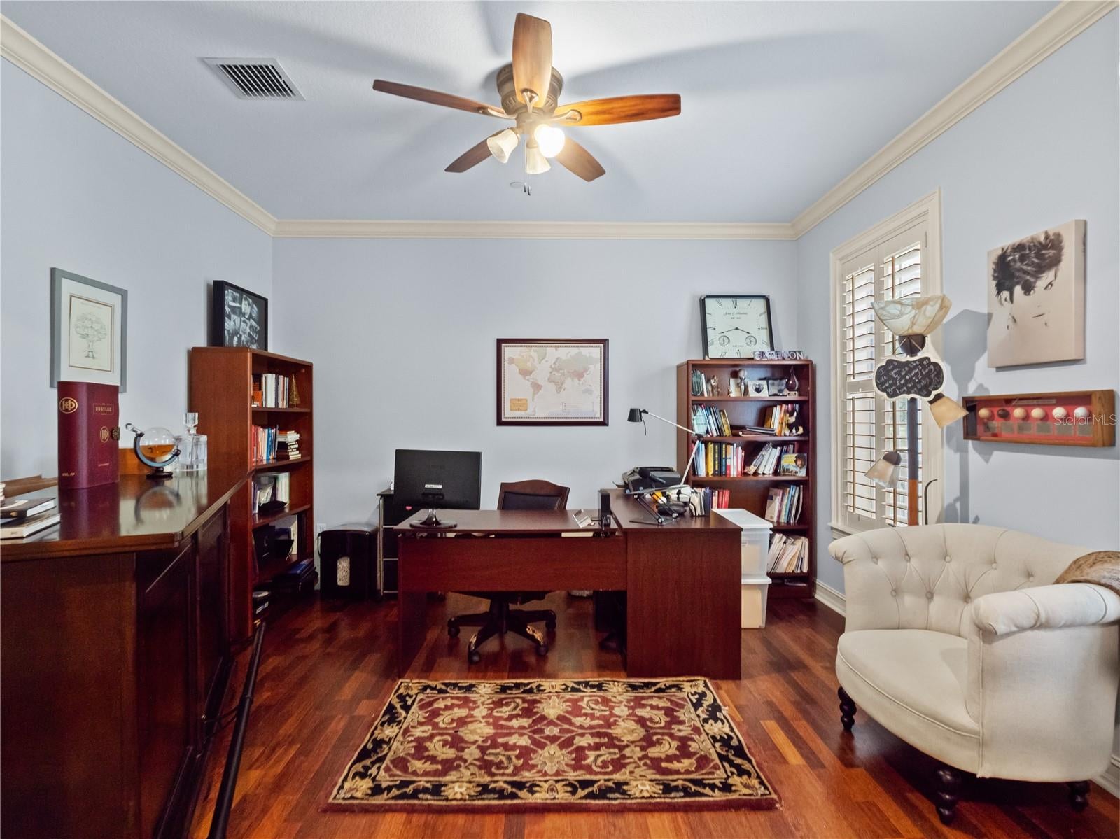
Front-row views of Blue Jacket Park from a classic columned front porch — this is the Baldwin Park setting buyers picture. This 3-bedroom, 2.5-bath townhome offers 1,848 square feet with a true 2-car garage and a private brick-paver courtyard between them: fenced, low-maintenance, and made for evening dinners outside. Inside, the main level pairs travertine-style tile, crown molding, and plantation shutters with a French-doored front flex room — office, den, or formal dining, your call. The kitchen anchors the open living space with rich cherry cabinetry, granite counters, stainless appliances, a tumbled-stone backsplash, and a center island with pendant lighting and breakfast-bar seating. A strikingly styled powder room adds designer character downstairs; upstairs, wood floors run through the landing and bedrooms, with granite-topped vanities in the baths and plantation shutters throughout. Out the front door: the park's fields and courts, the Lake Baldwin trail, and Village Center dining and shops, all on foot. Well-kept, distinctively finished, and directly on the park — schedule your private showing today.

Save
Ask
Tour
Hide
Share
Listing Snapshot
Price 
$639,900
Days On Site 
33 Days
Bedrooms 
3
Inside Area (SqFt) 
1,818 sqft
Total Baths 
3
Full Baths 
2
Partial Baths 
1
Lot Size 
0.06 Acres
Year Built 
2005
MLS® Number 
O6435361
Status 
Active
Property Tax 
$6,474
HOA/Condo/Coop Fees 
$490 monthly
Sq Ft Source 
Public Records
Friends & Family
Recent Activity
2 weeks agoListing updated with changes from the MLS®
2 weeks agoPrice changed to $639,900
a month agoListing first seen on site
General Features
Acres 
0.06
Direction Faces 
Northwest
Foundation 
Slab
Garage 
Yes
Garage Spaces 
2
Levels 
Two
Parking 
Garage Door OpenerGarage Faces RearGarage Faces SideOn Street
Pets 
Yes
Property Sub Type 
Townhouse
Security 
Security System OwnedSmoke Detector(s)
Sewer 
Public Sewer
SqFt Total 
2345
Utilities 
Cable AvailableElectricity Connected
Water Source 
Public
Zoning 
PD
Interior Features
Appliances 
DishwasherDisposalRangeRefrigerator
Cooling 
Central Air
Flooring 
Ceramic TileLaminateWood
Furnished 
Unfurnished
Heating 
Central
Interior 
Crown MoldingEat-in KitchenStone CountersWalk-In Closet(s)
Laundry Features 
Inside
Window Features 
Blinds
Bedroom 2 
Dimensions - 11x10Level - Second
Bedroom 3 
Dimensions - 11x11Level - Second
Family Room 
Dimensions - 21x14Level - First
Kitchen 
Dimensions - 11x12Level - FirstFeatures - Breakfast Bar, Kitchen Island, Pantry
Living Room 
Dimensions - 15x13Level - First
Master Bathroom 
Level - SecondFeatures - Double Vanity
Master Bedroom 
Dimensions - 16x12Level - Second
Save
Ask
Tour
Hide
Share
Exterior Features
Construction Details 
BlockStucco
Fencing 
Fenced
Lot Features 
Paved
Patio And Porch 
DeckPatioPorchRear Porch
Roof 
Shingle
View 
Park/Greenbelt
Waterview 
Park/Greenbelt
Windows/Doors 
Blinds
Community Features
Association Amenities 
Fitness CenterParkPlaygroundRecreation FacilitiesTennis Court(s)
Association Fee 
$490.0
Association Fee Frequency 
Monthly
Additional Association Fee 
$489.0
Additional Association Fee Frequency 
Semi-Annually
Community Features 
Fitness CenterParkPlaygroundPoolTennis Court(s)Street Lights
MLS Area 
32814 - Orlando
Township 
22
Financing Terms Available 
CashConventionalFHAVA Loan
Roads 
Asphalt
Schools
School District
Unknown
Elementary School
Baldwin Park Elementary
Middle School
Glenridge Middle
High School
Winter Park High
Listing courtesy of COMPASS FLORIDA, LLC (352) 516-4427

stellar logo - Jen Dantas

Listing information is provided by Participants of the Stellar MLS. IDX information is provided exclusively for personal, non-commercial use, and may not be used for any purpose other than to identify prospective properties consumers may be interested in purchasing. Information is deemed reliable but not guaranteed. Properties displayed may be listed or sold by various participants in the MLS Copyright 2026, Stellar MLS.
Last checked: 2026-09-23 06:00 AM EDT

Neighborhood & Commute
Source: Walkscore
Disclosure: Community information and market data powered by Constellation Data Labs. Information is deemed reliable but not guaranteed.
Save
Ask
Tour
Hide
Share

Comparar