

Save
Ask
Tour
Hide
$375,000
1 Day On Site
11757 FITZGERALD BUTLER ROADORLANDO, FL 32836
For Sale|Townhouse|Active
4
Beds
3
Total Baths
2
Full Baths
1
Partial Bath
1,528
SqFt
$245
/SqFt
2009
Built
Subdivision:
NEWBURY PARK
County:
Orange
Call Now: +1 (407) 456-4820
Is this the listing for you? We can help make it yours.
+1 (407) 456-4820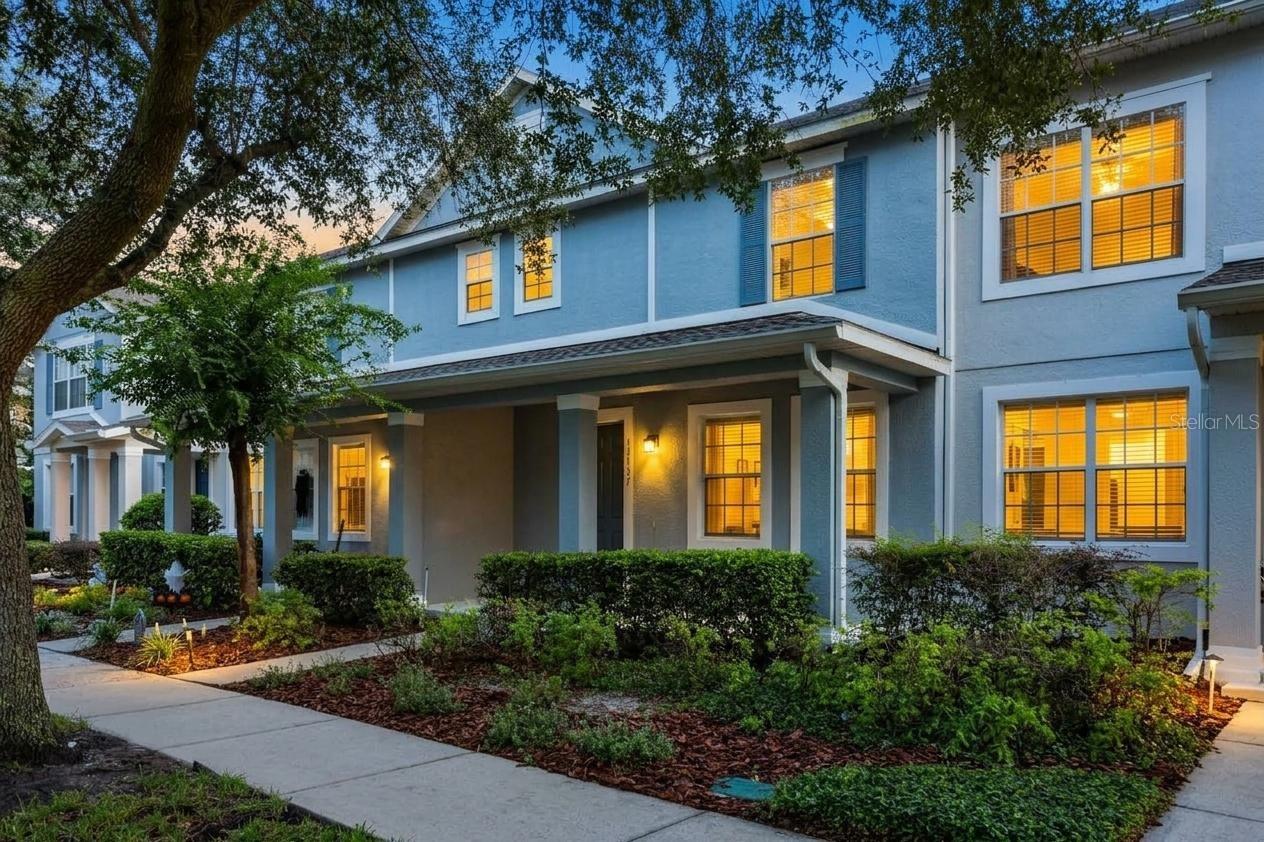
Save
Ask
Tour
Hide
Mortgage Calculator
Monthly Payment (Est.)
Enter an interest rate to see your estimated monthly payment.Calculator powered by Showcase IDX, a Constellation1 Company. Copyright ©2026 Information is deemed reliable but not guaranteed.
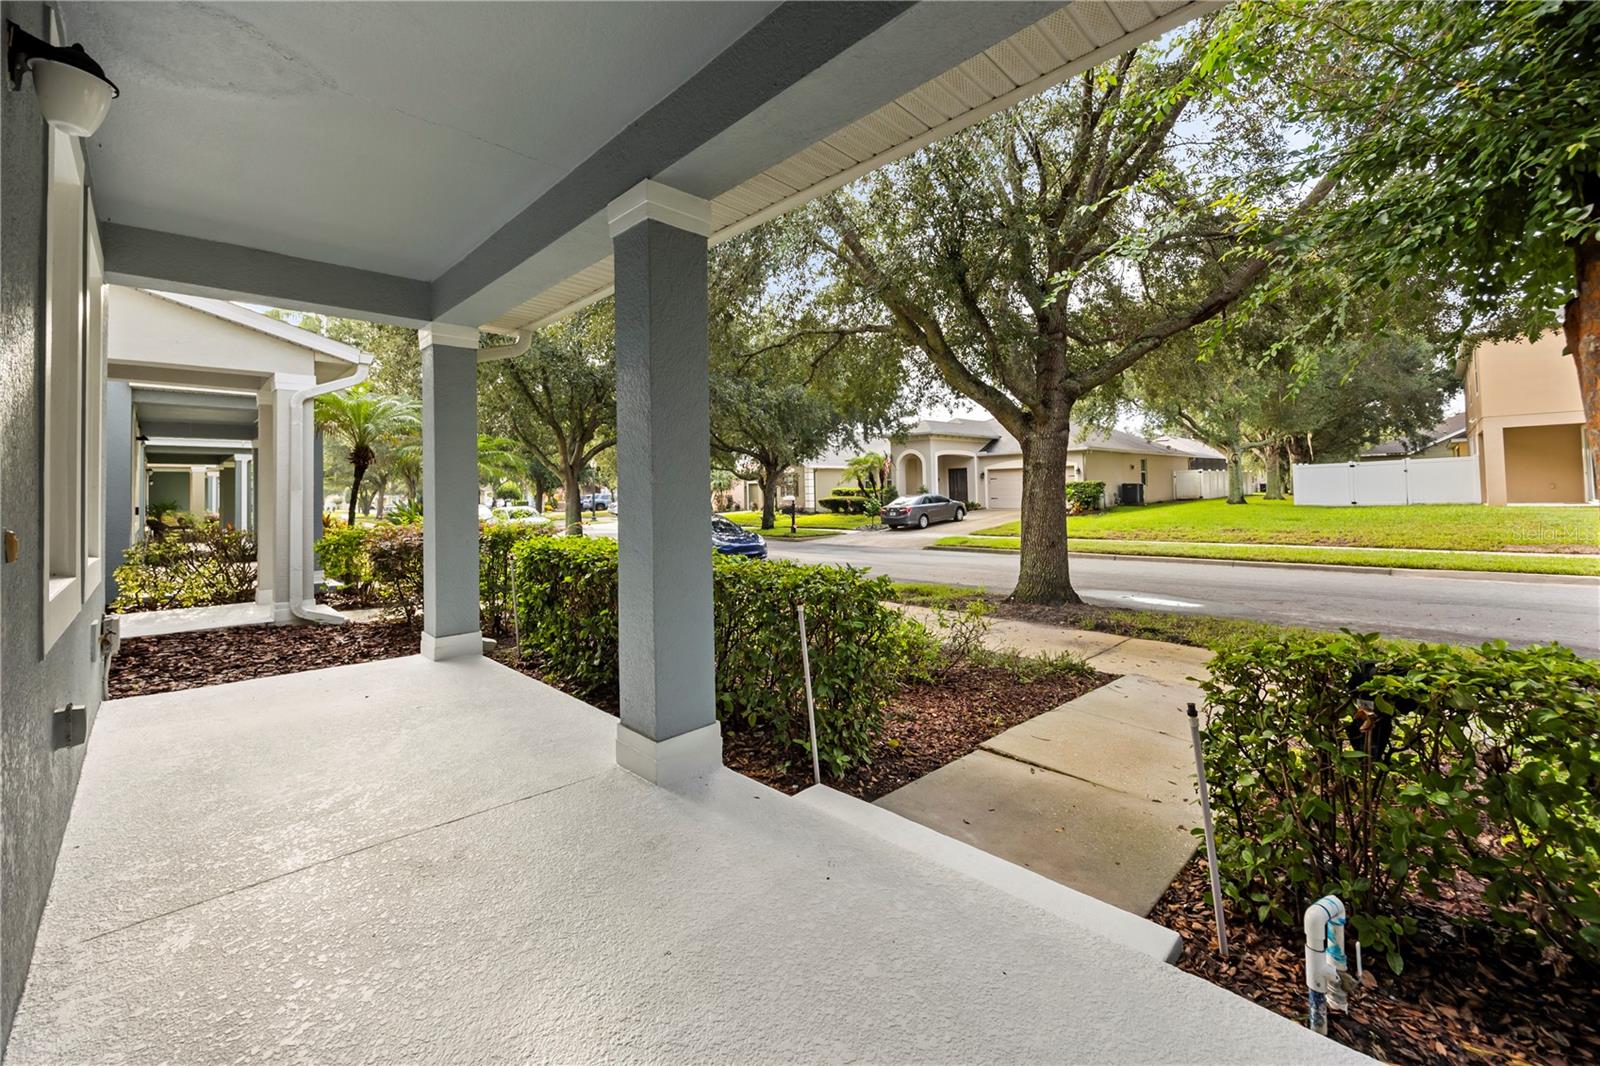
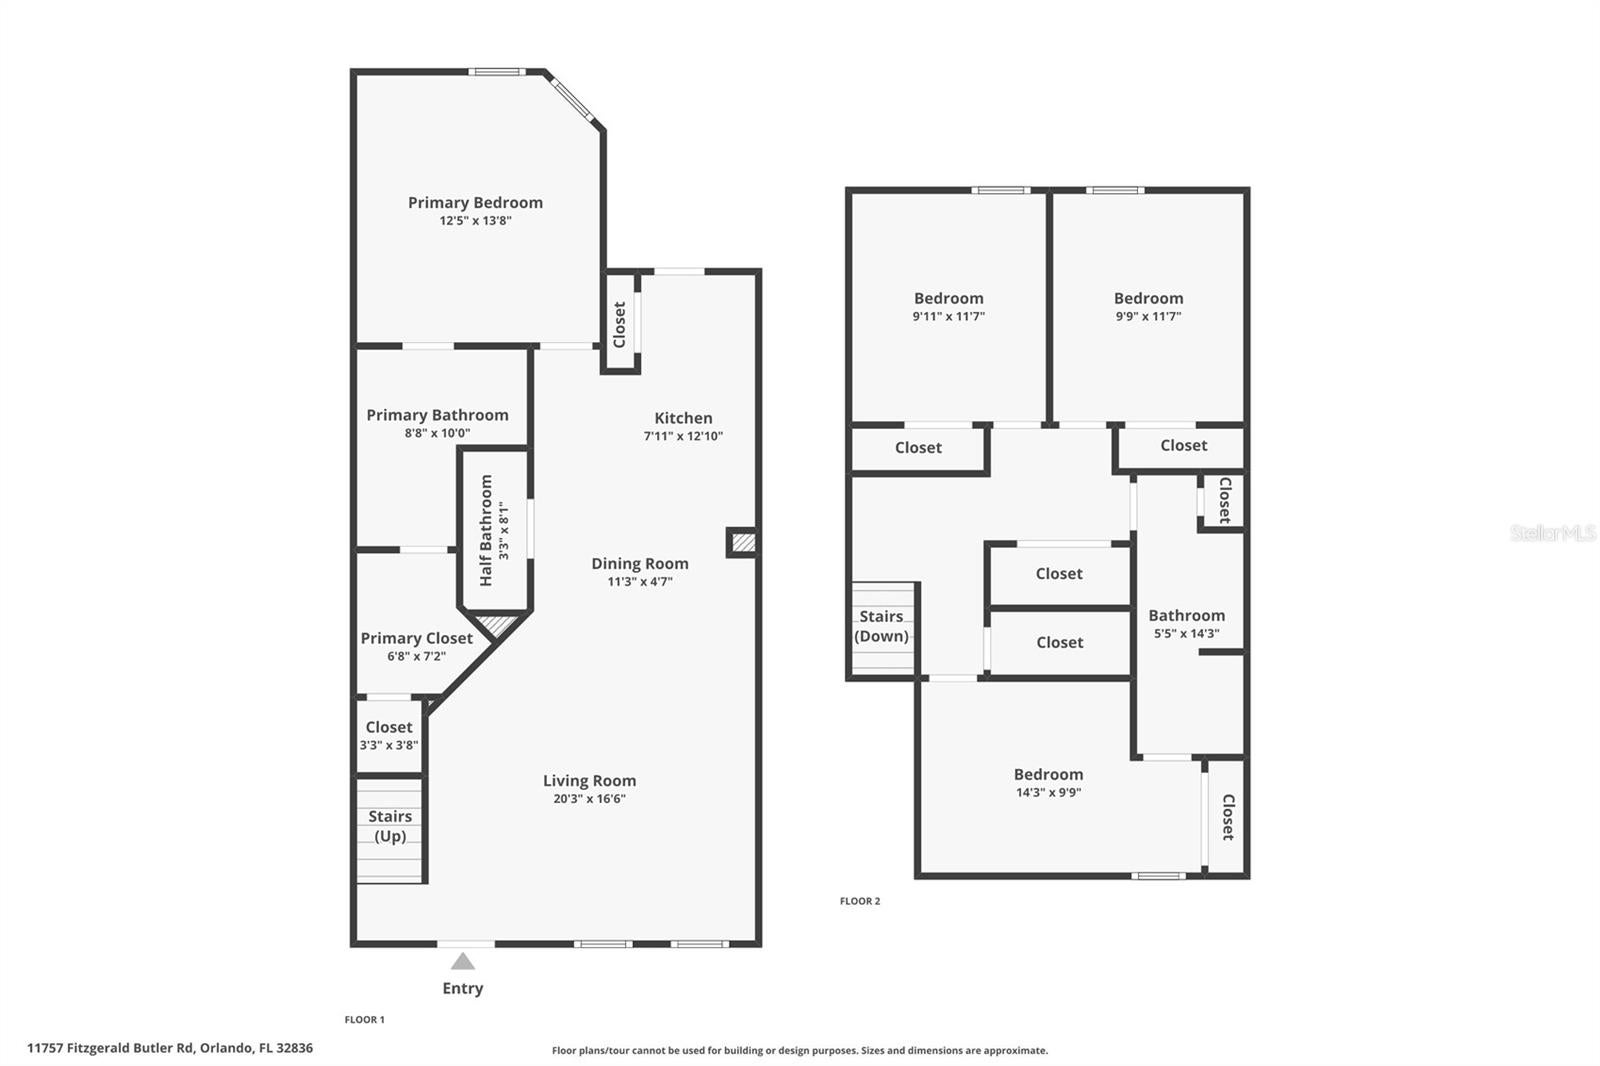
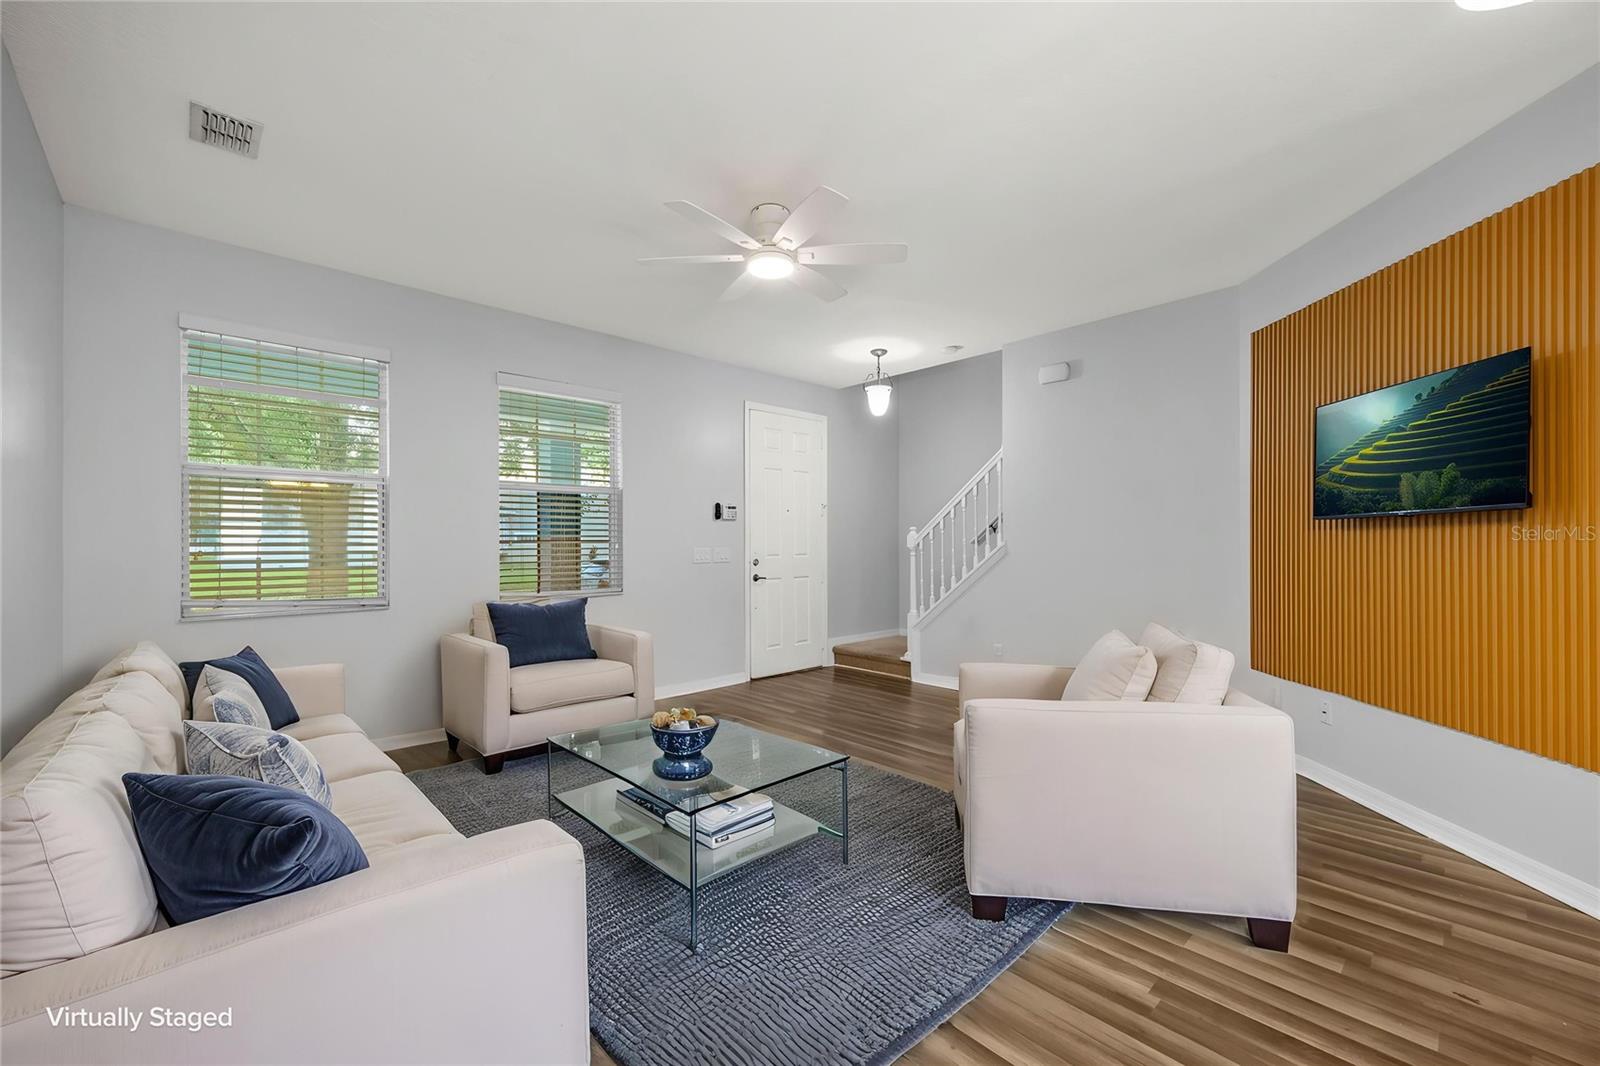
Under $400K, zoned for Windermere High, with a FIRST-FLOOR primary suite, a combo that's hard to find in a townhome. Newbury Park puts you minutes from Dr. Phillips and Horizon West. The main-level primary has a walk-in closet and double-sink bath, so no stairs at the end of the day. Upstairs are three more bedrooms, a full bath, and the laundry. The open living and dining area features wood-look flooring and a wood-slat accent wall, with a breakfast-bar kitchen that opens to the whole space. Out back: a one-car detached garage and paver drive. Community pool, grounds maintenance included in the HOA, and no CDD. Zoned for Castleview Elementary, Horizon West Middle, and Windermere High. Vacant, easy to show anytime.
Save
Ask
Tour
Hide
Listing Snapshot
Price
$375,000
Days On Site
1 Day
Bedrooms
4
Inside Area (SqFt)
1,528 sqft
Total Baths
3
Full Baths
2
Partial Baths
1
Lot Size
0.06 Acres
Year Built
2009
MLS® Number
O6435337
Status
Active
Property Tax
$6,056.37
HOA/Condo/Coop Fees
$251.45 monthly
Sq Ft Source
Public Records
Friends & Family
Recent Activity
| 12 hours ago | Listing updated with changes from the MLS® | |
| yesterday | Listing first seen on site |
General Features
Acres
0.06
Carport
3
Direction Faces
South
Foundation
Slab
Garage
Yes
Garage Spaces
1
Levels
Two
Number Of Stories
2
Pets
Cats OKDogs OK
Property Sub Type
Townhouse
Sewer
Public Sewer
SqFt Total
1984
Utilities
Cable AvailableElectricity ConnectedSewer ConnectedWater Connected
Water Source
Public
Zoning
P-D
Interior Features
Appliances
DishwasherDisposalDryerElectric Water HeaterMicrowaveRangeRefrigeratorWasher
Cooling
Central Air
Flooring
CarpetCeramic TileLaminate
Furnished
Unfurnished
Heating
CentralElectric
Interior
Open FloorplanWalk-In Closet(s)
Laundry Features
InsideLaundry Closet
Window Features
Blinds
Great Room
Dimensions - 15x14Level - First
Kitchen
Dimensions - 12x8Level - First
Master Bedroom
Dimensions - 14x13Level - FirstFeatures - Ceiling Fan(s)
Save
Ask
Tour
Hide
Exterior Features
Construction Details
Stucco
Roof
Shingle
Windows/Doors
Blinds
Community Features
Association Fee
$251.45
Association Fee Frequency
Monthly
Community Features
Pool
MLS Area
32836 - Orlando/Dr. Phillips/Bay Vista
Township
23
Financing Terms Available
CashConventionalFHA
Roads
Asphalt
Schools
School District
Unknown
Elementary School
Castleview Elementary
Middle School
Horizon West Middle School
High School
Windermere High School
Listing courtesy of REAL BROKER, LLC (407) 490-5289

Listing information is provided by Participants of the Stellar MLS. IDX information is provided exclusively for personal, non-commercial use, and may not be used for any purpose other than to identify prospective properties consumers may be interested in purchasing. Information is deemed reliable but not guaranteed. Properties displayed may be listed or sold by various participants in the MLS Copyright 2026, Stellar MLS.
Last checked: 2026-09-24 07:08 PM EDT
Listing information is provided by Participants of the Stellar MLS. IDX information is provided exclusively for personal, non-commercial use, and may not be used for any purpose other than to identify prospective properties consumers may be interested in purchasing. Information is deemed reliable but not guaranteed. Properties displayed may be listed or sold by various participants in the MLS Copyright 2026, Stellar MLS.
Last checked: 2026-09-24 07:08 PM EDT
Neighborhood & Commute
Source: Walkscore
Disclosure: Community information and market data powered by Constellation Data Labs. Information is deemed reliable but not guaranteed.
Save
Ask
Tour
Hide

Did you know? You can invite friends and family to your search. They can join your search, rate and discuss listings with you.