Save
Ask
Tour
Hide
Share
$1,067,900
2 Days On Site

5119 KEENELAND CIRCLE
ORLANDO, FL 32819

Single Family Residence|Coming Soon
4
Beds
3
Total Baths
3
Full Baths
3,092
SqFt
$345
/SqFt
2001
Built
Subdivision:
KENSINGTON PARK
County:
Orange
Call Now: +1 (407) 456-4820
Is this the listing for you? We can help make it yours.
+1 (407) 456-4820
5119 KEENELAND CIRCLE5119 KEENELAND CIRCLE5119 KEENELAND CIRCLE
Save
Ask
Tour
Hide
Share

Mortgage Calculator

Monthly Payment (Est.)

$4,872
Calculator powered by Showcase IDX, a Constellation1 Company. Copyright ©2026 Information is deemed reliable but not guaranteed.

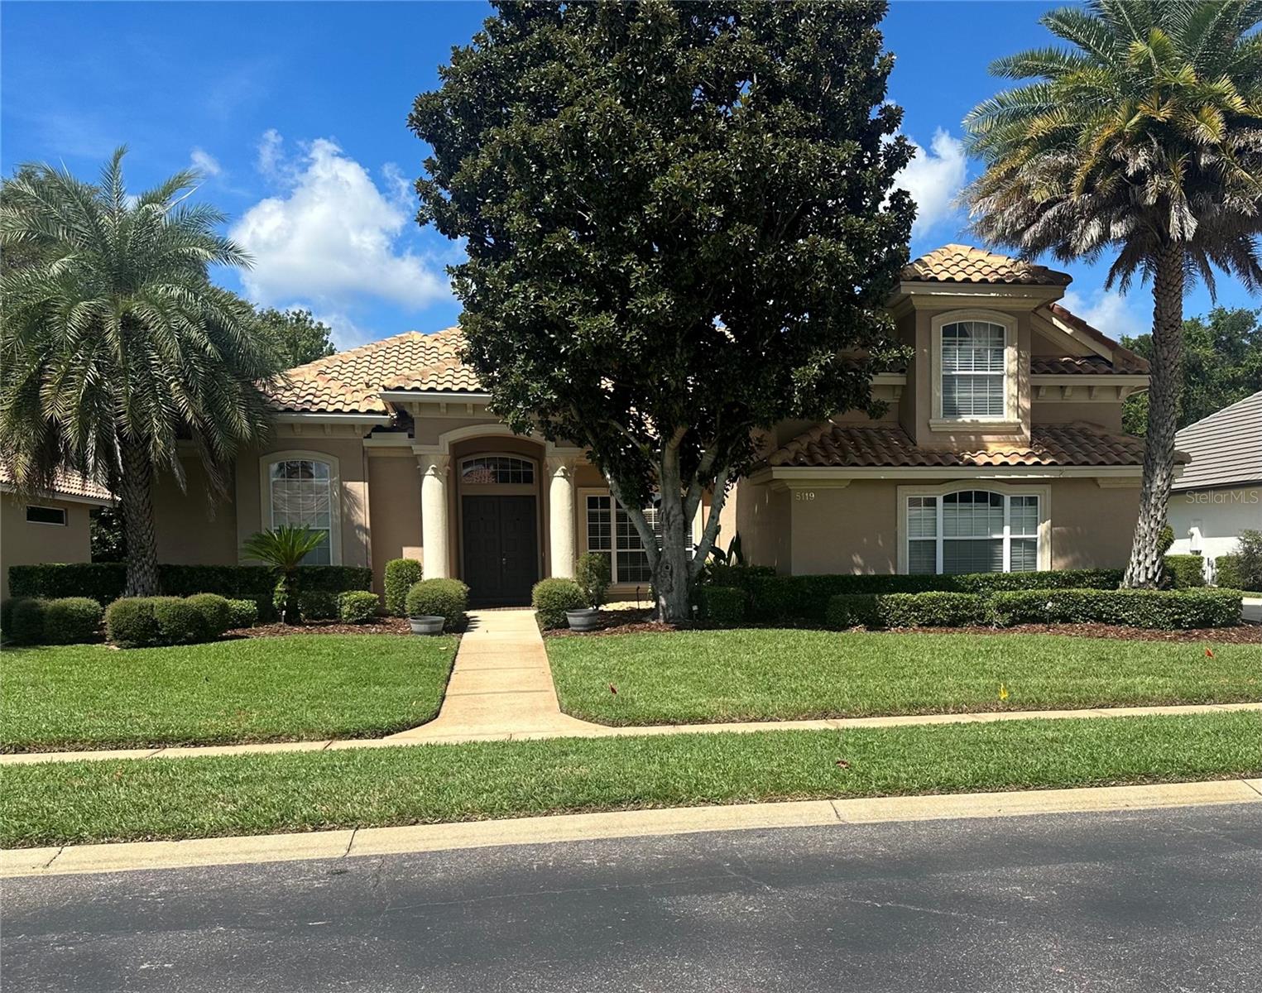
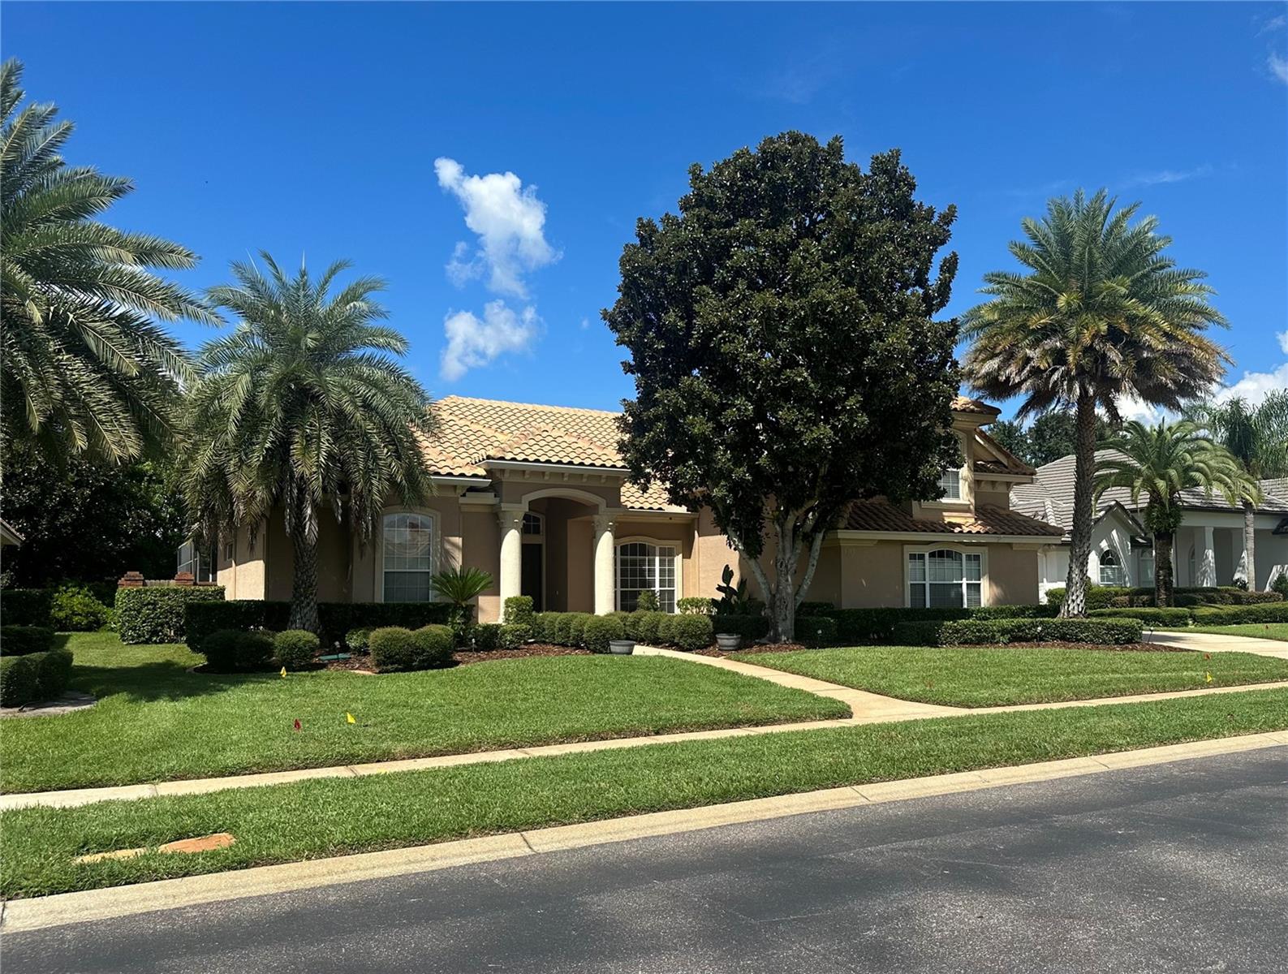
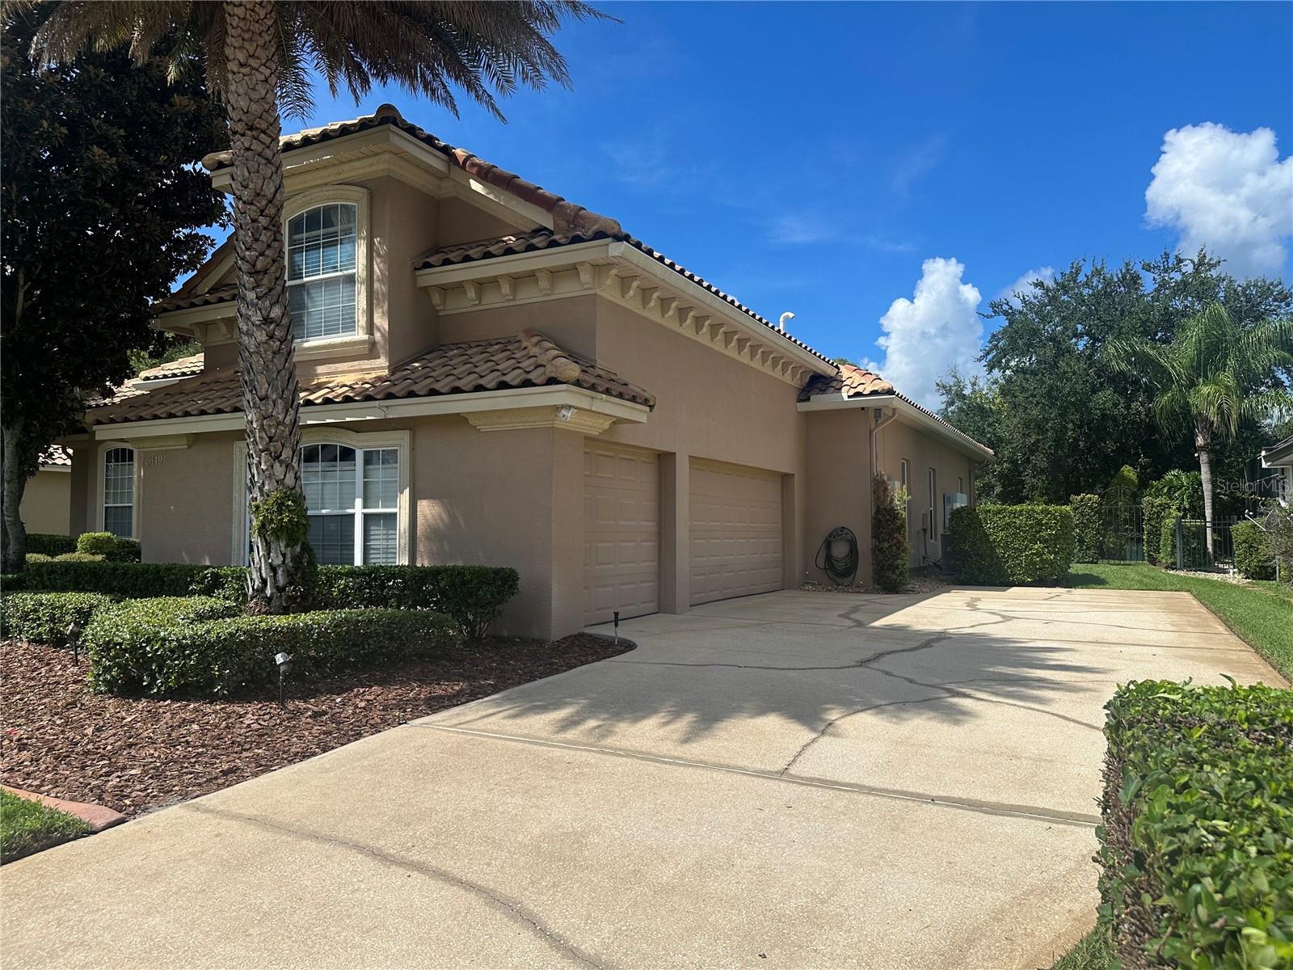
WELCOME TO SOUGHT AFTER GATED KENSINGTON PARK! With more than $156,000 in upgrades the owners have transformed this 4 bedrooms 3 bathroom residence into an exceptional luxury home designed for sophisticated Florida living. At the heart of the home is a spectacular $60,000+ kitchen transformation, completely redesigned with walls opened for an effortless flow, a large center island, custom wood cabinetry with 42” cabinets and 15” stacked uppers, glass-front accents, pot filler, upgraded granite, Café six-burner gas cooktop, Café refrigerator, and a Café dishwasher, alongside a built-in KitchenAid oven and convection/microwave combo. The upgrades continue with a $20,000 renovated primary bath, $5,000 custom primary closet system, $30,000 in porcelain tile flooring throughout the downstairs, and custom built-ins framing a gas fireplace. All four sliding glass doors were replaced in 2023 ($18,000), and BOTH AC systems have been replaced in 2024 and 2026 ($20,000), delivering the kind of meaningful improvements rarely found in one home. The beautiful tile roof comes with a 10-year transferrable warranty. An exceptional solar lease adds even more value, featuring TWO battery backup units and a fully transferable lease designed to provide significant energy savings and backup power capability. Additional solar details are available in the attachments. July 2026 Electric bill was only $292! Step outside and enjoy your private Florida retreat with a fully fenced (classic red-brick) backyard, a screened-in pool and lanai, and generous space for entertaining. A 3-car garage completes the home, while gated Kensington Park offers tennis courts, a playground, and an outstanding location near Orlando’s premier dining, shopping, entertainment, attractions, and major roadways. This is not simply a beautifully maintained home. It is a substantially renovated residence where the major investments have already been made. EXTENSIVELY UPGRADED. BEAUTIFULLY FINISHED. EXCEPTIONALLY MOVE-IN READY.

Save
Ask
Tour
Hide
Share
Listing Snapshot
Price 
$1,067,900
Days On Site 
2 Days
Bedrooms 
4
Inside Area (SqFt) 
3,092 sqft
Total Baths 
3
Full Baths 
3
Partial Baths 
N/A
Lot Size 
0.28 Acres
Year Built 
2001
MLS® Number 
O6435179
Status 
Coming Soon
Property Tax 
$9,736.61
HOA/Condo/Coop Fees 
$176.71 monthly
Sq Ft Source 
Public Records
Friends & Family
Recent Activity
yesterdayListing updated with changes from the MLS®
2 days agoListing first seen on site
General Features
Acres 
0.28
Attached Garage 
Yes
Direction Faces 
East
Foundation 
Slab
Garage 
Yes
Garage Spaces 
3
Levels 
Two
Number Of Stories 
2
Parking 
DrivewayGarage Faces SideAttached
Pets 
Breed RestrictionsYes
Property Sub Type 
Single Family Residence
Security 
Gated CommunitySecurity SystemSmoke Detector(s)
Sewer 
Public Sewer
SqFt Total 
3993
Utilities 
Electricity ConnectedPropaneSewer ConnectedWater Connected
Water Source 
Public
Zoning 
R-L-D
Interior Features
Appliances 
DishwasherDisposalMicrowaveRangeRefrigeratorTankless Water Heater
Cooling 
Central Air
Fireplace 
Yes
Flooring 
CarpetTile
Furnished 
Unfurnished
Heating 
CentralElectric
Interior 
Built-in FeaturesEat-in KitchenOpen FloorplanStone CountersTray Ceiling(s)Vaulted Ceiling(s)Walk-In Closet(s)
Laundry Features 
InsideLaundry Room
Spa 
Yes
Kitchen 
Level - First
Living Room 
Level - First
Master Bedroom 
Level - First
Save
Ask
Tour
Hide
Share
Exterior Features
Construction Details 
BlockConcreteStucco
Exterior 
LightingRain Gutters
Fencing 
FencedMasonry
Lot Features 
LandscapedPavedPrivate
Patio And Porch 
CoveredFront PorchRear PorchScreened
Pool Features 
In GroundScreen EnclosurePrivate
Private Pool 
Yes
Roof 
Tile
Spa 
Yes
Spa Features 
In Ground
View 
PoolWater
Waterview 
PoolWater
Community Features
Association Amenities 
Basketball CourtGatedParkPlaygroundRecreation FacilitiesTennis Court(s)
Association Fee 
$176.71
Association Fee Frequency 
Monthly
Community Features 
GatedParkPlaygroundSidewalksTennis Court(s)
MLS Area 
32819 - Orlando/Bay Hill/Sand Lake
Township 
23
Financing Terms Available 
CashConventionalVA Loan
Roads 
Asphalt
Schools
School District
Unknown
Elementary School
Palm Lake Elem
Middle School
Chain of Lakes Middle
High School
Olympia High
Listing courtesy of EXP REALTY LLC (407) 506-7447

stellar logo - Jen Dantas

Listing information is provided by Participants of the Stellar MLS. IDX information is provided exclusively for personal, non-commercial use, and may not be used for any purpose other than to identify prospective properties consumers may be interested in purchasing. Information is deemed reliable but not guaranteed. Properties displayed may be listed or sold by various participants in the MLS Copyright 2026, Stellar MLS.
Last checked: 2026-09-12 06:26 PM EDT

Neighborhood & Commute
Source: Walkscore
Disclosure: Community information and market data powered by Constellation Data Labs. Information is deemed reliable but not guaranteed.
Save
Ask
Tour
Hide
Share

Comparar