

Save
Ask
Tour
Hide
$355,000
46 Days On Site
1221 PERKINS ROADORLANDO, FL 32809
For Sale|Single Family Residence|Active
4
Beds
3
Total Baths
2
Full Baths
1
Partial Bath
1,790
SqFt
$198
/SqFt
1955
Built
County:
Orange
Call Now: +1 (407) 456-4820
Is this the listing for you? We can help make it yours.
+1 (407) 456-4820
Save
Ask
Tour
Hide
Mortgage Calculator
Monthly Payment (Est.)
$1,620Calculator powered by Showcase IDX, a Constellation1 Company. Copyright ©2026 Information is deemed reliable but not guaranteed.
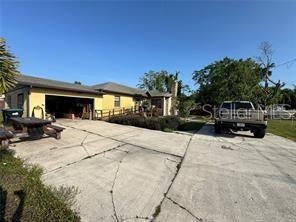
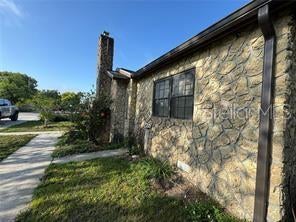
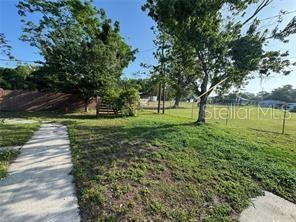
This 1955 home was saved from the I-4 project and moved to its current location. Space has been added on since that move, as well as a beautiful screened in pool. The kitchen is very large, plenty of room for large family gatherings. Tucked back a long driveway from the road, your private retreat awaits. Master is on one side of the home, and the other 3 rooms are in the original structure. There is a garage with no garage door so it is a carport with 3 walls. This home needs work, there are spots on the stonework outside that need patching, needs some wood repair, so this will not qualify for FHA loans. Bring all offers and make this yours today.
Save
Ask
Tour
Hide
Listing Snapshot
Price
$355,000
Days On Site
46 Days
Bedrooms
4
Inside Area (SqFt)
1,790 sqft
Total Baths
3
Full Baths
2
Partial Baths
1
Lot Size
0.26 Acres
Year Built
1955
MLS® Number
O6431021
Status
Active
Property Tax
$1,600
HOA/Condo/Coop Fees
N/A
Sq Ft Source
Public Records
Friends & Family
Recent Activity
| a month ago | Listing updated with changes from the MLS® | |
| a month ago | Status changed to Active | |
| 2 months ago | Listing first seen on site |
General Features
Acres
0.26
Carport
2
Direction Faces
East
Levels
One
Property Sub Type
Single Family Residence
Sewer
Septic Tank
SqFt Total
2000
Utilities
Electricity Connected
Water Source
Public
Zoning
R-1A
Interior Features
Appliances
Refrigerator
Basement
Crawl Space
Cooling
Central Air
Fireplace
Yes
Fireplace Features
Wood Burning
Flooring
CarpetWood
Furnished
Unfurnished
Heating
Central
Laundry Features
Inside
Spa
Yes
Kitchen
Dimensions - 18x18Level - First
Living Room
Dimensions - 17x15Level - First
Master Bedroom
Dimensions - 13x12Level - First
Save
Ask
Tour
Hide
Exterior Features
Construction Details
BlockStoneFrame
Lot Features
Flag Lot
Pool Features
GunitePrivate
Private Pool
Yes
Roof
Shingle
Spa
Yes
Spa Features
In Ground
Community Features
MLS Area
32809 - Orlando/Pinecastle/Oakridge/ Edgewood
Township
23
Financing Terms Available
CashConventional
Roads
Concrete
Listing courtesy of THE TEAM REAL ESTATE GROUP INC (407) 484-9017

Listing information is provided by Participants of the Stellar MLS. IDX information is provided exclusively for personal, non-commercial use, and may not be used for any purpose other than to identify prospective properties consumers may be interested in purchasing. Information is deemed reliable but not guaranteed. Properties displayed may be listed or sold by various participants in the MLS Copyright 2026, Stellar MLS.
Last checked: 2026-09-20 05:28 PM EDT
Listing information is provided by Participants of the Stellar MLS. IDX information is provided exclusively for personal, non-commercial use, and may not be used for any purpose other than to identify prospective properties consumers may be interested in purchasing. Information is deemed reliable but not guaranteed. Properties displayed may be listed or sold by various participants in the MLS Copyright 2026, Stellar MLS.
Last checked: 2026-09-20 05:28 PM EDT
Neighborhood & Commute
Source: Walkscore
Disclosure: Community information and market data powered by Constellation Data Labs. Information is deemed reliable but not guaranteed.
Save
Ask
Tour
Hide

Did you know? You can invite friends and family to your search. They can join your search, rate and discuss listings with you.