Save
Ask
Tour
Hide
Share
$549,000
49 Days On Site

4286 ANISSA AVENUE 10-202
ORLANDO, FL 32814

For Sale|Condominium|Active
2
Beds
2
Total Baths
2
Full Baths
1,417
SqFt
$387
/SqFt
2006
Built
Subdivision:
BALDWIN PARK 04
County:
Orange
Call Now: +1 (407) 456-4820
Is this the listing for you? We can help make it yours.
+1 (407) 456-4820
4286 ANISSA AVENUE 10-2024286 ANISSA AVENUE 10-2024286 ANISSA AVENUE 10-2024286 ANISSA AVENUE 10-202
Save
Ask
Tour
Hide
Share

Mortgage Calculator

Monthly Payment (Est.)

Enter an interest rate to see your estimated monthly payment.
Calculator powered by Showcase IDX, a Constellation1 Company. Copyright ©2026 Information is deemed reliable but not guaranteed.

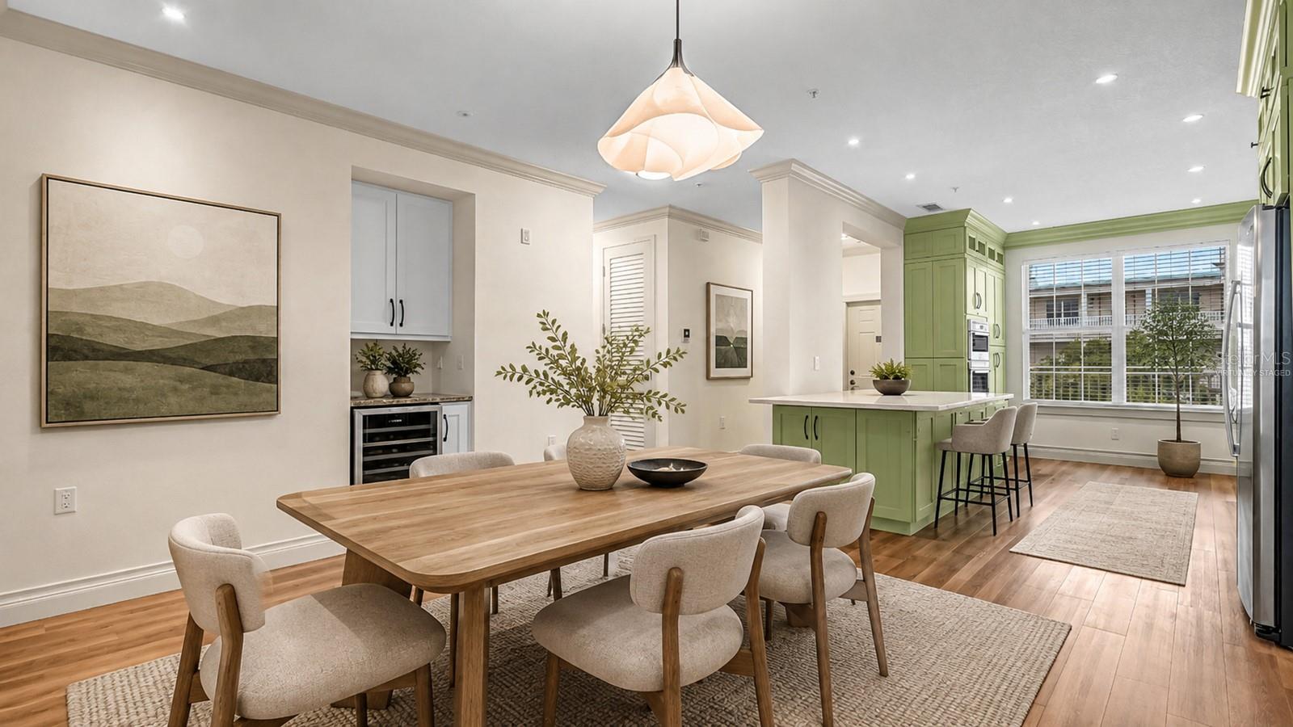
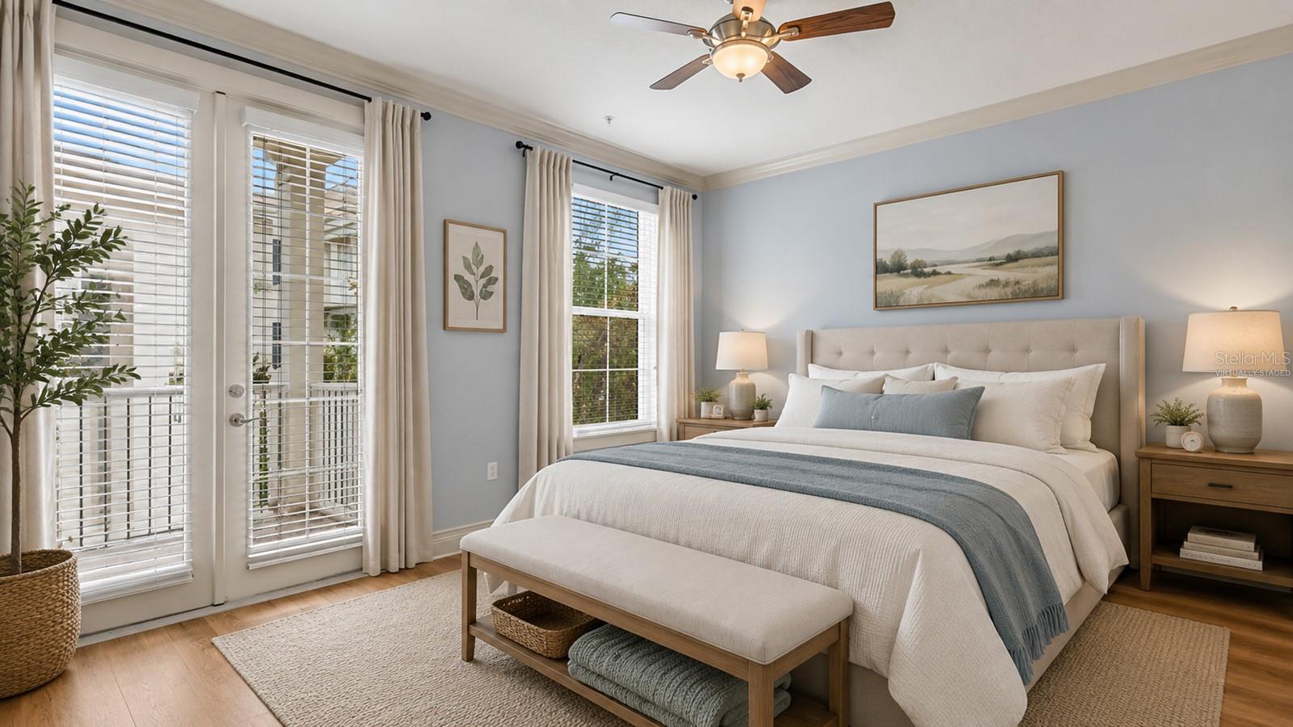
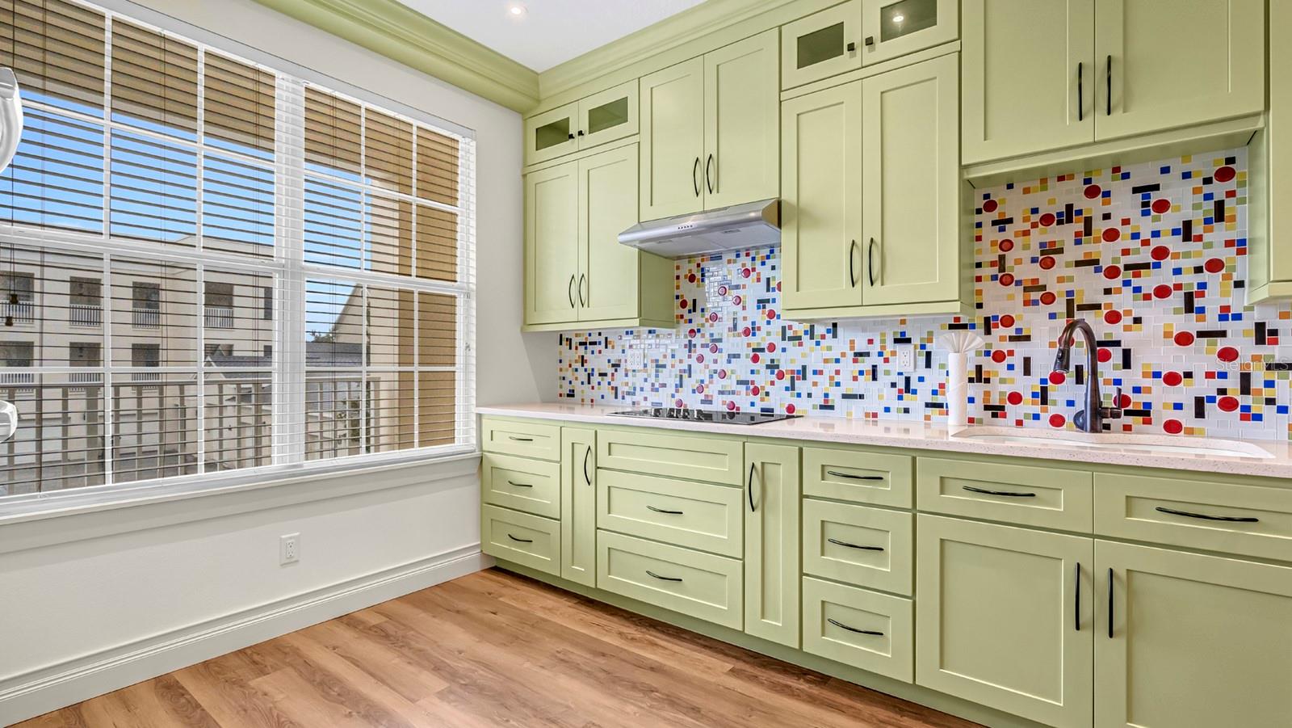
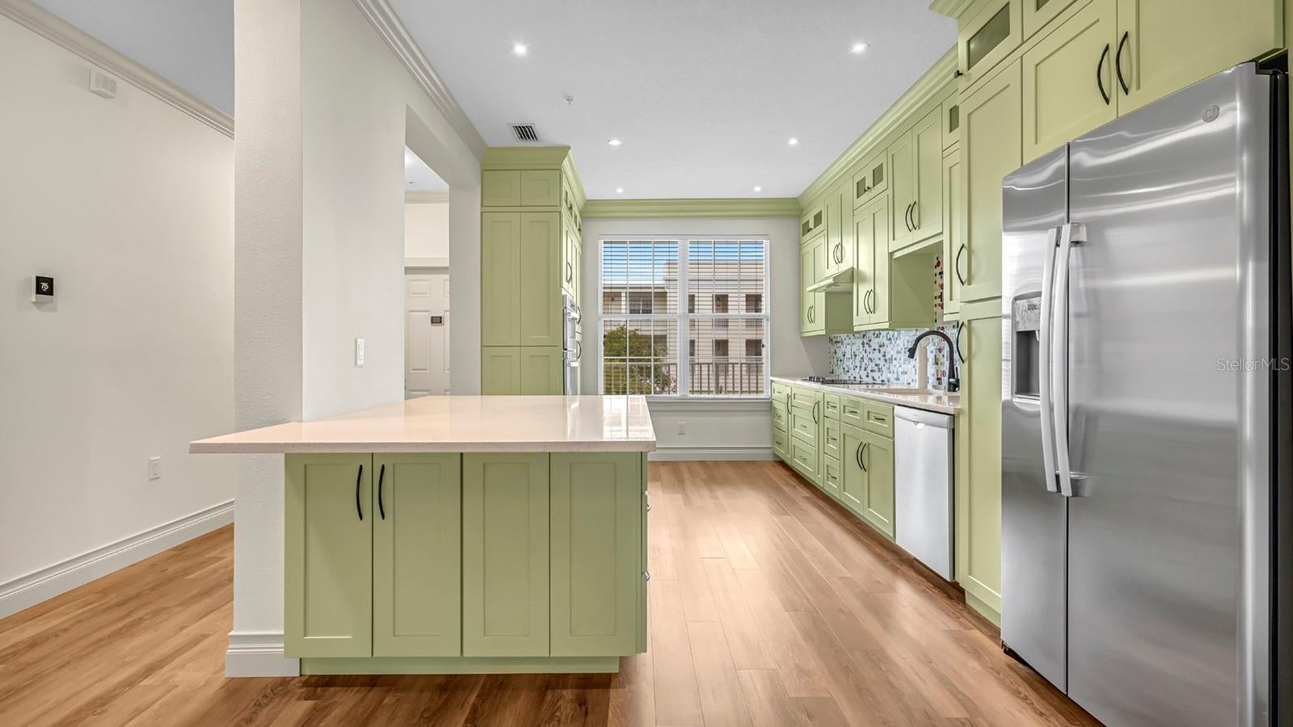
Virtually Staged. Designed with young professionals and retired downsizers in mind, this stunning 2-bedroom, 1,400 sq. ft. residence includes a private one-car garage and has been meticulously reimagined with high-end luxury finishes. Seller Incentive: Ask about our temporary closing credit to offset current HOA costs until the upcoming, finalized budget reduction takes effect on January 1. Enjoy absolute peace of mind: the building is fully compliant with all Florida SIRS mandates, boasting a new roof, upgraded fire alarms, an updated elevator, and an exterior painting schedule slated for completion by the end of 2026—meaning no looming structural assessments for a buyer. Inside, the home features recently updated major mechanics including a newer AC and water heater.From the moment you step through the dramatic 8-foot doors, the attention to detail is undeniable. The culinary kitchen features custom cabinetry, premium GE Profile and Bosch appliances, and a built-in 50-bottle wine cooler. Both bathrooms have been completely transformed into private, spa-like sanctuaries with full-height marble finishes. Perfectly positioned near Baldwin Park’s vibrant dining, shopping, and lakeside trails, this property delivers the ideal blend if lock-and-leave convenience and custom estate quality. Schedule your private showing today!

Save
Ask
Tour
Hide
Share
Listing Snapshot
Price 
$549,000
Days On Site 
49 Days
Bedrooms 
2
Inside Area (SqFt) 
1,417 sqft
Total Baths 
2
Full Baths 
2
Partial Baths 
N/A
Lot Size 
0.15 Acres
Year Built 
2006
MLS® Number 
O6430252
Status 
Active
Property Tax 
$4,964
HOA/Condo/Coop Fees 
$1,190 Semi-Annually
Sq Ft Source 
Builder
Friends & Family
Recent Activity
5 days agoListing updated with changes from the MLS®
7 days agoPrice changed to $549,000
2 months agoListing first seen on site
General Features
Acres 
0.15
Direction Faces 
North
Foundation 
Slab
Garage 
Yes
Garage Spaces 
1
Levels 
One
Number Of Stories 
3
Pets 
Cats OKDogs OKYes
Property Sub Type 
Condominium
Security 
Fire Sprinkler SystemSmoke Detector(s)
Sewer 
Public Sewer
SqFt Total 
1417
Utilities 
Cable AvailableCable ConnectedElectricity AvailableElectricity ConnectedSewer ConnectedUnderground UtilitiesWater AvailableWater Connected
Water Source 
Public
Zoning 
PD
Interior Features
Appliances 
CooktopDishwasherDisposalDryerMicrowaveRefrigeratorWasher
Cooling 
Central Air
Furnished 
Unfurnished
Heating 
Central
Interior 
ElevatorCrown MoldingDry BarEat-in KitchenOpen FloorplanStone CountersWalk-In Closet(s)
Laundry Features 
Electric Dryer HookupInsideWasher Hookup
Window Features 
Blinds
Dining Room 
Level - First
Family Room 
Level - First
Kitchen 
Level - FirstFeatures - Stone Counters
Master Bedroom 
Level - First
Save
Ask
Tour
Hide
Share
Exterior Features
Construction Details 
Block
Exterior 
BalconyPrivate Entrance
Roof 
Membrane
Windows/Doors 
Blinds
Community Features
Accessibility Features 
Accessible EntranceAccessible Elevator Installed
Association Amenities 
ClubhouseElevator(s)Fitness CenterMaintenanceParkPlaygroundPoolRecreation Facilities
Association Fee Frequency 
Semi-Annually
Additional Association Fee 
$612.0
Additional Association Fee Frequency 
Semi-Annually
Community Features 
ClubhouseFitness CenterParkPlaygroundPoolRestaurantSidewalksTennis Court(s)Street Lights
MLS Area 
32814 - Orlando
Senior Community 
Yes
Township 
22
Financing Terms Available 
CashConventional
Roads 
Asphalt
Schools
School District
Unknown
Elementary School
Baldwin Park Elementary
Middle School
Glenridge Middle
High School
Winter Park High
Listing courtesy of COLDWELL BANKER REALTY (407) 733-0773

stellar logo - Jen Dantas

Listing information is provided by Participants of the Stellar MLS. IDX information is provided exclusively for personal, non-commercial use, and may not be used for any purpose other than to identify prospective properties consumers may be interested in purchasing. Information is deemed reliable but not guaranteed. Properties displayed may be listed or sold by various participants in the MLS Copyright 2026, Stellar MLS.
Last checked: 2026-09-23 06:00 AM EDT

Neighborhood & Commute
Source: Walkscore
Disclosure: Community information and market data powered by Constellation Data Labs. Information is deemed reliable but not guaranteed.
Save
Ask
Tour
Hide
Share

Comparar