Save
Ask
Tour
Hide
Share
$399,000
10 Days On Site

1625 HULL CIRCLE
ORLANDO, FL 32806

For Sale|Single Family Residence|Active Under Contract
3
Beds
2
Total Baths
2
Full Baths
1,523
SqFt
$262
/SqFt
1950
Built
Subdivision:
PEMBER TERRACE
County:
Orange
Call Now: +1 (407) 456-4820
Is this the listing for you? We can help make it yours.
+1 (407) 456-4820
1625 HULL CIRCLE1625 HULL CIRCLE1625 HULL CIRCLE1625 HULL CIRCLE
Save
Ask
Tour
Hide
Share

Mortgage Calculator

Monthly Payment (Est.)

$1,820
Calculator powered by Showcase IDX, a Constellation1 Company. Copyright ©2026 Information is deemed reliable but not guaranteed.

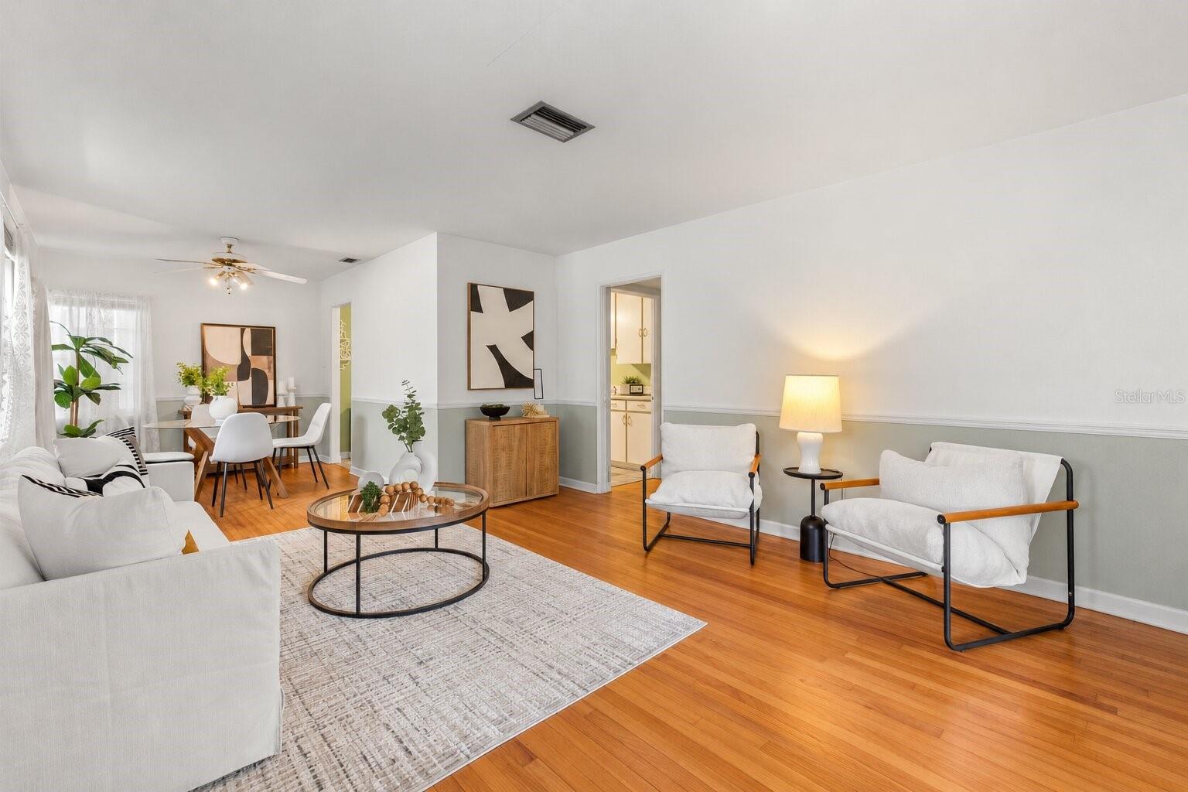
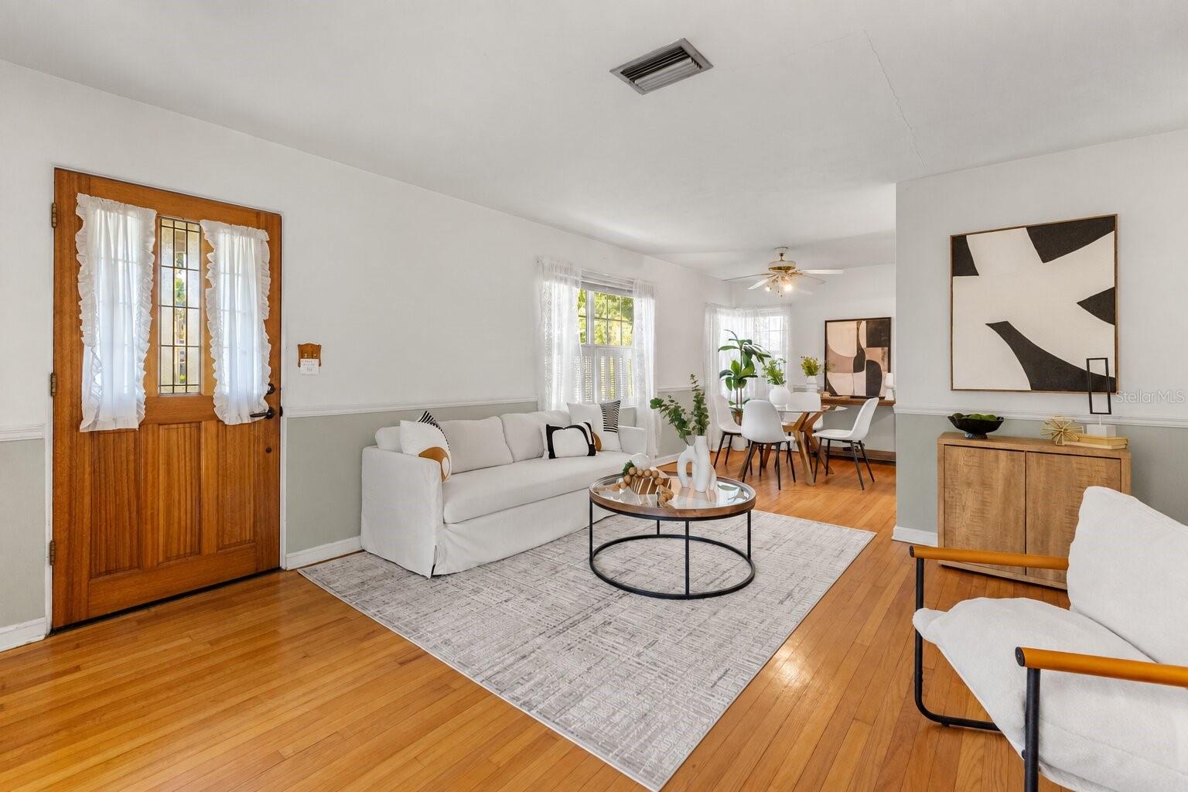
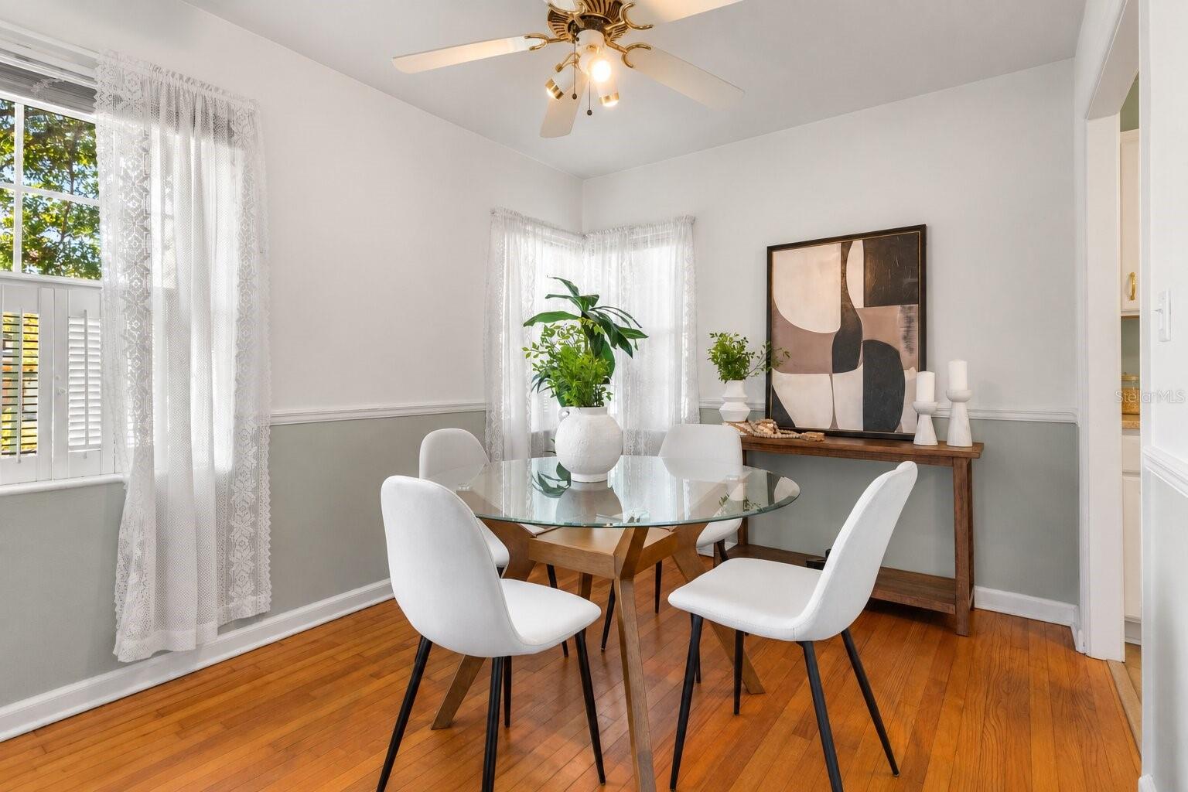
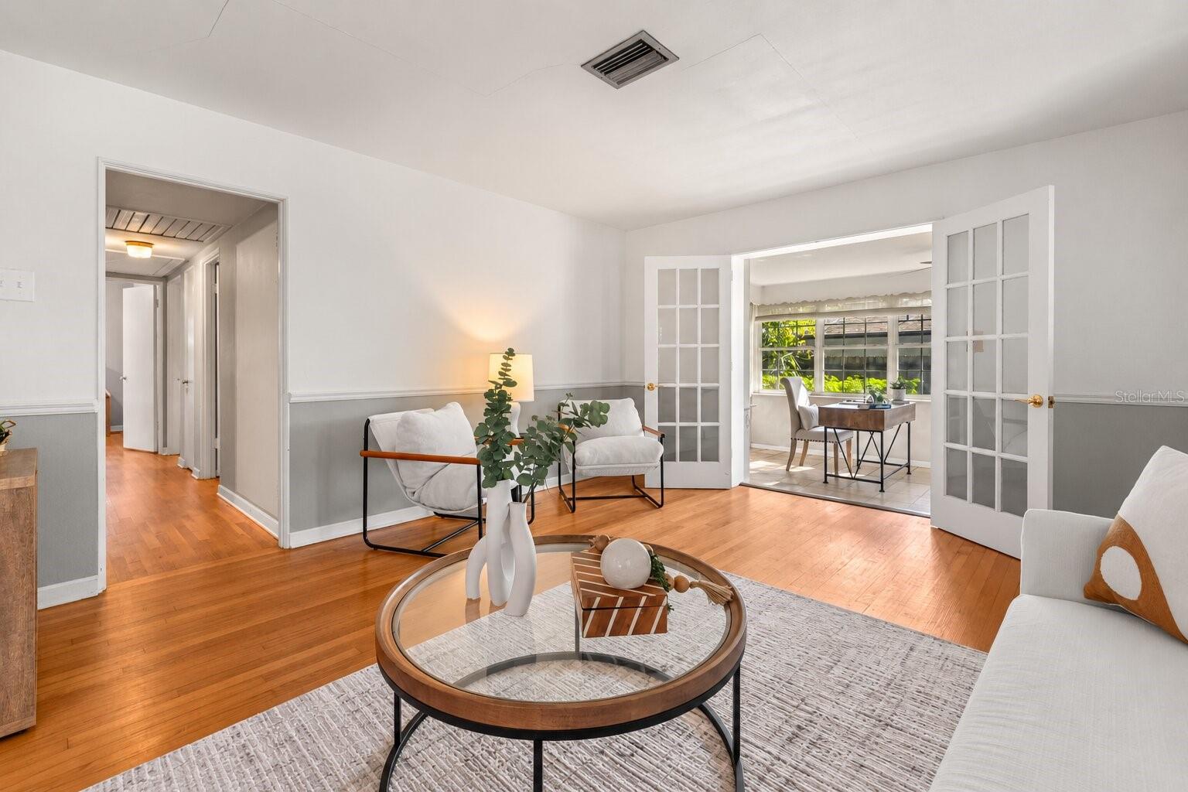
Under contract-accepting backup offers. Welcome to 1625 Hull Circle, a lovingly maintained home in the heart of Orlando, cherished by the same family since 1978! This full 3-bedroom, 2-full-bath home offers a wonderful opportunity to make it your own, priced competitively to allow buyers to update and personalize the space to fit their tastes. Located on a non-through-street, this south-facing home features a bright Florida room, inside laundry room, and an enclosed carport under air that provides additional square footage for flexible living, entertaining, or workspace. The family room offers excellent versatility and can be used as an in-law suite, complete with its own private entrance. Recent improvements include a roof replaced in 2020, HVAC replaced in 2026, and the interior electrical panel replaced in 2022. Outside, enjoy a backyard with a shed for extra storage. Conveniently located with easy access to I-4 and the 408, making commuting and exploring Orlando a breeze. With its spacious layout, flexible living areas, and long-standing family ownership, this home is ready for its next chapter. Don’t miss the opportunity to bring your vision to this well-loved Orlando property!

Save
Ask
Tour
Hide
Share
Listing Snapshot
Price 
$399,000
Days On Site 
10 Days
Bedrooms 
3
Inside Area (SqFt) 
1,523 sqft
Total Baths 
2
Full Baths 
2
Partial Baths 
N/A
Lot Size 
0.16 Acres
Year Built 
1950
MLS® Number 
O6419537
Status 
Active Under Contract
Property Tax 
$1,804
HOA/Condo/Coop Fees 
N/A
Sq Ft Source 
Public Records
Friends & Family
Recent Activity
6 days agoListing updated with changes from the MLS®
6 days agoStatus changed to Active Under Contract
a week agoListing first seen on site
General Features
Acres 
0.16
Direction Faces 
South
Levels 
One
Property Sub Type 
Single Family Residence
Sewer 
Septic Tank
SqFt Total 
1643
Utilities 
Cable AvailableElectricity ConnectedWater Connected
Water Source 
Public
Zoning 
R-1A
Interior Features
Appliances 
DishwasherDryerRangeRefrigeratorWasher
Basement 
Crawl Space
Cooling 
Central Air
Fireplace 
Yes
Fireplace Features 
Wood Burning
Flooring 
LinoleumTileWood
Furnished 
Unfurnished
Heating 
Central
Interior 
In-Law Floorplan
Laundry Features 
InsideLaundry Room
Bathroom 2 
Dimensions - 8x7Level - First
Bedroom 2 
Dimensions - 14x13Level - First
Bedroom 3 
Dimensions - 13x9Level - First
Family Room 
Dimensions - 19x15Level - First
Florida Room 
Dimensions - 17x9Level - First
Kitchen 
Dimensions - 12x10Level - First
Living Room 
Dimensions - 25x13Level - First
Master Bathroom 
Dimensions - 8x5Level - First
Master Bedroom 
Dimensions - 11x10Level - First
Save
Ask
Tour
Hide
Share
Exterior Features
Construction Details 
Block
Exterior 
Storage
Patio And Porch 
PatioPorch
Roof 
Shingle
Community Features
MLS Area 
32806 - Orlando/Delaney Park/Crystal Lake
Township 
23
Financing Terms Available 
CashConventionalFHAUSDA LoanVA Loan
Roads 
Asphalt
Schools
School District
Unknown
Elementary School
Lake Como Elem
Middle School
Lake Como School K-8
High School
Boone High
Listing courtesy of KELLER WILLIAMS WINTER PARK (407) 733-1061

stellar logo - Jen Dantas

Listing information is provided by Participants of the Stellar MLS. IDX information is provided exclusively for personal, non-commercial use, and may not be used for any purpose other than to identify prospective properties consumers may be interested in purchasing. Information is deemed reliable but not guaranteed. Properties displayed may be listed or sold by various participants in the MLS Copyright 2026, Stellar MLS.
Last checked: 2026-09-21 02:07 AM EDT

Neighborhood & Commute
Source: Walkscore
Disclosure: Community information and market data powered by Constellation Data Labs. Information is deemed reliable but not guaranteed.
Save
Ask
Tour
Hide
Share

Comparar