Save
Ask
Tour
Hide
Share
$6,665,000
132 Days On Site

9940 LONE TREE LANE
ORLANDO , FL 32836
For Sale| Single Family Residence | Active
6
Beds
8
Total Baths
6
Full Baths
2
Partial Baths
7,280
SqFt
$916
/SqFt
2025
Built
Subdivision :
CYPRESS SHORES FIRST ADD
County :
Orange
Call Now: +1 (407) 456-4820
Is this the listing for you? We can help make it yours.
+1 (407) 456-4820
9940 LONE TREE LANE9940 LONE TREE LANE9940 LONE TREE LANE9940 LONE TREE LANE
Save
Ask
Tour
Hide
Share

Mortgage Calculator

Monthly Payment (Est.)

Enter an interest rate to see your estimated monthly payment.
Calculator powered by Showcase IDX, a Constellation1 Company. Copyright © 2026 Information is deemed reliable but not guaranteed.

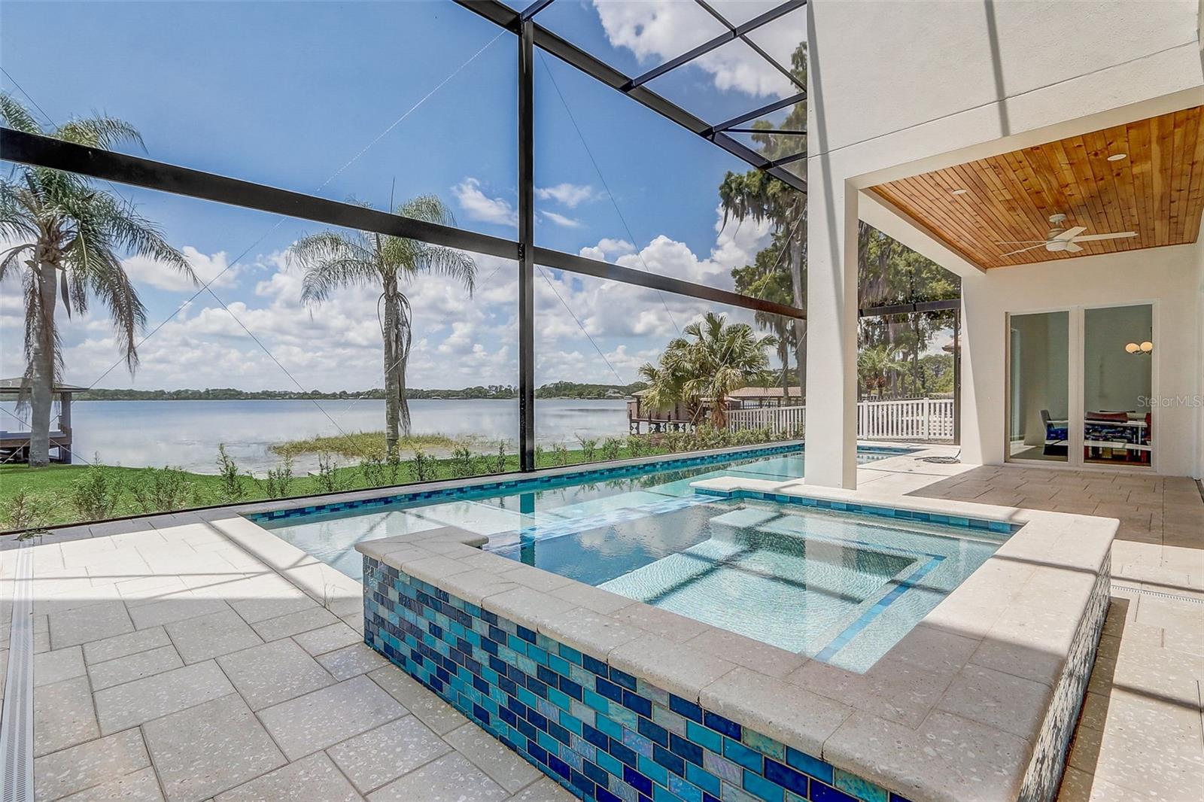
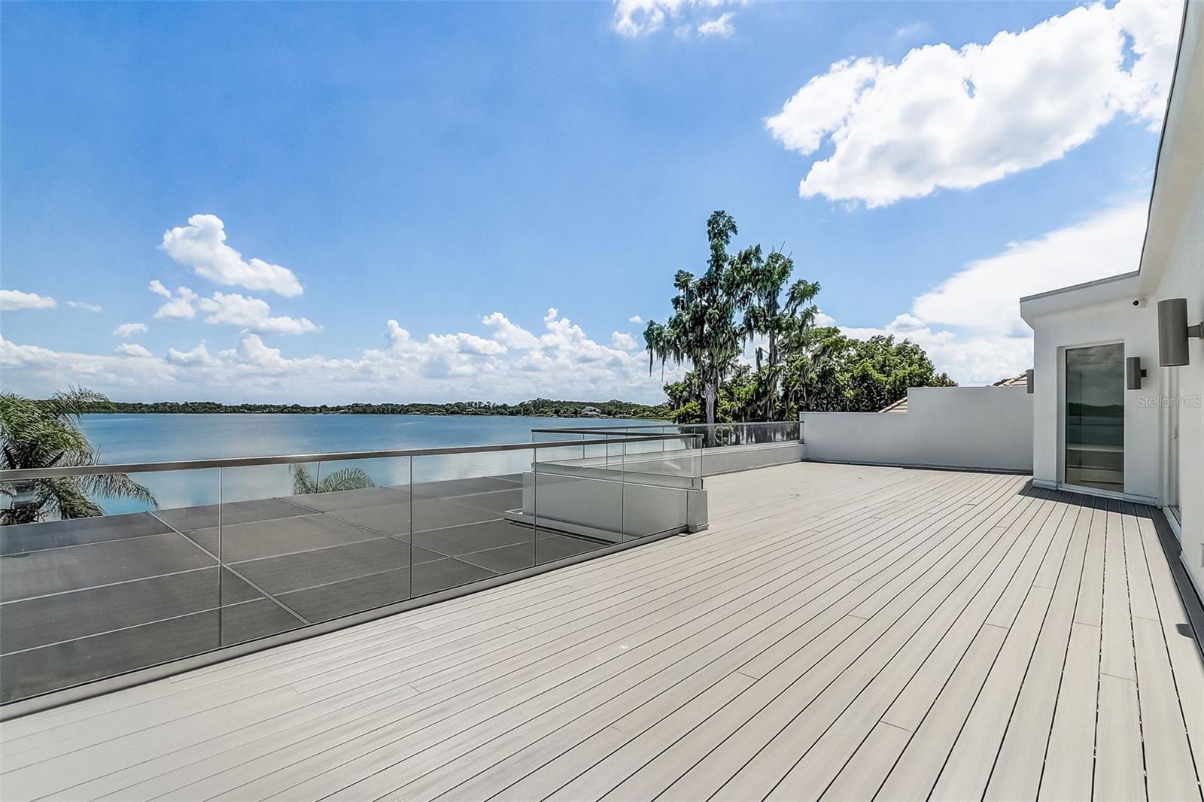
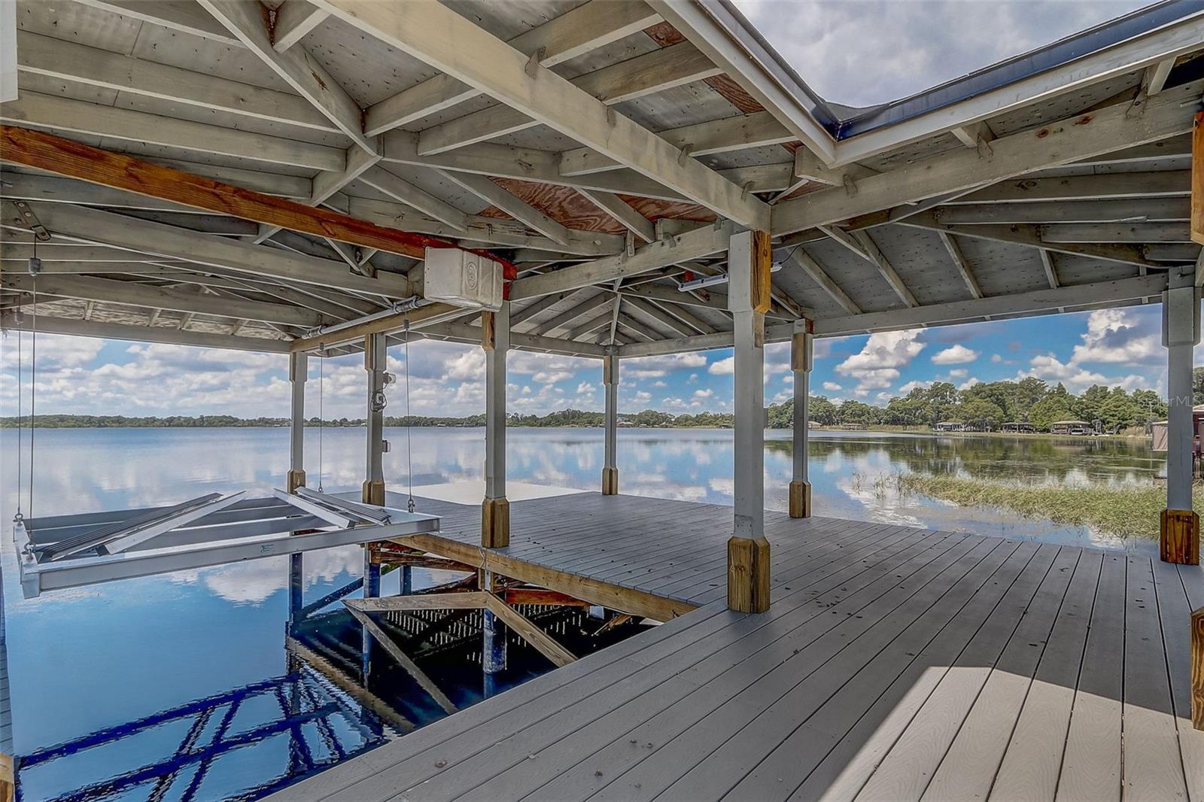
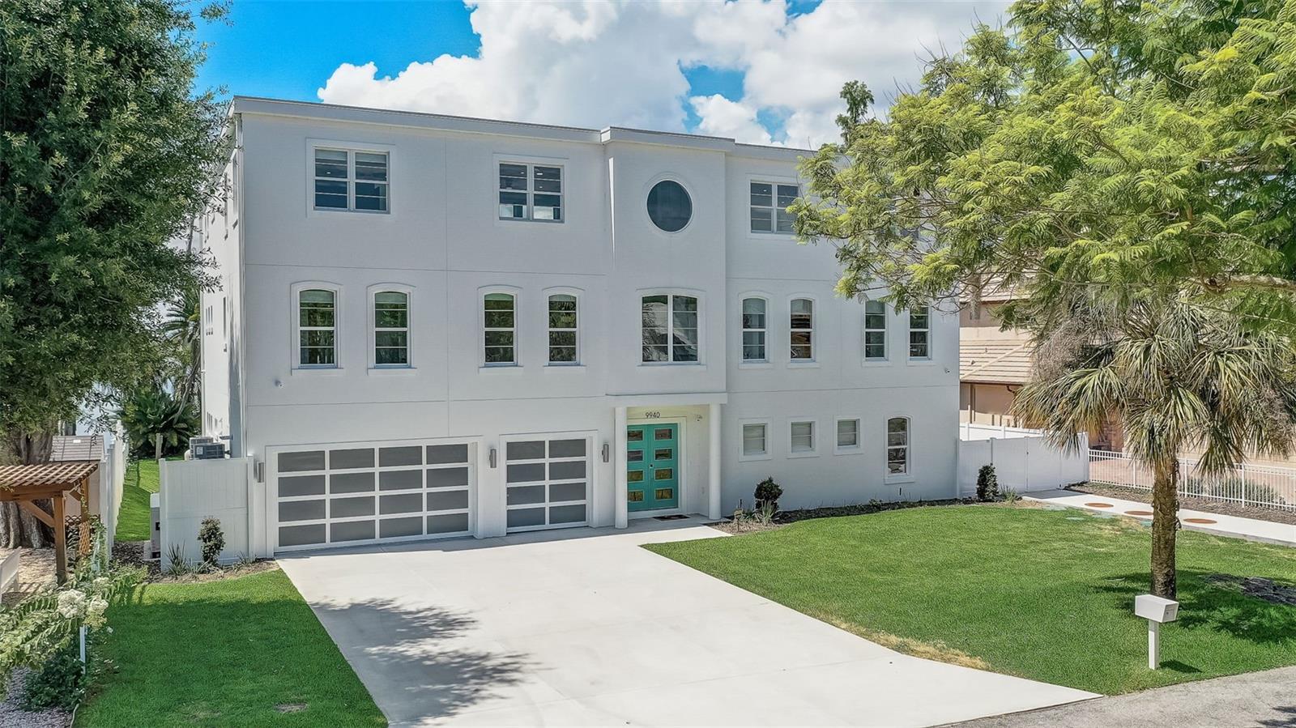
CHAIN OF LAKES WATERFRONT ESTATE! Set on the Butler Chain of Lakes with direct boating access and no HOA, this 7,200+ SF custom waterfront luxury property delivers true resort living wrapped in bold architectural design. The home is anchored by a one-of-a-kind turquoise-stained white oak floating staircase with integrated LED illumination, while a three-story concrete block build with impact glass and a private elevator enhance both presence and peace of mind. With 6 ensuite bedrooms, a home theater, home gym, home office, dual lofts with kitchenette, 2 laundry rooms, and a 3-car garage, every level is designed for effortless everyday living and unforgettable entertaining. Luxury is evident in the specialty quartz countertops, high-end appliances, and spa-inspired baths with designer finishes. Multiple primary-suite-style retreats offer flexibility and the dedicated home theater with raised platforms, Seatcraft Serenity Italian leather power recliners, and Yamaha/MartinLogan/Klipsch audio bring cinematic nights home. Outside, this private Lake Sheen retreat offers a new seawall, private dock w/ boat lift, and a private boat ramp that lets you launch straight from home for wakeboarding, skiing, jet skiing, paddleboarding, or sunset cruises. A resort-style pool and oversized spa, covered lanai, and two-story screen enclosure frame panoramic water views, while the top level terrace and lounge create a rare, elevated escape complete with connections for a gas fire pit and grill. An extraordinary Chain of Lakes property where craftsmanship and recreation come together in spectacular fashion.

Save
Ask
Tour
Hide
Share
Listing Snapshot
Price  
$6,665,000
Days On Site  
132 Days
Bedrooms  
6
Inside Area (SqFt)  
7,280 sqft
Total Baths  
8
Full Baths  
6
Partial Baths  
2
Lot Size  
0.38 Acres
Year Built  
2025
MLS Number  
O6417540
Status  
Active
Property Tax  
$12,922
HOA/Condo/Coop Fees  
N/A
Sq Ft Source  
Public Records
Friends & Family
Recent Activity
3 weeks agoListing updated with changes from the MLS
3 weeks agoPrice changed to $6,665,000
4 months agoListing first seen on site
General Features
Acres  
0.38
Attached Garage  
Yes
Direction Faces  
North
Foundation  
Slab
Garage  
Yes
Garage Spaces  
3
Levels  
Three Or More
Parking  
DrivewayGarage Door OpenerOversizedAttached
Pets  
Yes
Property Sub Type  
Single Family Residence
Security  
Security LightsSecurity SystemSecurity System OwnedSmoke Detector(s)
Sewer  
Septic Tank
SqFt Total  
9242
Style  
Contemporary
Utilities  
Electricity Connected
Water Source  
PrivateWell
Zoning  
R-CE
Interior Features
Appliances  
Convection OvenDishwasherDryerMicrowaveRangeRange HoodRefrigeratorTankless Water HeaterWater Softener
Cooling  
Central AirZoned
Flooring  
Tile
Furnished  
Furnished
Heating  
Central
Interior  
Built-in FeaturesCoffered Ceiling(s)Eat-in KitchenElevatorHigh CeilingsOpen FloorplanStone CountersWalk-In Closet(s)Wet Bar
Laundry Features  
InsideLaundry Room
Spa  
Yes
Bedroom 3  
Level - SecondFeatures - Ceiling Fan(s)
Bedroom 4  
Level - SecondFeatures - Ceiling Fan(s)
Bedroom 5  
Level - SecondFeatures - Ceiling Fan(s)
Dining Room  
Level - First
Gym  
Level - ThirdFeatures - Ceiling Fan(s)
Kitchen  
Level - FirstFeatures - Kitchen Island
Laundry  
Level - Second
Living Room  
Level - Third
Master Bedroom  
Level - SecondFeatures - Ceiling Fan(s)
Media Room  
Level - First
Save
Ask
Tour
Hide
Share
Exterior Features
Construction Details  
BlockStucco
Exterior  
LightingRain GuttersDock
Fencing  
Vinyl
Lot Features  
PavedWaterfront
Patio And Porch  
CoveredDeckPatioScreened
Pool Features  
HeatedIn GroundSalt WaterScreen EnclosurePrivate
Private Pool  
Yes
Roof  
Membrane
Spa  
Yes
Spa Features  
HeatedIn Ground
View  
LakeWater
Waterfront  
Yes
Waterfront Features  
Lake PrivilegesLake Front
Waterview  
LakeWater
Community Features
MLS Area  
32836 - Orlando/Dr. Phillips/Bay Vista
Township  
23
Financing Terms Available  
CashConventional
Roads  
Paved
Schools
School District
Unknown
Elementary School
Castleview Elementary
Middle School
Horizon West Middle School
High School
Windermere High School
Listing courtesy of REDFIN CORPORATION (407) 603-5221

stellar logo - Jen Dantas

Listing information is provided by Participants of the Stellar MLS. IDX information is provided exclusively for personal, non-commercial use, and may not be used for any purpose other than to identify prospective properties consumers may be interested in purchasing. Information is deemed reliable but not guaranteed. Properties displayed may be listed or sold by various participants in the MLS Copyright 2026, Stellar MLS.
Last checked: 2026-10-28 05:39 PM EDT

Neighborhood & Commute
Source: Walkscore
Disclosure: Community information and market data powered by Constellation Data Labs. Information is deemed reliable but not guaranteed.
Save
Ask
Tour
Hide
Share

Comparar