Save
Ask
Tour
Hide
Share
$968,000
New Listing

9833 CAMBERLEY CIRCLE
ORLANDO, FL 32836

For Sale|Single Family Residence|Active
4
Beds
4
Total Baths
3
Full Baths
1
Partial Bath
3,191
SqFt
$303
/SqFt
1992
Built
Subdivision:
BRENTWOOD CLUB PH 01
County:
Orange
Call Now: +1 (407) 456-4820
Is this the listing for you? We can help make it yours.
+1 (407) 456-4820
9833 CAMBERLEY CIRCLE9833 CAMBERLEY CIRCLE9833 CAMBERLEY CIRCLE9833 CAMBERLEY CIRCLE
Save
Ask
Tour
Hide
Share

Mortgage Calculator

Monthly Payment (Est.)

$4,416
Calculator powered by Showcase IDX, a Constellation1 Company. Copyright ©2026 Information is deemed reliable but not guaranteed.

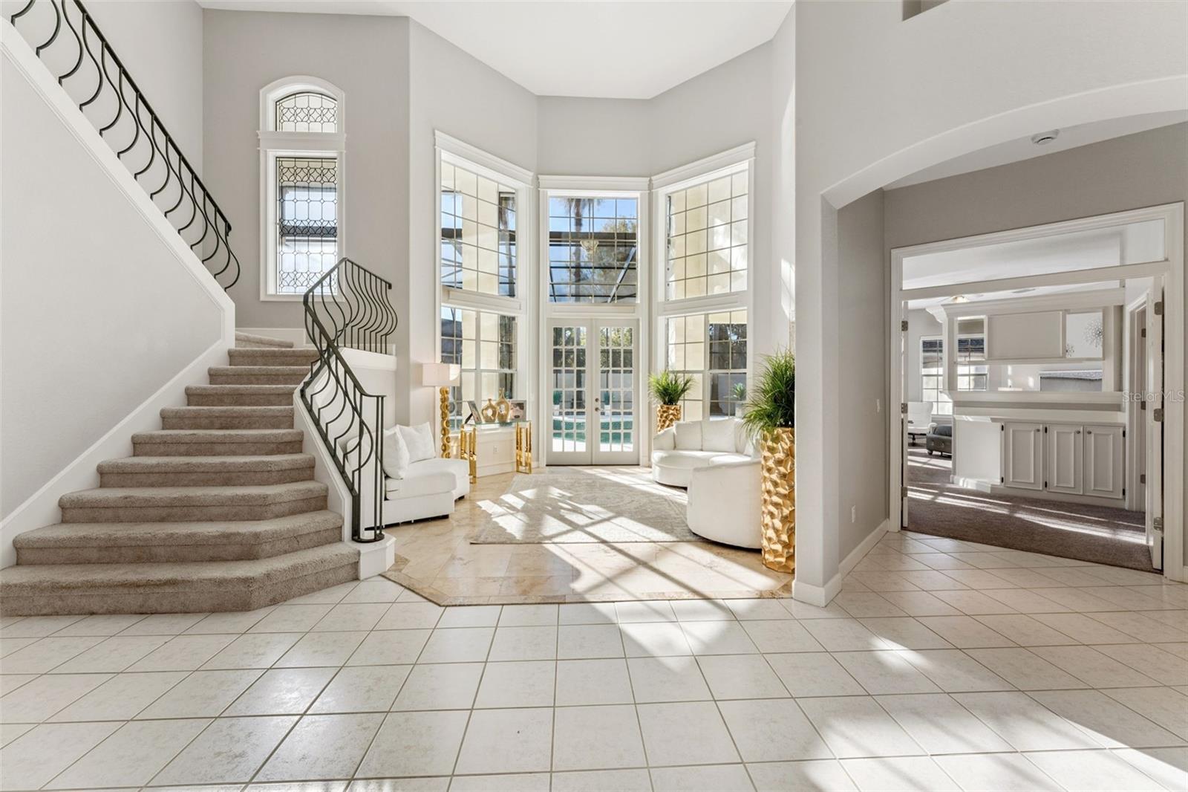
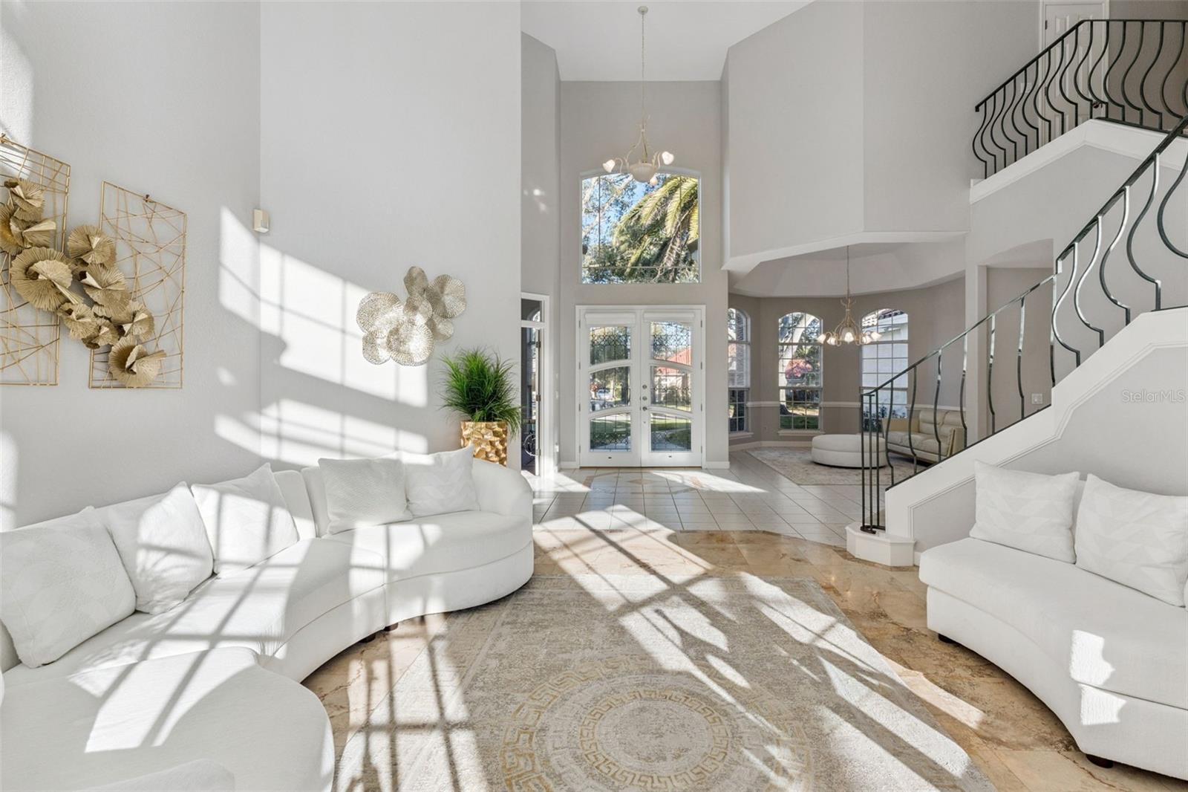
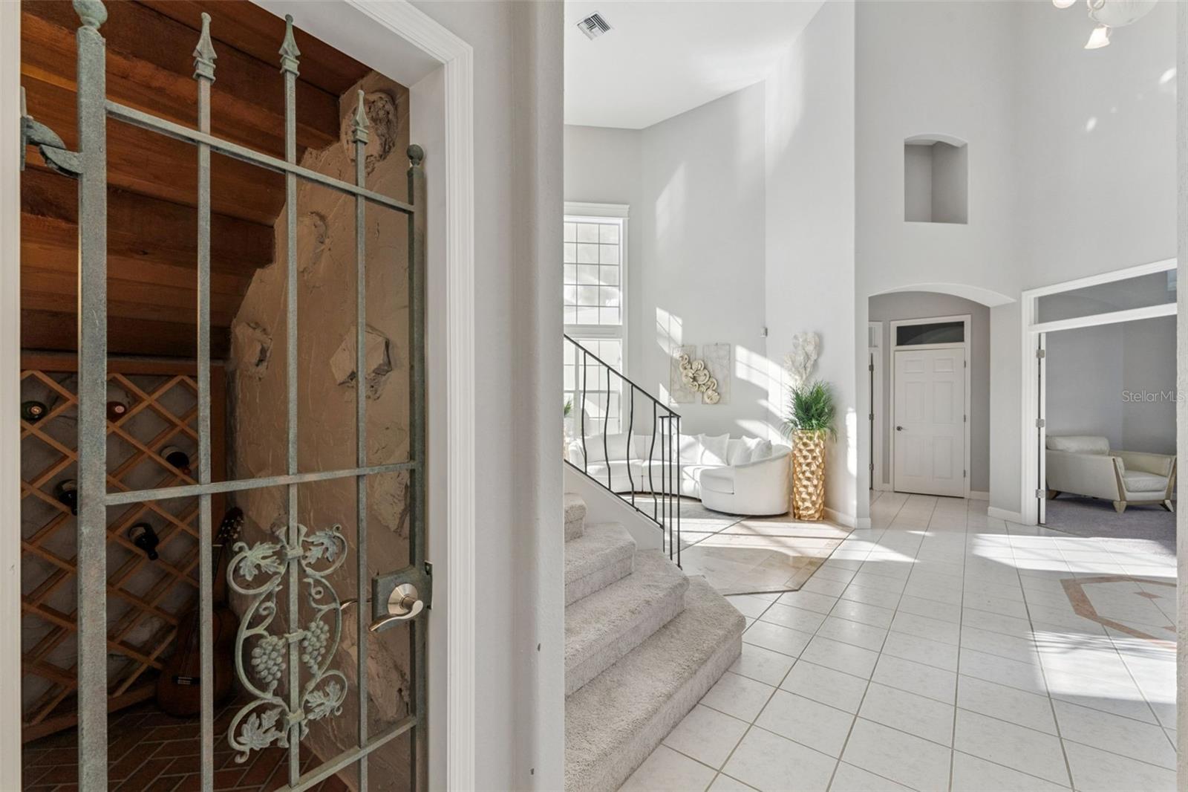
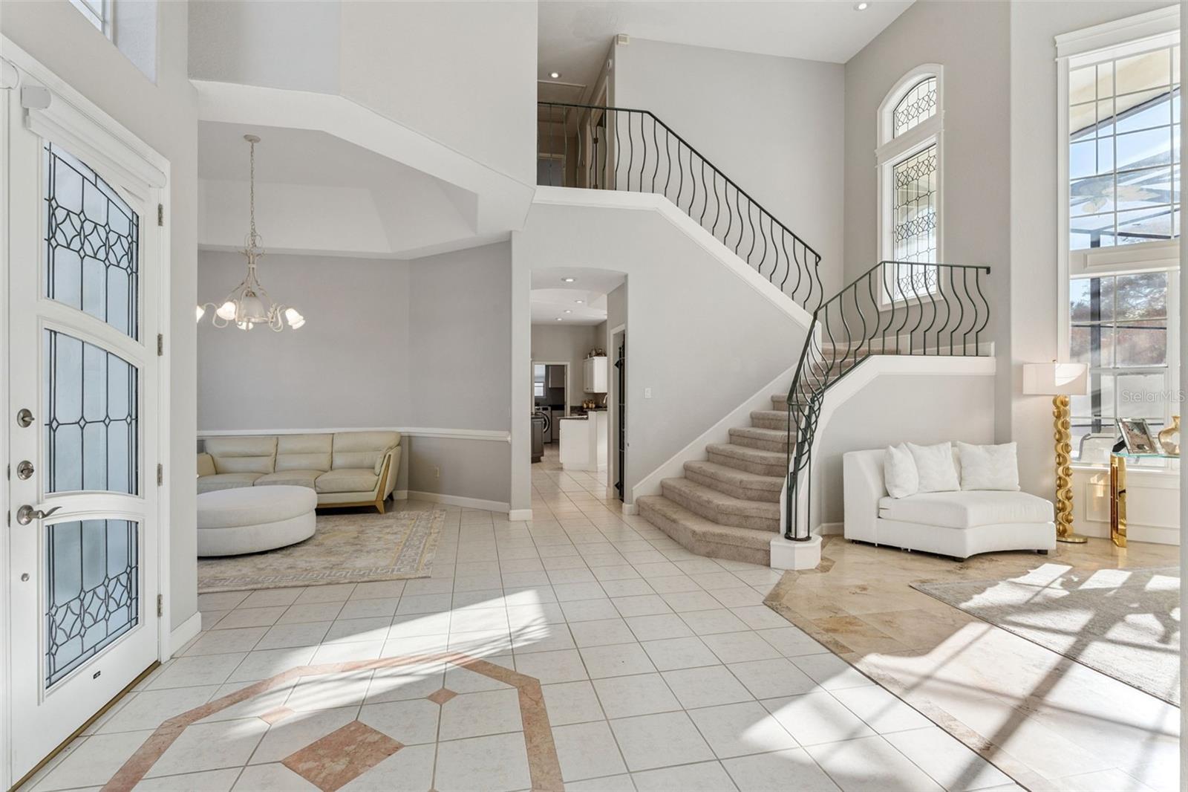
Welcome to life in Dr. Phillips, one of Orlando’s most sought-after communities, where convenience, charm, and anexceptional lifestyle come together. Located within the lovely Brentwood Club neighborhood, this beautifully updatedestate offers the perfect balance of luxury and tranquility, tucked away on a quiet street yet moments from world-classdining, shopping, and entertainment.This spacious 4-bedroom, 3.5-bath residence has been thoughtfully transformed and is truly move-in ready. The living anddining rooms have been renovated to create elegant, inviting spaces, highlighted by custom lighting that adds warmth andsophistication. A fresh, high-end exterior paint finish enhances the home’s curb appeal, while fresh interior paintthroughout gives the home a bright, modern feel.The kitchen has been stylishly updated with freshly painted cabinetry, granite countertops, and brand-new appliances—idealfor everyday living and entertaining. Outdoor enjoyment is elevated with a brand-new pool enclosure and a freshly paintedpool deck, creating a private retreat for relaxation or hosting guests.Comfort and peace of mind come with recently renewed AC systems, new attic insulation for improved energy efficiency, and anew water heater. New carpet in all first-floor bedrooms, the primary closet, and the home office adds a final touch ofcomfort. A spacious 3-car garage completes the home, offering ample storage and parking.With its prime Dr. Phillips location and extensive upgrades, this home presents a rare opportunity to enjoy refined livingin one of Orlando’s most desirable neighborhoods.

Save
Ask
Tour
Hide
Share
Listing Snapshot
Price 
$968,000
Days On Site 
0 Days
Bedrooms 
4
Inside Area (SqFt) 
3,191 sqft
Total Baths 
4
Full Baths 
3
Partial Baths 
1
Lot Size 
0.34 Acres
Year Built 
1992
MLS® Number 
O6412198
Status 
Active
Property Tax 
$11,369.57
HOA/Condo/Coop Fees 
$71.5 monthly
Sq Ft Source 
Public Records
Friends & Family
Recent Activity
3 hours agoListing updated with changes from the MLS®
4 hours agoListing first seen on site
General Features
Acres 
0.34
Attached Garage 
Yes
Direction Faces 
East
Foundation 
Slab
Garage 
Yes
Garage Spaces 
3
Levels 
Two
Parking 
DrivewayGarage Door OpenerGarage Faces SideOff StreetAttached
Pets 
Breed Restrictions
Property Sub Type 
Single Family Residence
Security 
Security System
Sewer 
Public Sewer
SqFt Total 
4352
Utilities 
Cable AvailableCable ConnectedElectricity ConnectedSewer ConnectedWater Connected
Water Source 
Public
Zoning 
R-1AA
Interior Features
Appliances 
CooktopDishwasherElectric Water HeaterMicrowaveRefrigerator
Cooling 
Central Air
Flooring 
CarpetTile
Furnished 
Negotiable
Heating 
CentralElectricHeat Pump
Interior 
Dry BarHigh CeilingsOpen FloorplanStone CountersWalk-In Closet(s)
Laundry Features 
InsideLaundry Room
Spa 
Yes
Window Features 
Blinds
Bathroom 2 
Level - FirstDescription - Room8
Bathroom 3 
Level - SecondDescription - Room12
Bathroom 4 
Level - FirstDescription - Room2
Bedroom 2 
Level - FirstDescription - Room7
Bedroom 3 
Level - SecondDescription - Room9
Bedroom 4 
Level - SecondDescription - Room10
Dining Room 
Level - FirstDescription - Room3
Kitchen 
Level - FirstDescription - Room4
Living Room 
Level - FirstDescription - Room1
Master Bathroom 
Level - FirstDescription - Room6
Master Bedroom 
Level - FirstDescription - Room5
Office 
Level - FirstDescription - Room11
Save
Ask
Tour
Hide
Share
Exterior Features
Construction Details 
StuccoFrame
Fencing 
Masonry
Lot Features 
Paved
Patio And Porch 
PatioScreened
Pool Features 
In GroundPrivate
Private Pool 
Yes
Roof 
Tile
Spa 
Yes
Spa Features 
In Ground
Windows/Doors 
Blinds
Community Features
Association Dues 
858
Financing Terms Available 
CashConventionalFHAVA Loan
HOA Fee Frequency 
Annually
MLS Area 
32836 - Orlando/Dr. Phillips/Bay Vista
Roads 
Paved
Township 
24
Schools
School District
Unknown
Elementary School
Bay Meadows Elem
Middle School
Southwest Middle
High School
Lake Buena Vista High School
Listing courtesy of LPT REALTY, LLC (407) 458-3199

stellar logo - Jen Dantas

Listing information is provided by Participants of the Stellar MLS. IDX information is provided exclusively for personal, non-commercial use, and may not be used for any purpose other than to identify prospective properties consumers may be interested in purchasing. Information is deemed reliable but not guaranteed. Properties displayed may be listed or sold by various participants in the MLS Copyright 2026, Stellar MLS.
Last checked: 2026-05-30 04:09 PM EDT

Neighborhood & Commute
Source: Walkscore
Disclosure: Community information and market data powered by Constellation Data Labs. Information is deemed reliable but not guaranteed.
Save
Ask
Tour
Hide
Share

Comparar