Save
Ask
Tour
Hide
Share
$995,000
New Listing

1256 OLD MILL ROAD
ORLANDO, FL 32806

Single Family Residence|Coming Soon
4
Beds
4
Total Baths
3
Full Baths
1
Partial Bath
3,841
SqFt
$259
/SqFt
1983
Built
Subdivision:
MIDDLEBROOK OAKS
County:
Orange
Call Now: +1 (407) 456-4820
Is this the listing for you? We can help make it yours.
+1 (407) 456-4820
1256 OLD MILL ROAD1256 OLD MILL ROAD1256 OLD MILL ROAD1256 OLD MILL ROAD
Save
Ask
Tour
Hide
Share

Mortgage Calculator

Monthly Payment (Est.)

$4,540
Calculator powered by Showcase IDX, a Constellation1 Company. Copyright ©2026 Information is deemed reliable but not guaranteed.

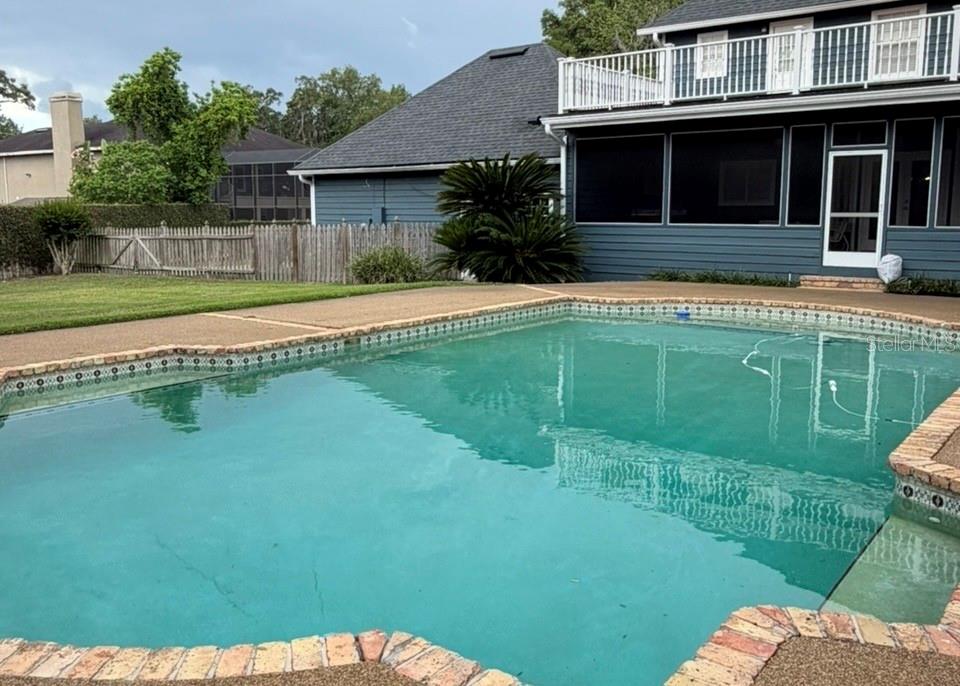
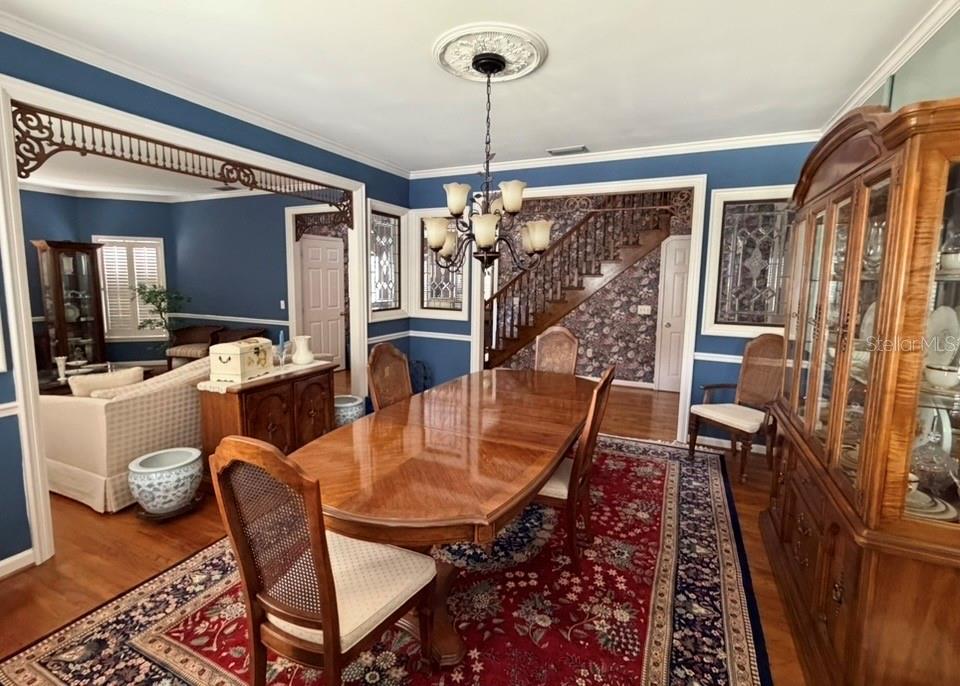
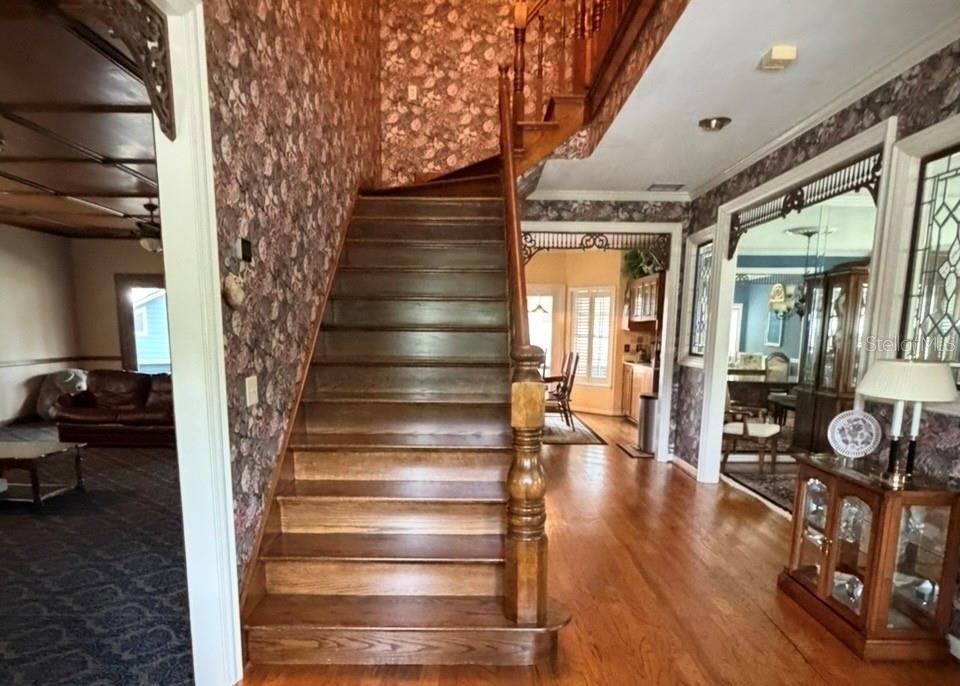
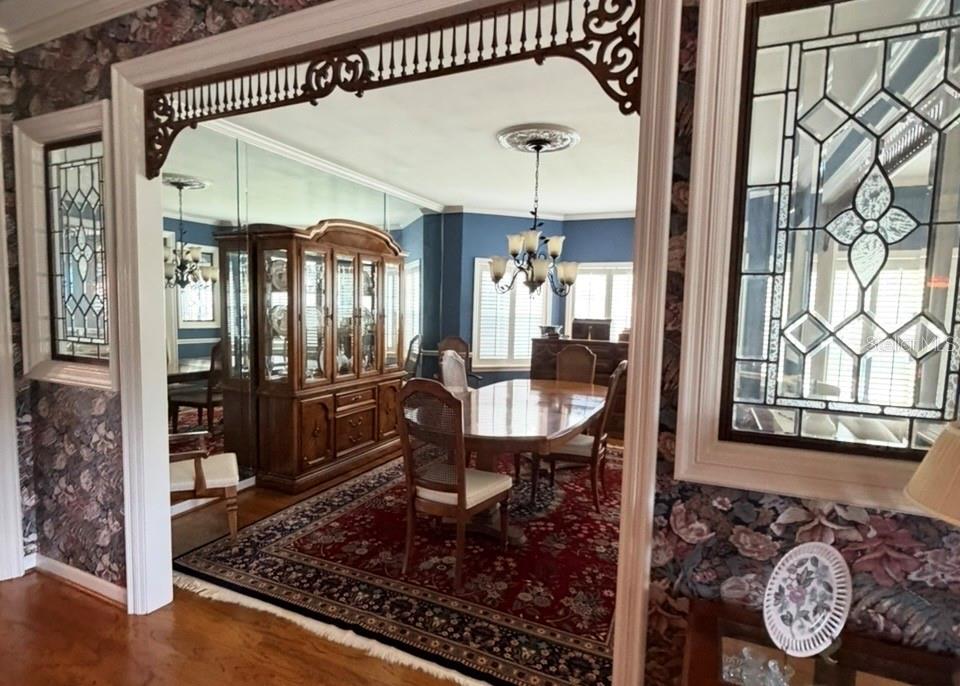
When was the last time you saw a house with lake access on an acre with pool and guesthouse in 32806? Large lot (check!), large house (check!), big pool (check!), Guesthouse (check!), convenient location (check!), lake access (check!), lots of character (check!)- this home checks all the boxes. The fairy tale starts the minute you turn down the long private driveway, which deposits you into a private sanctuary with expansive 1 acre lot & gorgeous Victorian style home with wraparound porch. The magic continues inside the house with truly special features like wood fretwork, stacked fireplace, wood paneling, bay windows, wood flooring, crown molding, wood window shutters, and leaded & stained glass. Outside, you will be enchanted by the screened back patio overlooking the large, 10-foot deep pool and guesthouse. The 480sf casita has a full bathroom & bedroom plus kitchenette & living space. There is so much to explore with this unique property with room to expand, and an almost half-acre front yard for sports or parties. A mere 2 blocks to the Little Lake Conway boat ramp makes lake life convenient. Recent updates include plumbing, electrical panel, exterior paint (2022), roof (2018), water heater (2021), AC (2017). Don’t miss your opportunity to see this rare & unique charmer; schedule your showing today!

Save
Ask
Tour
Hide
Share
Listing Snapshot
Price 
$995,000
Days On Site 
0 Days
Bedrooms 
4
Inside Area (SqFt) 
3,841 sqft
Total Baths 
4
Full Baths 
3
Partial Baths 
1
Lot Size 
0.98 Acres
Year Built 
1983
MLS® Number 
O6411833
Status 
Coming Soon
Property Tax 
$7,151
HOA/Condo/Coop Fees 
N/A
Sq Ft Source 
Public Records
Friends & Family
Recent Activity
10 hours agoListing updated with changes from the MLS®
11 hours agoListing first seen on site
General Features
Acres 
0.98
Attached Garage 
Yes
Direction Faces 
West
Foundation 
Slab
Garage 
Yes
Garage Spaces 
2
Levels 
Two
Parking 
Circular DrivewayDrivewayGarage Door OpenerGarage Faces SideAttached
Property Sub Type 
Single Family Residence
Security 
Smoke Detector(s)
Sewer 
Septic Tank
SqFt Total 
6193
Style 
TraditionalVictorian
Utilities 
Cable AvailableElectricity ConnectedWater Connected
Water Source 
Public
Zoning 
ORG-R-1AA
Interior Features
Appliances 
CooktopDishwasherDisposalDryerElectric Water HeaterMicrowaveRefrigeratorWasher
Cooling 
Central Air
Fireplace 
Yes
Fireplace Features 
Family RoomWood Burning
Flooring 
CarpetHardwoodSlateTileWood
Furnished 
Unfurnished
Heating 
CentralHeat Pump
Interior 
Crown MoldingEat-in KitchenHigh CeilingsWalk-In Closet(s)
Laundry Features 
Laundry Room
Window Features 
Shutters
Balcony/Porch/Lanai 
Dimensions - 42x15Level - FirstFeatures - Ceiling Fan(s)
Bedroom 2 
Dimensions - 14x12Level - Second
Bedroom 3 
Dimensions - 14x11Level - Second
Bedroom 4 
Dimensions - 12x10Level - SecondFeatures - Ceiling Fan(s)
Dinette 
Dimensions - 11x11Level - First
Dining Room 
Dimensions - 12x14Level - First
Great Room 
Dimensions - 17x35Level - FirstFeatures - Ceiling Fan(s)
Kitchen 
Dimensions - 11x15Level - FirstFeatures - Ceiling Fan(s)
Laundry 
Dimensions - 8x11Level - First
Living Room 
Dimensions - 12x17Level - First
Master Bedroom 
Dimensions - 17x21Level - SecondFeatures - Ceiling Fan(s)
Save
Ask
Tour
Hide
Share
Exterior Features
Construction Details 
FrameWood Siding
Exterior 
BalconyDog RunRain Gutters
Lot Features 
ClearedFlag LotLandscapedLevelPaved
Other Structures 
Guest House
Patio And Porch 
CoveredRear PorchScreenedWrap Around
Pool Features 
GuniteIn GroundPool SweepPrivate
Private Pool 
Yes
Roof 
Shingle
View 
Garden
Waterfront Features 
Lake Privileges
Waterview 
Garden
Windows/Doors 
Shutters
Community Features
Financing Terms Available 
CashConventionalVA Loan
MLS Area 
32806 - Orlando/Delaney Park/Crystal Lake
Roads 
Asphalt
Township 
23
Schools
School District
Unknown
Elementary School
Pershing Elem
Middle School
PERSHING K-8
High School
Boone High
Listing courtesy of AVANTI WAY REALTY LLC (646) 438-4810

stellar logo - Jen Dantas

Listing information is provided by Participants of the Stellar MLS. IDX information is provided exclusively for personal, non-commercial use, and may not be used for any purpose other than to identify prospective properties consumers may be interested in purchasing. Information is deemed reliable but not guaranteed. Properties displayed may be listed or sold by various participants in the MLS Copyright 2026, Stellar MLS.
Last checked: 2026-05-30 05:55 AM EDT

Neighborhood & Commute
Source: Walkscore
Disclosure: Community information and market data powered by Constellation Data Labs. Information is deemed reliable but not guaranteed.
Save
Ask
Tour
Hide
Share

Comparar