

Save
Ask
Tour
Hide
$459,000
1 Day On Site
11951 VERMILLION AVENUEWINDERMERE, FL 34786
For Sale|Townhouse|Active
3
Beds
3
Total Baths
2
Full Baths
1
Partial Bath
1,539
SqFt
$298
/SqFt
2016
Built
Subdivision:
WINDERMERE TRLS PRCL 3
County:
Orange
Call Now: +1 (407) 456-4820
Is this the listing for you? We can help make it yours.
+1 (407) 456-4820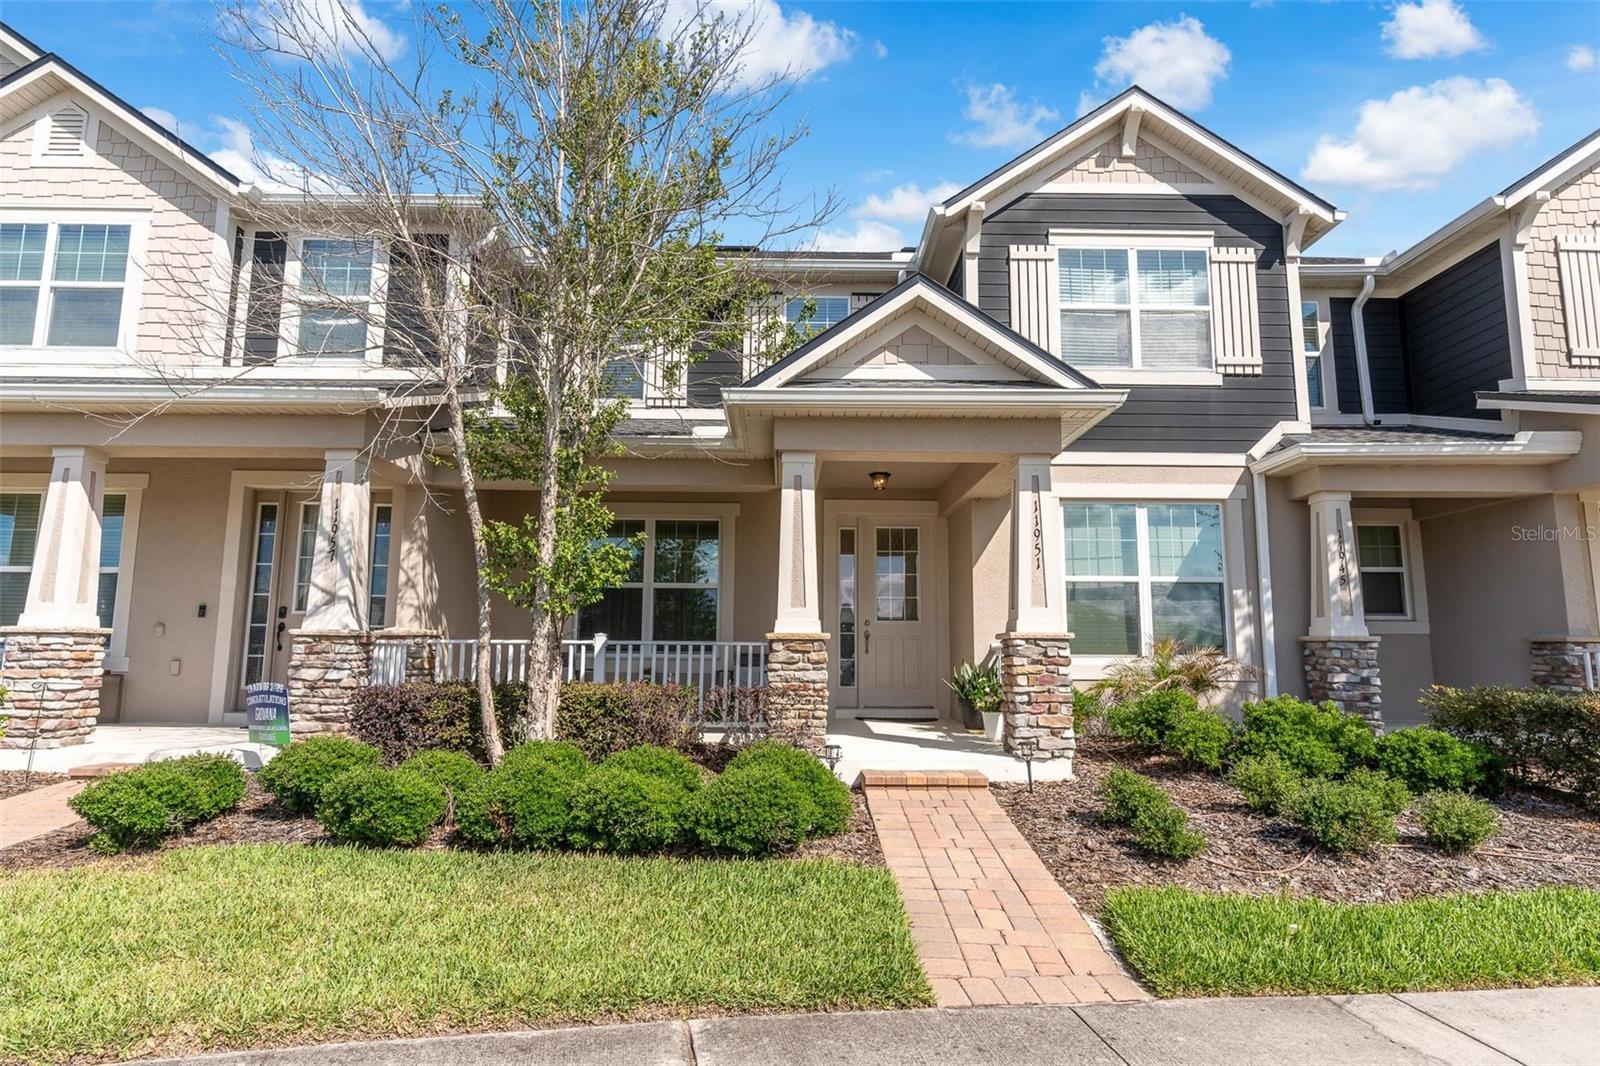
Save
Ask
Tour
Hide
Mortgage Calculator
Monthly Payment (Est.)
$2,094Calculator powered by Showcase IDX, a Constellation1 Company. Copyright ©2026 Information is deemed reliable but not guaranteed.
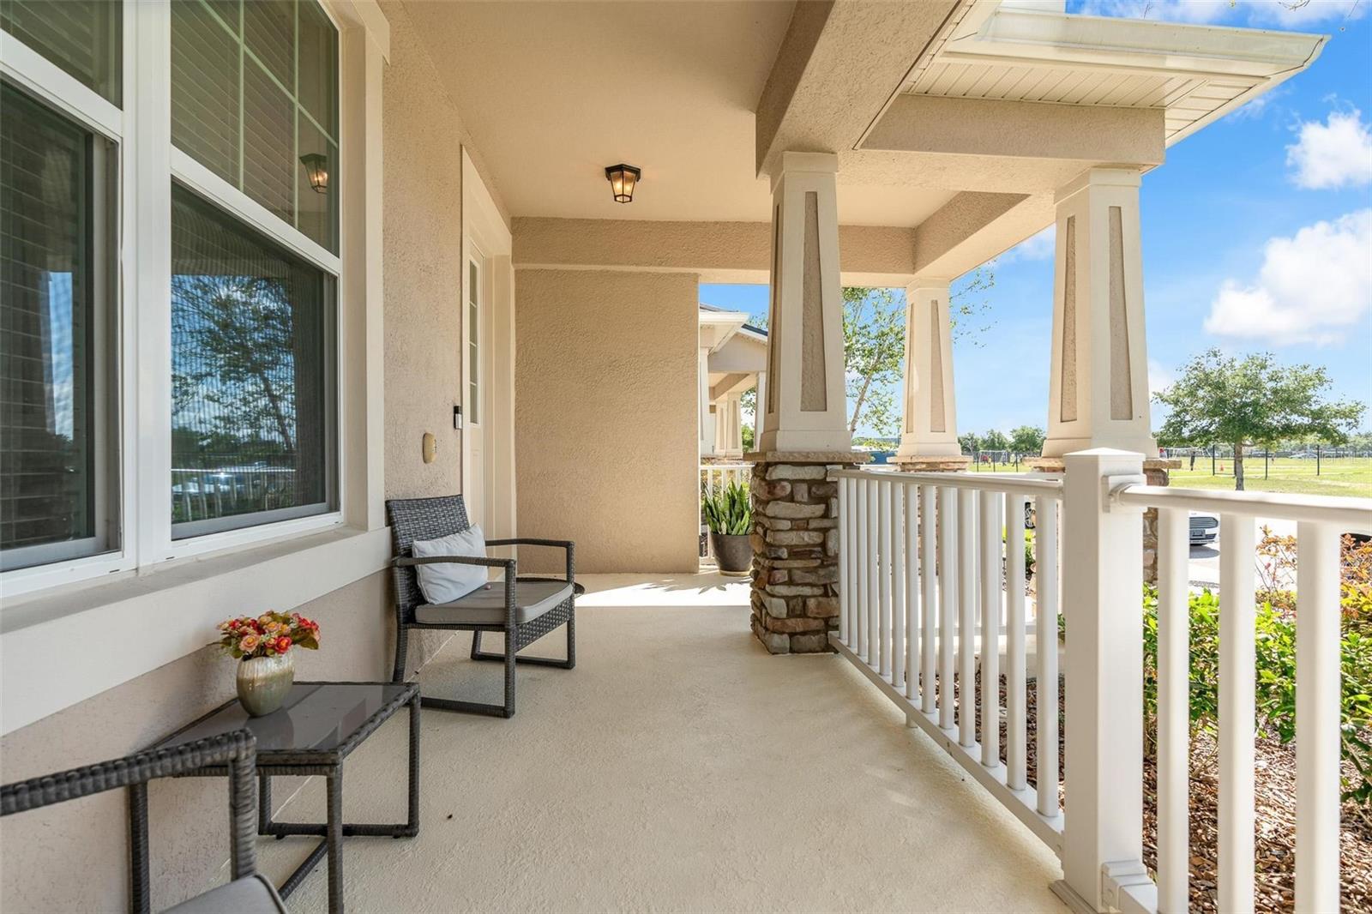
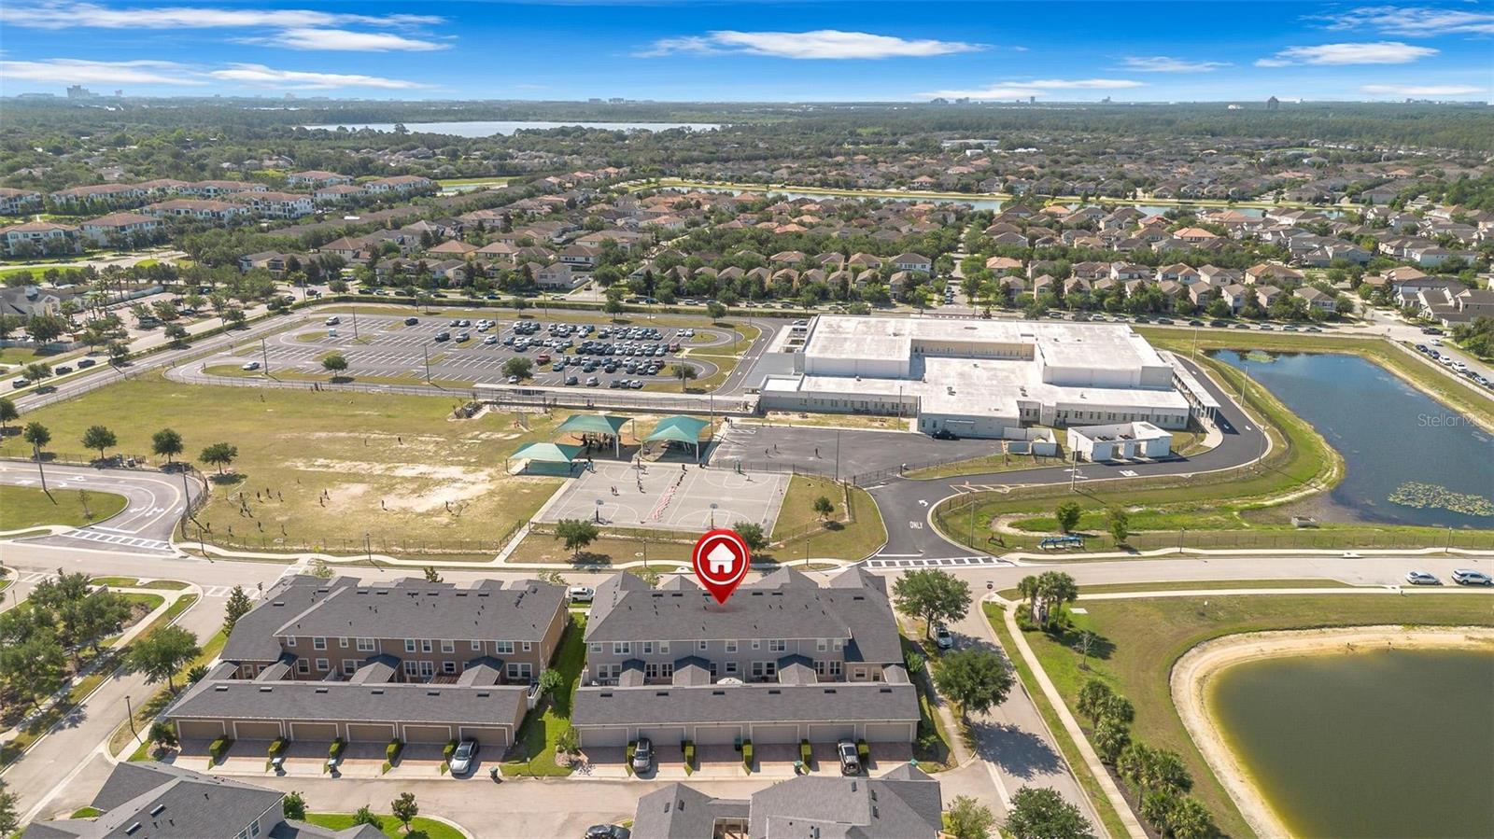
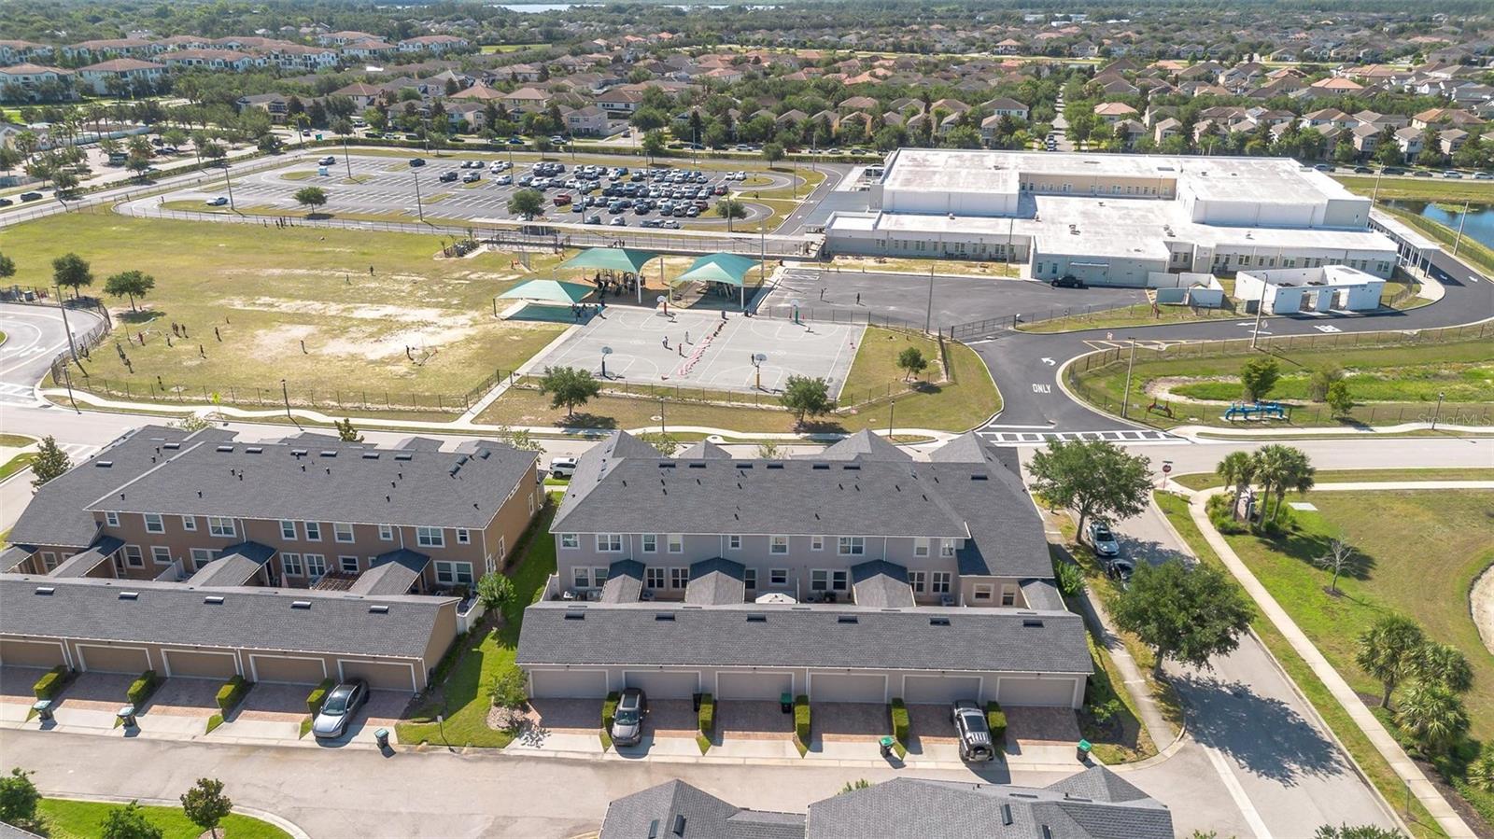
LOCATION! LOCATION! BRAND NEW roof and gutters were installed in late 2023. Discover this charming 3 bedroom, 2.5 bath townhome in picturesque Windermere! Nestled in a well-kept community, this home boasts a gorgeous private courtyard, perfect for relaxing or entertaining. Just steps from an A-rated elementary school, and surrounded by multiple scenic walking paths with water views, it’s the ideal place for families and anyone seeking a serene, active lifestyle. HOA covers full outside maintenance, paint and roof care. Community has a beautiful pool and relaxing area ideal for Floria living! A wonderful opportunity to own a move-in ready townhome in a highly desirable community! Don’t miss out!
Save
Ask
Tour
Hide
Listing Snapshot
Price
$459,000
Days On Site
1 Day
Bedrooms
3
Inside Area (SqFt)
1,539 sqft
Total Baths
3
Full Baths
2
Partial Baths
1
Lot Size
0.06 Acres
Year Built
2016
MLS® Number
O6411413
Status
Active
Property Tax
$4,583.57
HOA/Condo/Coop Fees
$285 monthly
Sq Ft Source
Public Records
Friends & Family
Recent Activity
| 2 hours ago | Listing updated with changes from the MLS® | |
| 9 hours ago | Status changed to Active | |
| yesterday | Listing first seen on site |
General Features
Acres
0.06
Attached Garage
Yes
Direction Faces
East
Foundation
Slab
Garage
Yes
Garage Spaces
2
Levels
Two
Parking
Attached
Pets
Yes
Property Sub Type
Townhouse
Sewer
Public Sewer
SqFt Total
2309
Style
Contemporary
Utilities
Cable AvailableCable ConnectedElectricity AvailableSewer AvailableWater Available
Water Source
Public
Zoning
P-D
Interior Features
Appliances
DishwasherDisposalElectric Water HeaterMicrowaveRangeRefrigerator
Cooling
Central Air
Flooring
CarpetCeramic Tile
Furnished
Unfurnished
Heating
CentralElectricHeat Pump
Interior
Eat-in KitchenHigh CeilingsStone CountersTray Ceiling(s)Walk-In Closet(s)
Laundry Features
InsideLaundry RoomUpper Level
Window Features
Blinds
Balcony/Porch/Lanai
Dimensions - 20x19Level - First
Bedroom 2
Dimensions - 10x9Level - Second
Bedroom 3
Dimensions - 11x10Level - Second
Dining Room
Dimensions - 8x12Level - First
Kitchen
Dimensions - 10x15Level - First
Laundry
Dimensions - 6x6Level - Second
Living Room
Dimensions - 14x13Level - First
Master Bedroom
Dimensions - 12x13Level - Second
Save
Ask
Tour
Hide
Exterior Features
Construction Details
BlockStucco
Exterior
CourtyardLighting
Lot Features
Paved
Patio And Porch
Front PorchRear Porch
Pool Features
Other
Roof
Shingle
Windows/Doors
Blinds
Community Features
Association Amenities
ParkPlaygroundPool
Association Dues
285
Community Features
ParkPlaygroundPoolSidewalksStreet Lights
Financing Terms Available
CashConventionalFHAVA Loan
HOA Fee Frequency
Monthly
MLS Area
34786 - Windermere
Roads
Paved
Township
23
Schools
School District
Unknown
Elementary School
Bay Lake Elementary
Middle School
Horizon West Middle School
High School
Windermere High School
Listing courtesy of CHARLES RUTENBERG REALTY ORLANDO (407) 242-9546

Listing information is provided by Participants of the Stellar MLS. IDX information is provided exclusively for personal, non-commercial use, and may not be used for any purpose other than to identify prospective properties consumers may be interested in purchasing. Information is deemed reliable but not guaranteed. Properties displayed may be listed or sold by various participants in the MLS Copyright 2026, Stellar MLS.
Last checked: 2026-05-28 04:45 AM EDT
Listing information is provided by Participants of the Stellar MLS. IDX information is provided exclusively for personal, non-commercial use, and may not be used for any purpose other than to identify prospective properties consumers may be interested in purchasing. Information is deemed reliable but not guaranteed. Properties displayed may be listed or sold by various participants in the MLS Copyright 2026, Stellar MLS.
Last checked: 2026-05-28 04:45 AM EDT
Neighborhood & Commute
Source: Walkscore
Disclosure: Community information and market data powered by Constellation Data Labs. Information is deemed reliable but not guaranteed.
Save
Ask
Tour
Hide

Did you know? You can invite friends and family to your search. They can join your search, rate and discuss listings with you.