

2428 BUTLER BAY DRIVE NWINDERMERE, FL 34786
Mortgage Calculator
Monthly Payment (Est.)
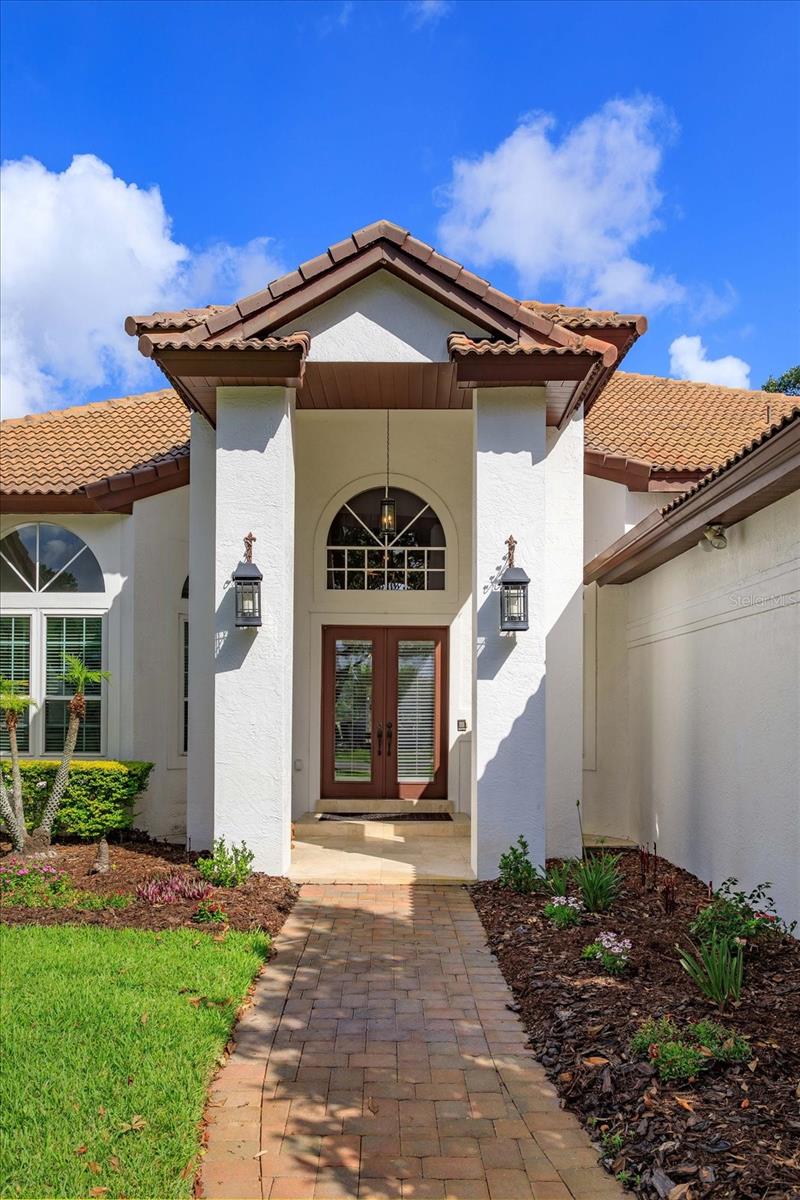
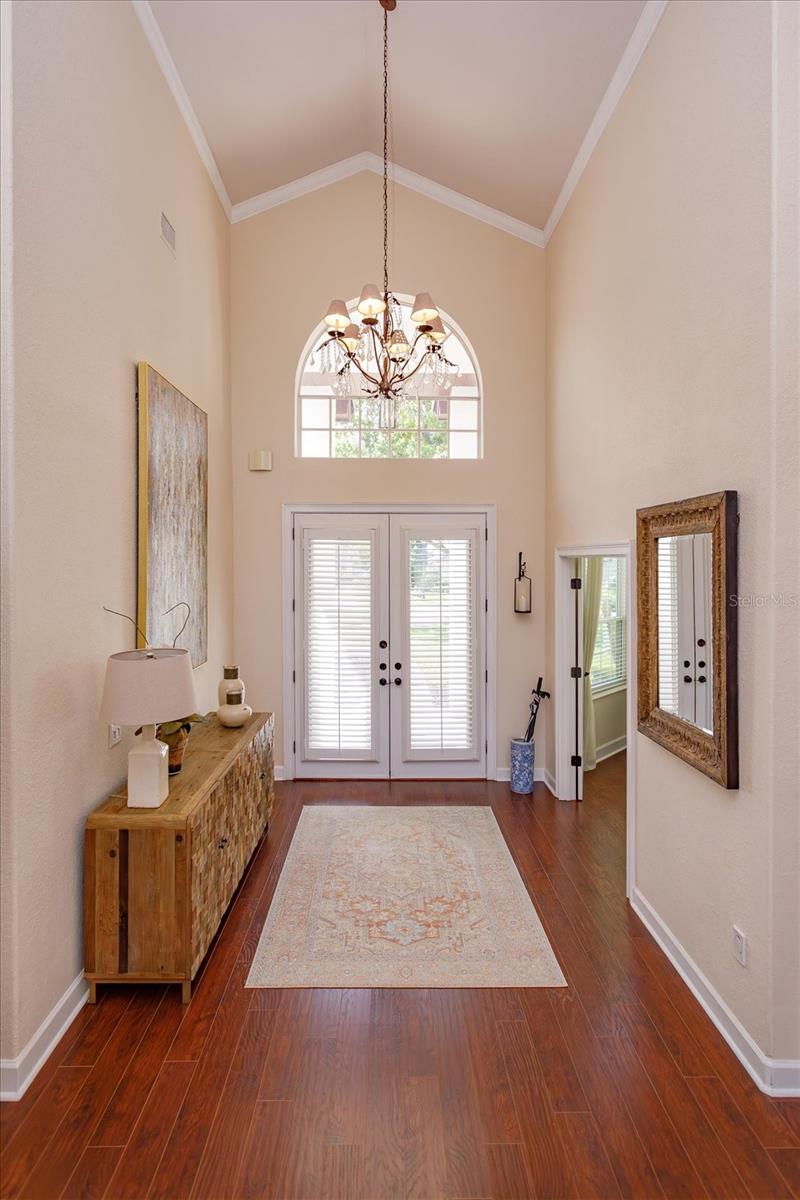
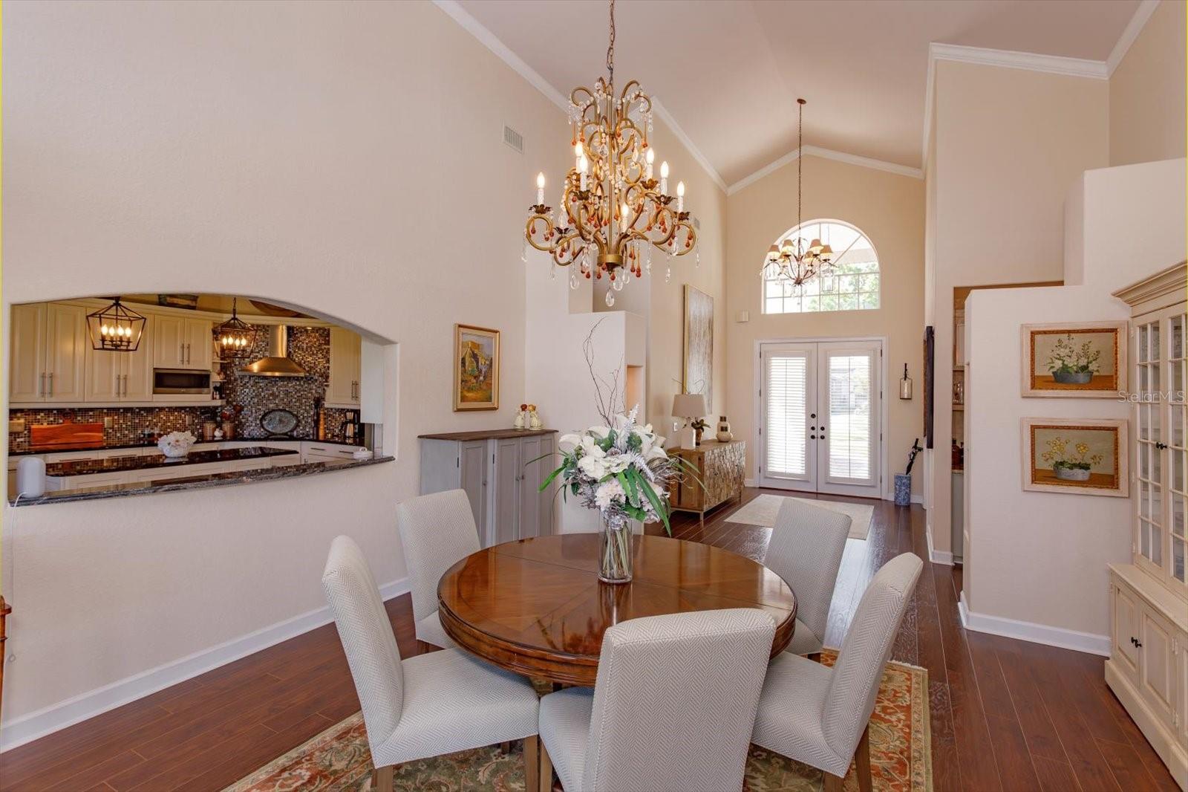
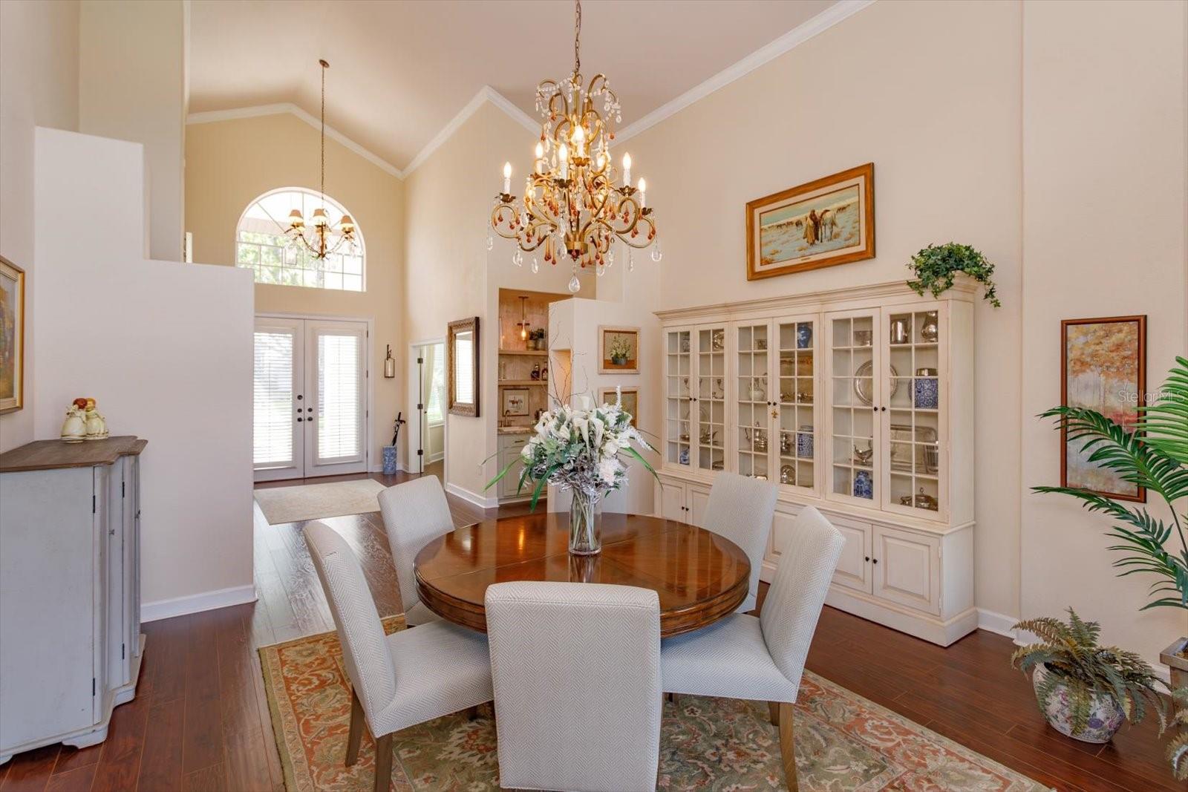
$5,247This stunning updated 4 bedroom/4 bathroom executive pool home in exclusive Windermere Club has been meticulously maintained and is the perfect place to call home!!! Upon entering the gated community you will be impressed by the oversized lots and sprawling custom homes. When arriving to the residence and turning into the circular paver driveway you will enjoy the homes classic elevation with a tall center gable and a neutral exterior palette with classic French blue shutters. Upon stepping through the double entry doors you will immediately sense this home is special with a fabulous floorpan, open and spacious, perfect for entertaining. Soaring vaulted ceilings, wood moldings, wood flooring, French doors and neutral interior tones all contribute to the allure of a classic and timeless residence. The home offers a study with double doors located off the entry Foyer with custom built-in cabinetry/shelves. The oversized Dining Room overlooks the beautiful swimming pool and patio and is open to the kitchen. The Gourmet Kitchen with 42" cabinets, gorgeous granite counters tops, beautiful glass tile backsplash, a center island, stainless steel appliances is open to the large Breakfast Nook and spacious Family room featuring a gas fireplace with a custom wood mantel making it the perfect space for winding down after a long day or enjoying family gatherings and holidays. The home also benefits from tremendous natural light through its many windows. The oversized Primary Bedroom is fit for a King and Queen with French Doors overlooking the pool, a spa-like 5-piece Travertine bathroom featuring a shower, soaking tub, double vanities and two large walk-in closets with custom built-in shelving systems. The 3 additional bedrooms include 2 with ensuite bathrooms and a 3rd that is served by a hall bathroom. All of the bathrooms have been updated with high-end finishes. The 3 car side-entry garage with spacious car park area offers convenience and significant storage. The Pool area with covered space, an outdoor kitchen/grilling station and nature views is perfect for Florida entertaining! Schedule a showing today and see this amazing home before it's gone!
| 17 hours ago | Listing updated with changes from the MLS® | |
| yesterday | Listing first seen on site |

Listing information is provided by Participants of the Stellar MLS. IDX information is provided exclusively for personal, non-commercial use, and may not be used for any purpose other than to identify prospective properties consumers may be interested in purchasing. Information is deemed reliable but not guaranteed. Properties displayed may be listed or sold by various participants in the MLS Copyright 2026, Stellar MLS.
Last checked: 2026-05-31 10:31 AM EDT

Did you know? You can invite friends and family to your search. They can join your search, rate and discuss listings with you.