Save
Ask
Tour
Hide
Share
$459,900
1 Day On Site

3230 KAYENTA COURT
ORLANDO, FL 32829

For Sale|Single Family Residence|Active
3
Beds
2
Total Baths
2
Full Baths
1,560
SqFt
$295
/SqFt
1979
Built
Subdivision:
CHICKASAW WOODS FIRST ADD
County:
Orange
Call Now: +1 (407) 456-4820
Is this the listing for you? We can help make it yours.
+1 (407) 456-4820
3230 KAYENTA COURT3230 KAYENTA COURT3230 KAYENTA COURT3230 KAYENTA COURT
Save
Ask
Tour
Hide
Share

Mortgage Calculator

Monthly Payment (Est.)

$2,098
Calculator powered by Showcase IDX, a Constellation1 Company. Copyright ©2026 Information is deemed reliable but not guaranteed.

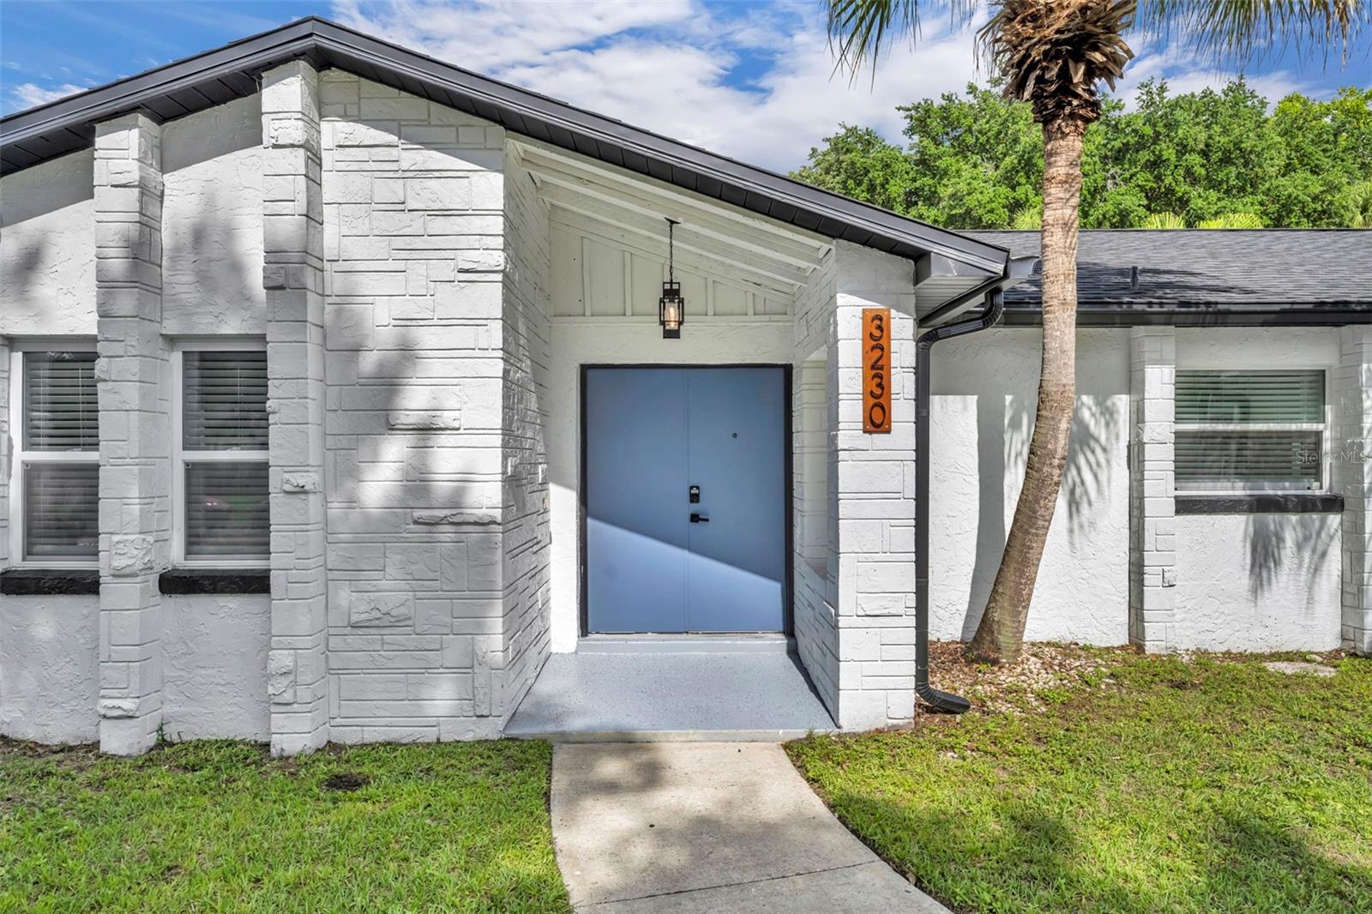
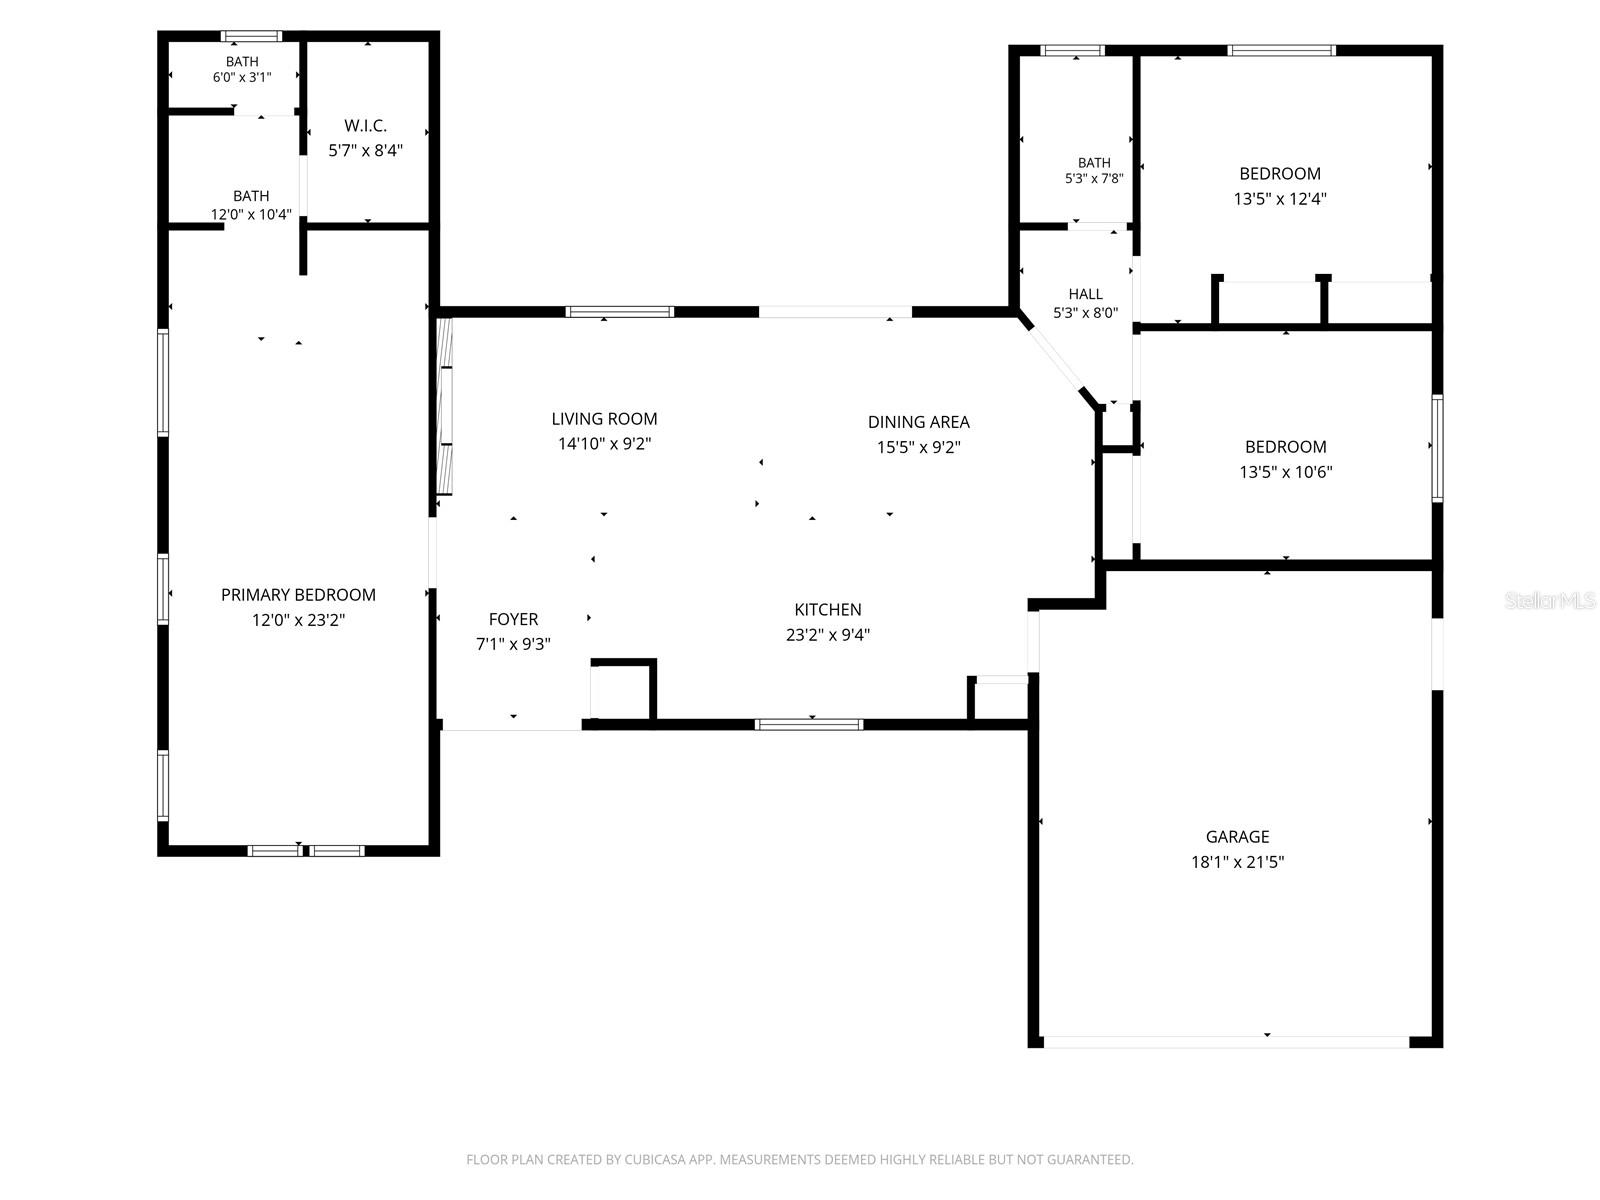
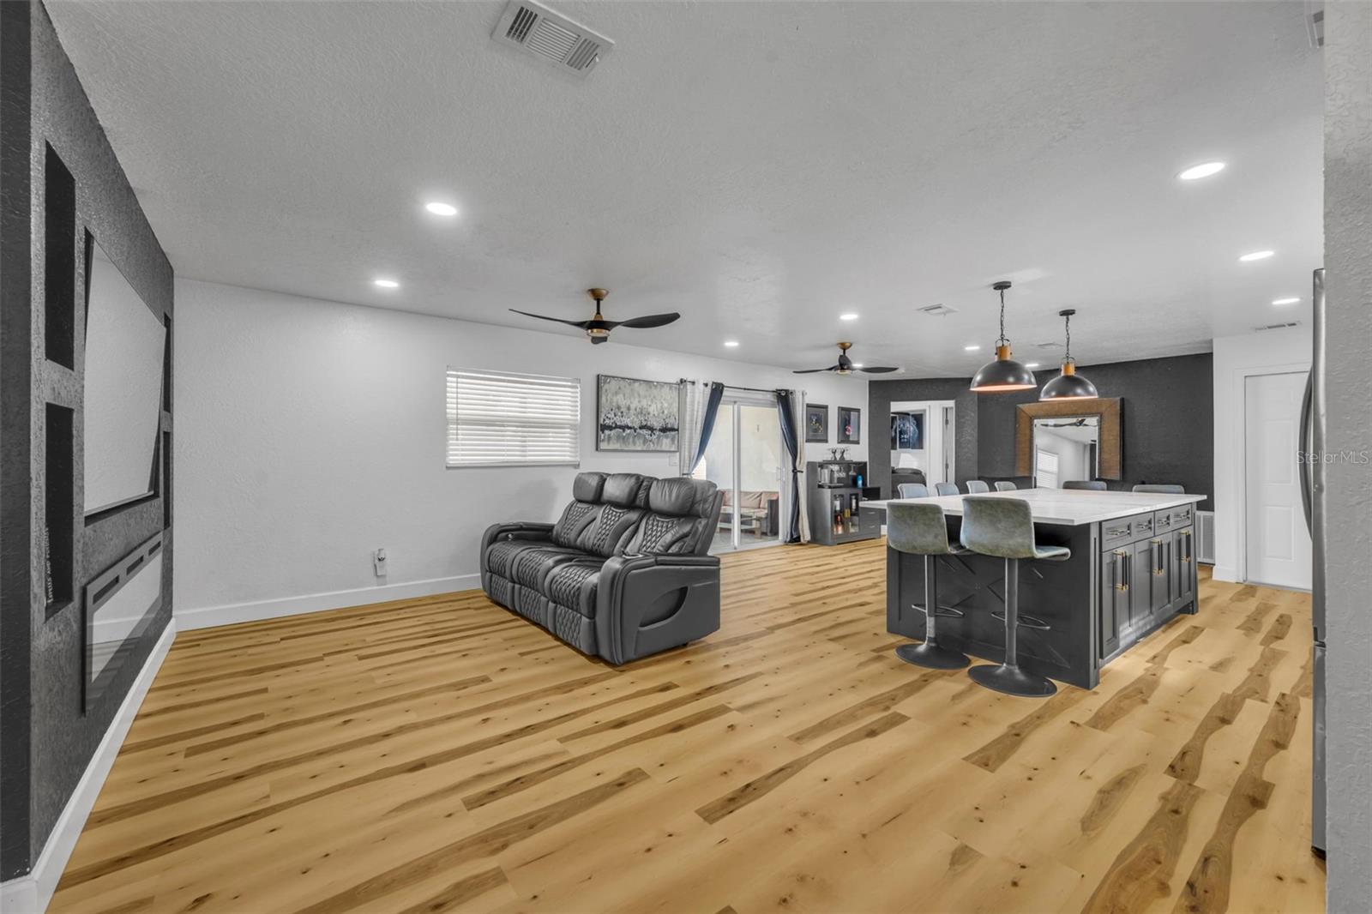
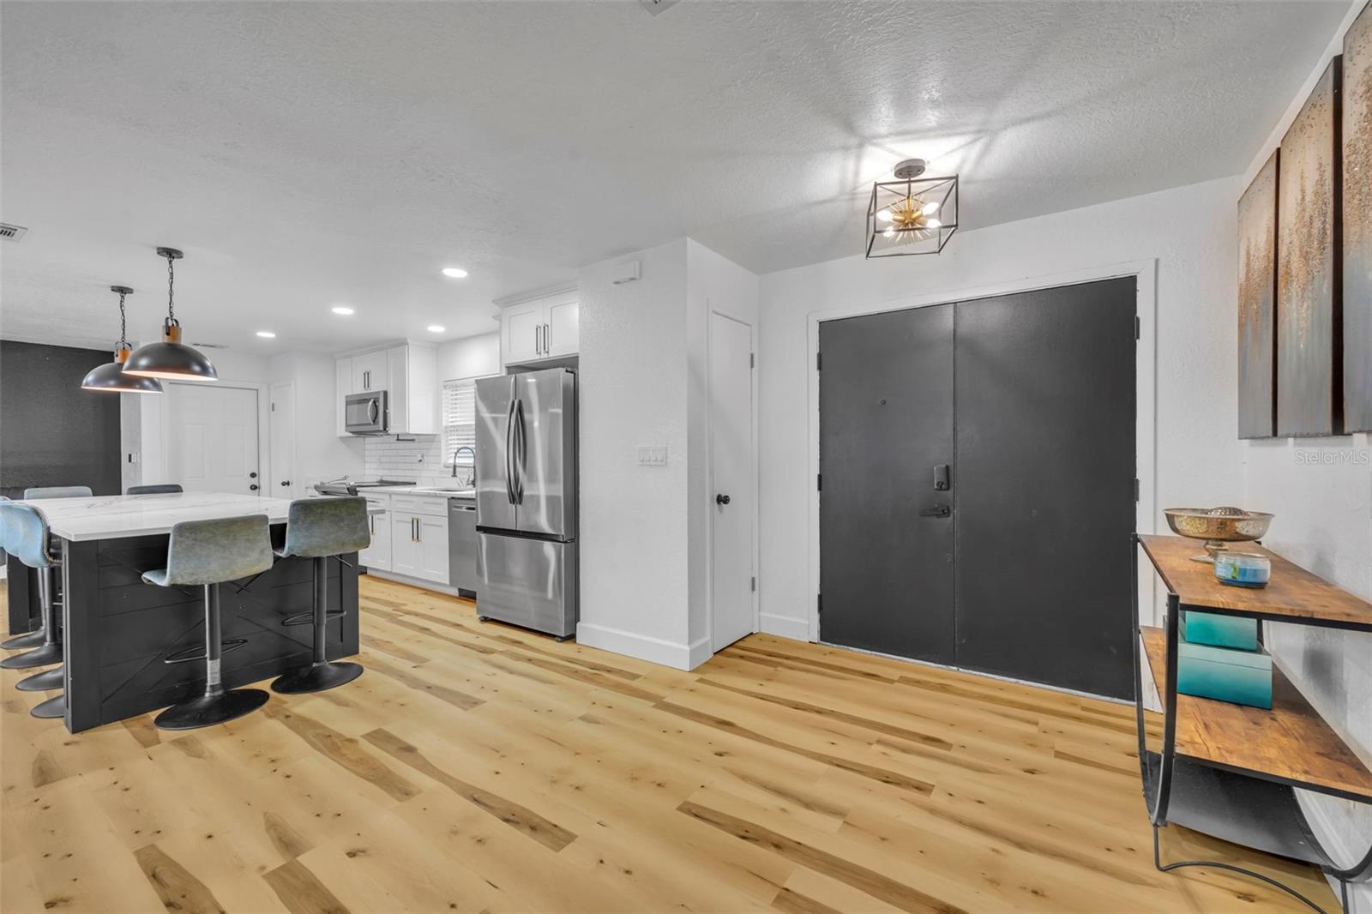
Chickasaw Woods is a wonderful, highly desirable Neighborhood in East Orlando. The homes are well maintained with pride of ownership present and there is no HOA. This beautifully updated Florida POOL HOME is no exception! Move in and enjoy! No repairs needed. Freshly painted interior and exterior. Luxury plank vinyl and new baseboards throughout. The remodeled kitchen is truly the heart of the home, from the large island with seating for eight, shaker cabinets, quartz counter tops and stainless appliances. The large primary suite is impressive with the "resort style" shower, walk in closet with a surprise and a private "thrown room". Oversized two car garage with laundry. split floorplan. Roof, HVAC, windows, and attic insulation are less than 3yrs old making a very energy efficient home. The covered back patio has ample space for relaxing and entertaining. The back yard is full fenced in creating a Great safe space for your fur babies and/or kiddos to play. Between the gazebo and the covered back porch, there is plenty of space to entertain on those hot summer days. There is a large gate on the left side of the home. Plenty of Storage in the Custom-built storage shed in the back yard. There is no through traffic on Kayenta Ct. because it ends at a cul-de-sac. The neighbors are excited to welcome the new owners of this home. Come see this East Orlando gem and be prepared to fall in love.

Save
Ask
Tour
Hide
Share
Listing Snapshot
Price 
$459,900
Days On Site 
1 Day
Bedrooms 
3
Inside Area (SqFt) 
1,560 sqft
Total Baths 
2
Full Baths 
2
Partial Baths 
N/A
Lot Size 
0.2 Acres
Year Built 
1979
MLS® Number 
O6410669
Status 
Active
Property Tax 
$6,054.6
HOA/Condo/Coop Fees 
N/A
Sq Ft Source 
Public Records
Friends & Family
Recent Activity
8 hours agoListing updated with changes from the MLS®
yesterdayListing first seen on site
General Features
Acres 
0.2
Attached Garage 
Yes
Direction Faces 
East
Foundation 
Slab
Garage 
Yes
Garage Spaces 
2
Levels 
One
Number Of Stories 
1
Parking 
Attached
Property Sub Type 
Single Family Residence
Sewer 
Public Sewer
SqFt Total 
2426
Style 
RanchTraditional
Utilities 
Electricity ConnectedSewer ConnectedWater Connected
Water Source 
Public
Zoning 
R-1A
Interior Features
Appliances 
DishwasherElectric Water HeaterMicrowaveRangeRefrigerator
Cooling 
Central Air
Furnished 
Negotiable
Heating 
Central
Interior 
Eat-in KitchenOpen FloorplanWalk-In Closet(s)
Laundry Features 
In Garage
Bedroom 1 
Dimensions - 13.5x12.4Level - First
Dining Room 
Dimensions - 15.5x9.2Level - First
Kitchen 
Dimensions - 23.2x9.4Level - First
Living Room 
Dimensions - 14.1x9.2Level - First
Save
Ask
Tour
Hide
Share
Exterior Features
Construction Details 
Block
Exterior 
Private YardRain GuttersStorage
Other Structures 
GazeboShed(s)
Pool Features 
In GroundPrivate
Private Pool 
Yes
Roof 
Shingle
Community Features
MLS Area 
32829 - Orlando/Chickasaw
Roads 
Asphalt
Township 
23
Schools
School District
Unknown
Elementary School
Hidden Oaks Elem
Middle School
Liberty Middle
High School
Colonial High
Listing courtesy of SPECTRUM PROPERTY GROUP LLC (407) 590-7647

stellar logo - Jen Dantas

Listing information is provided by Participants of the Stellar MLS. IDX information is provided exclusively for personal, non-commercial use, and may not be used for any purpose other than to identify prospective properties consumers may be interested in purchasing. Information is deemed reliable but not guaranteed. Properties displayed may be listed or sold by various participants in the MLS Copyright 2026, Stellar MLS.
Last checked: 2026-05-26 03:04 PM EDT

Neighborhood & Commute
Source: Walkscore
Disclosure: Community information and market data powered by Constellation Data Labs. Information is deemed reliable but not guaranteed.
Save
Ask
Tour
Hide
Share

Comparar