Save
Ask
Tour
Hide
Share
$560,000
6 Days On Site

3875 S FERN CREEK AVENUE
ORLANDO, FL 32806

For Sale|Single Family Residence|Active
3
Beds
3
Total Baths
2
Full Baths
1
Partial Bath
1,904
SqFt
$294
/SqFt
2017
Built
Subdivision:
CONWAY ESTATES
County:
Orange
Call Now: +1 (407) 456-4820
Is this the listing for you? We can help make it yours.
+1 (407) 456-4820
3875 S FERN CREEK AVENUE3875 S FERN CREEK AVENUE3875 S FERN CREEK AVENUE3875 S FERN CREEK AVENUE
Save
Ask
Tour
Hide
Share

Mortgage Calculator

Monthly Payment (Est.)

$2,555
Calculator powered by Showcase IDX, a Constellation1 Company. Copyright ©2026 Information is deemed reliable but not guaranteed.

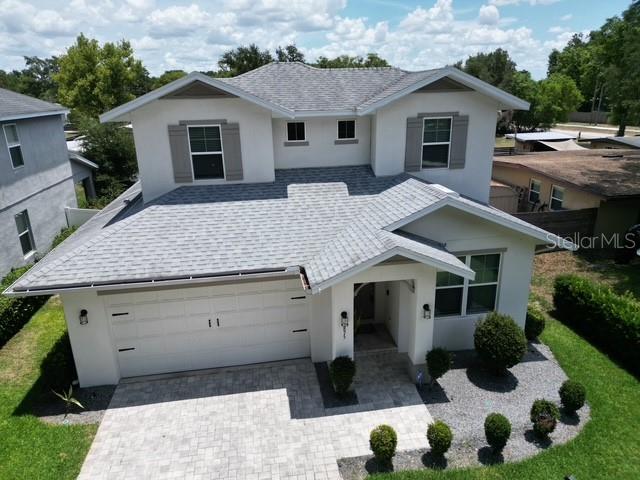
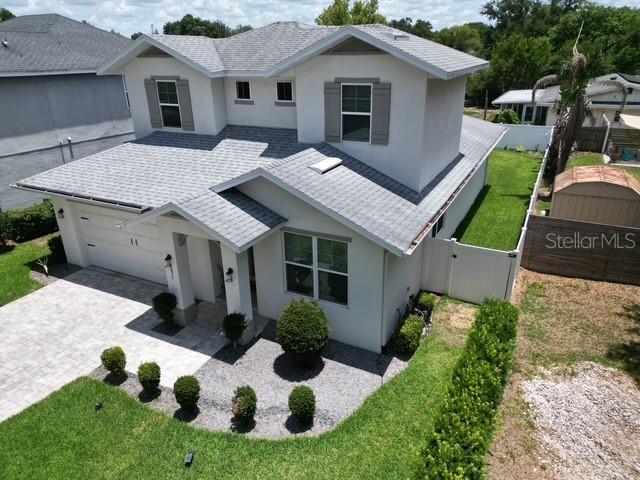
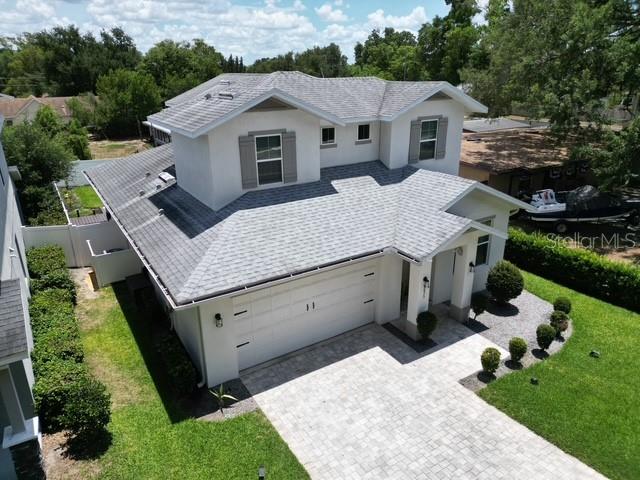
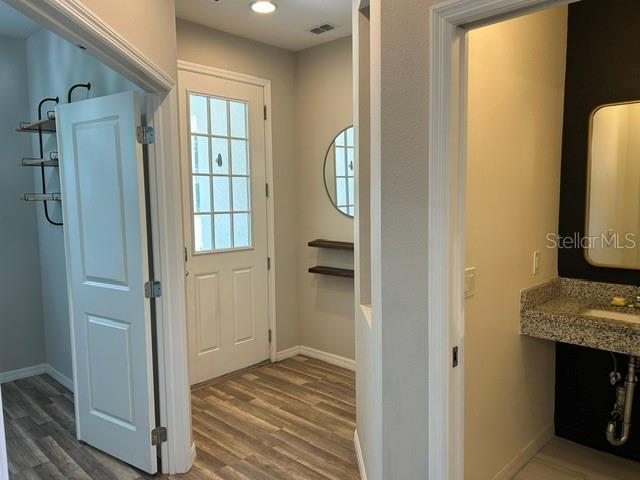
Beautiful, like-new 3-bedroom home in the highly sought-after Boone School District. This light-filled home features vaulted ceilings and triple sliders with above windows that flood the living space with natural light. The stunning kitchen showcases stainless steel appliances, abundant cabinetry, stone countertops, and a huge island with bar seating and exceptional storage. The downstairs primary suite includes a spacious walk-in closet and a large, en-suite bathroom. Upstairs, you’ll find two additional bedrooms connected by a Jack & Jill bathroom, along with a bonus room/office that overlooks the main living area. The 2-car garage, pavered driveway, beautifully landscaped yard, and inviting patio area completes the home. No HOA. Just minutes from OIA, area attractions, SODO, and a short drive to downtown Orlando. Don't wait, make your appointment today!

Save
Ask
Tour
Hide
Share
Listing Snapshot
Price 
$560,000
Days On Site 
6 Days
Bedrooms 
3
Inside Area (SqFt) 
1,904 sqft
Total Baths 
3
Full Baths 
2
Partial Baths 
1
Lot Size 
0.14 Acres
Year Built 
2017
MLS® Number 
O6410556
Status 
Active
Property Tax 
$8,080.79
HOA/Condo/Coop Fees 
N/A
Sq Ft Source 
Owner
Friends & Family
Recent Activity
13 hours agoListing updated with changes from the MLS®
6 days agoStatus changed to Active
6 days agoListing first seen on site
General Features
Acres 
0.14
Attached Garage 
Yes
Direction Faces 
West
Foundation 
Slab
Garage 
Yes
Garage Spaces 
2
Levels 
Two
Number Of Stories 
2
Parking 
DrivewayGarage Door OpenerAttached
Pets 
Yes
Property Sub Type 
Single Family Residence
Sewer 
Septic Tank
SqFt Total 
2854
Style 
Traditional
Utilities 
Electricity Connected
Water Source 
Public
Zoning 
R-1
Interior Features
Appliances 
DishwasherRangeRefrigerator
Cooling 
Central Air
Flooring 
CarpetLaminateTile
Furnished 
Unfurnished
Heating 
Central
Interior 
Vaulted Ceiling(s)Walk-In Closet(s)
Laundry Features 
InsideLaundry Room
Bathroom 1 
Dimensions - 5x4Level - First
Bathroom 2 
Dimensions - 5x9Level - Second
Bedroom 2 
Dimensions - 10x11Level - Second
Bedroom 3 
Dimensions - 10x11Level - Second
Bonus Room 
Dimensions - 10x10Level - First
Kitchen 
Dimensions - 8x16Level - First
Laundry 
Dimensions - 5x7Level - First
Living Room 
Dimensions - 16x16Level - First
Master Bedroom 
Dimensions - 12x15Level - First
Save
Ask
Tour
Hide
Share
Exterior Features
Construction Details 
Block
Exterior 
Private Yard
Fencing 
Vinyl
Lot Features 
Paved
Patio And Porch 
EnclosedPatioScreened
Roof 
Shingle
Community Features
Financing Terms Available 
CashConventionalFHAVA Loan
MLS Area 
32806 - Orlando/Delaney Park/Crystal Lake
Roads 
Paved
Township 
23
Schools
School District
Unknown
Elementary School
Audubon Park K8
Middle School
Unknown
High School
Edgewater High
Listing courtesy of HOMEVEST REALTY (407) 435-0290

stellar logo - Jen Dantas

Listing information is provided by Participants of the Stellar MLS. IDX information is provided exclusively for personal, non-commercial use, and may not be used for any purpose other than to identify prospective properties consumers may be interested in purchasing. Information is deemed reliable but not guaranteed. Properties displayed may be listed or sold by various participants in the MLS Copyright 2026, Stellar MLS.
Last checked: 2026-05-30 05:55 AM EDT

Neighborhood & Commute
Source: Walkscore
Disclosure: Community information and market data powered by Constellation Data Labs. Information is deemed reliable but not guaranteed.
Save
Ask
Tour
Hide
Share

Comparar