Save
Ask
Tour
Hide
Share
$865,000
New Listing

338 BLUE HERON DRIVE
WINTER PARK, FL 32789

For Sale|Single Family Residence|Active
3
Beds
3
Total Baths
3
Full Baths
2,017
SqFt
$429
/SqFt
1960
Built
Subdivision:
FLAMINGO SHORES
County:
Orange
Call Now: +1 (407) 456-4820
Is this the listing for you? We can help make it yours.
+1 (407) 456-4820
338 BLUE HERON DRIVE338 BLUE HERON DRIVE338 BLUE HERON DRIVE338 BLUE HERON DRIVE
Save
Ask
Tour
Hide
Share

Mortgage Calculator

Monthly Payment (Est.)

$3,946
Calculator powered by Showcase IDX, a Constellation1 Company. Copyright ©2026 Information is deemed reliable but not guaranteed.

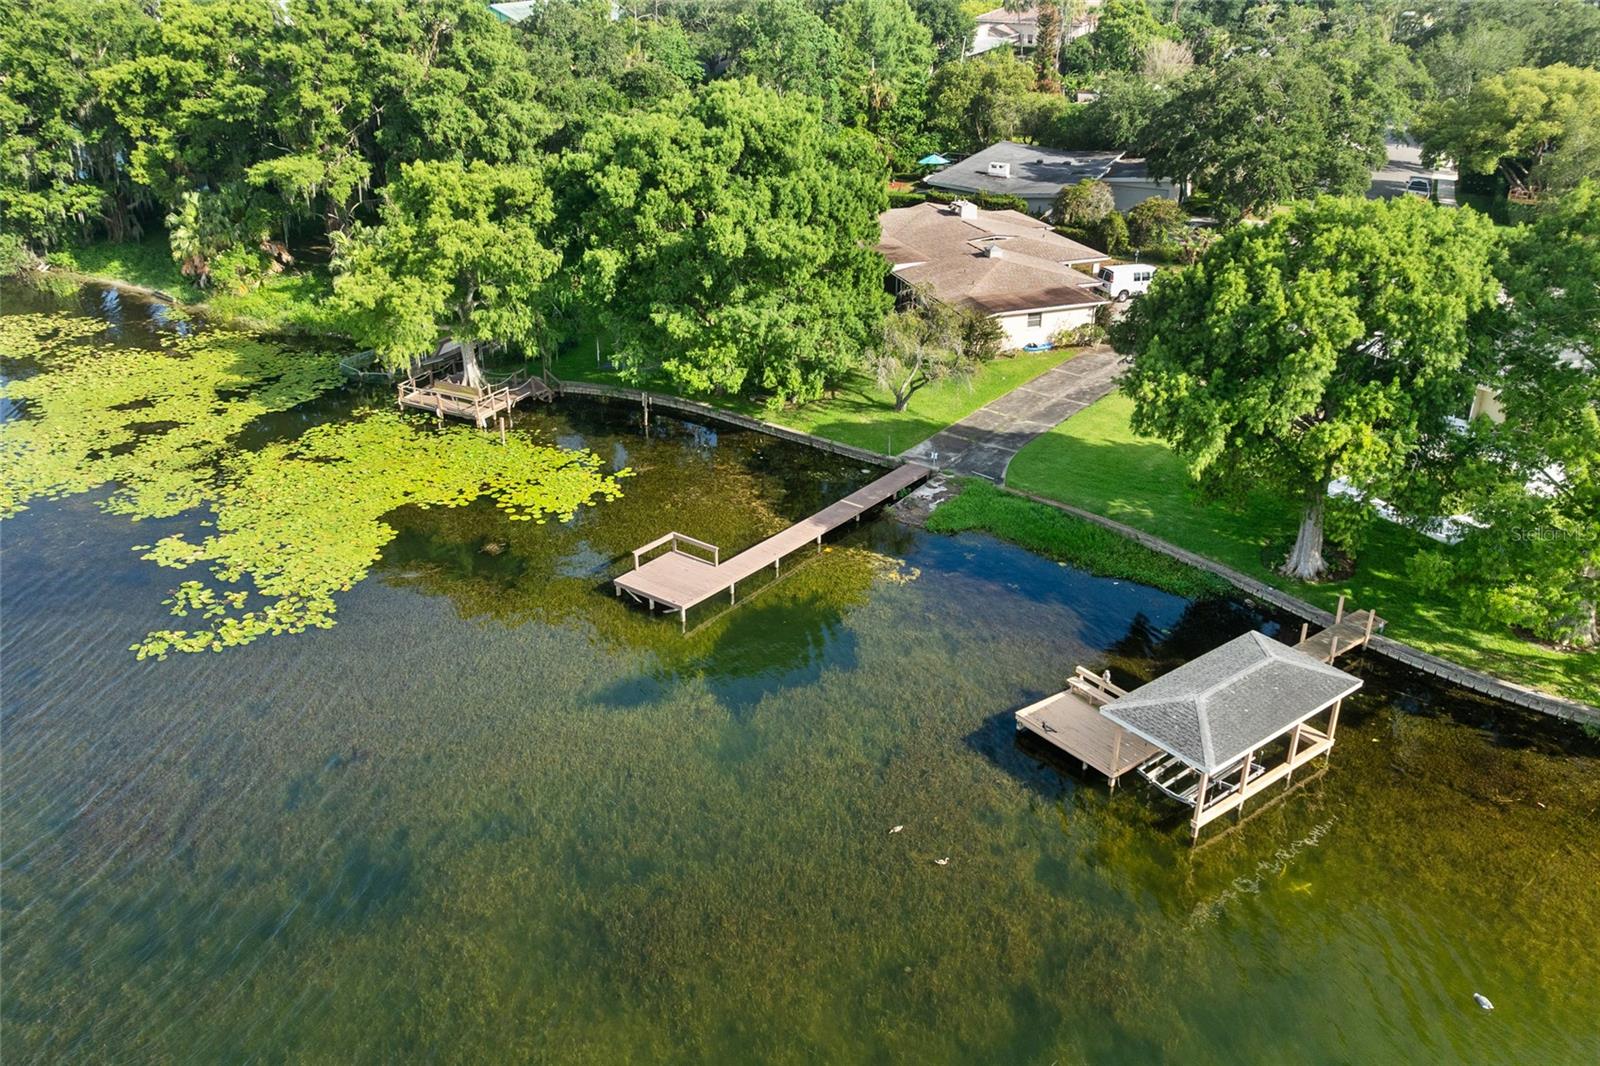
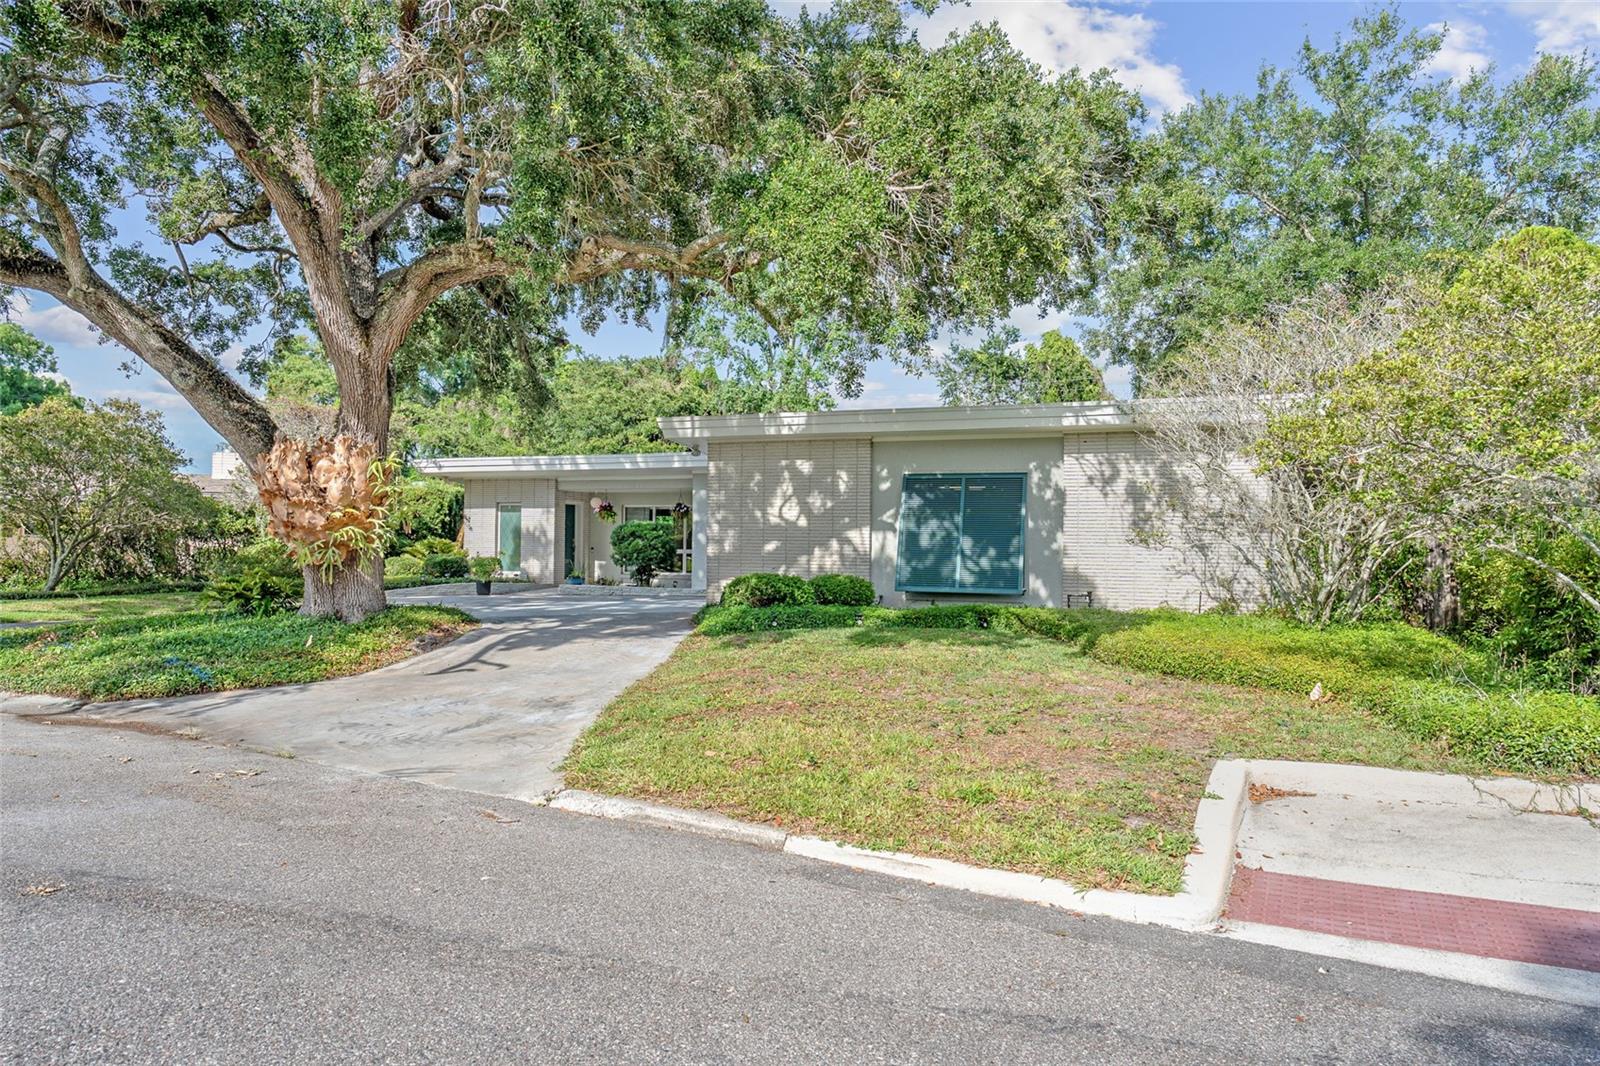
Step into timeless style and modern comfort in this stunning 3-bedroom, 3-bathroom Mid-Century Modern home nestled in the heart of Winter Park. Designed with character and functionality in mind, this unique residence features abundant natural light, clean architectural lines, and a striking pass-through fireplace that creates the perfect ambiance between living spaces.Enjoy true Florida living with a private backyard pool, ideal for relaxing or entertaining year-round. The home also includes deeded access to a private dock and boat ramp, making boating on beautiful Lake Killarney just steps from your door.Perfectly positioned for convenience and lifestyle, this property is just a 6-minute drive to the upscale shopping and dining of Park Avenue, only 10 minutes from Downtown Orlando and Camping World Stadium, and approximately 35 minutes from Walt Disney World. Whether you're seeking a stylish primary residence or a one-of-a-kind Central Florida retreat, this home delivers the perfect blend of location, design, and lifestyle.Call to schedule your showing today!

Save
Ask
Tour
Hide
Share
Listing Snapshot
Price 
$865,000
Days On Site 
0 Days
Bedrooms 
3
Inside Area (SqFt) 
2,017 sqft
Total Baths 
3
Full Baths 
3
Partial Baths 
N/A
Lot Size 
0.27 Acres
Year Built 
1960
MLS® Number 
O6410174
Status 
Active
Property Tax 
$6,646.81
HOA/Condo/Coop Fees 
N/A
Sq Ft Source 
Public Records
Friends & Family
Recent Activity
4 hours agoListing updated with changes from the MLS®
16 hours agoListing first seen on site
General Features
Acres 
0.27
Attached Garage 
Yes
Direction Faces 
West
Foundation 
Slab
Garage 
Yes
Garage Spaces 
2
Levels 
One
Number Of Stories 
1
Parking 
Circular DrivewayGarage Faces SideGuestOversizedWorkshop in GarageAttached
Pets 
Yes
Property Sub Type 
Single Family Residence
Security 
Smoke Detector(s)
Sewer 
Septic Tank
SqFt Total 
2567
Style 
Mid-Century Modern
Utilities 
Cable AvailableElectricity AvailableSewer ConnectedWater Available
Water Source 
Public
Zoning 
R-1A
Interior Features
Appliances 
DishwasherDisposalElectric Water HeaterFreezerMicrowaveRefrigerator
Cooling 
Central Air
Fireplace 
Yes
Fireplace Features 
Living RoomWood Burning
Flooring 
TerrazzoTile
Furnished 
Negotiable
Heating 
Heat Pump
Interior 
High CeilingsWalk-In Closet(s)
Laundry Features 
Electric Dryer HookupIn GarageWasher Hookup
Window Features 
Skylight(s)
Bathroom 2 
Dimensions - 9x5Level - First
Bathroom 3 
Dimensions - 4x7Level - First
Bedroom 2 
Dimensions - 13x11Level - First
Bedroom 3 
Dimensions - 12x14Level - First
Den 
Dimensions - 15x15Level - First
Dining Room 
Dimensions - 10x12Level - First
Kitchen 
Dimensions - 11x12Level - First
Living Room 
Dimensions - 16x20Level - First
Master Bathroom 
Dimensions - 9x6Level - First
Master Bedroom 
Dimensions - 12x15Level - First
Save
Ask
Tour
Hide
Share
Exterior Features
Construction Details 
BlockBrickStucco
Exterior 
Private YardRain GuttersDock
Fencing 
Chain LinkFencedWood
Lot Features 
LandscapedLevelPaved
Patio And Porch 
Deck
Pool Features 
GuniteIn GroundPrivate
Private Pool 
Yes
Roof 
Other
View 
LakeWaterTrees/Woods
Waterfront Features 
Lake Privileges
Waterview 
LakeWaterTrees/Woods
Windows/Doors 
Skylight(s)
Community Features
Financing Terms Available 
CashConventionalFHAVA Loan
MLS Area 
32789 - Winter Park
Roads 
Paved
Township 
22
Schools
School District
Unknown
Elementary School
Killarney Elem
Middle School
College Park Middle
High School
Edgewater High
Listing courtesy of STOCKWORTH REALTY GROUP (407) 808-6633

stellar logo - Jen Dantas

Listing information is provided by Participants of the Stellar MLS. IDX information is provided exclusively for personal, non-commercial use, and may not be used for any purpose other than to identify prospective properties consumers may be interested in purchasing. Information is deemed reliable but not guaranteed. Properties displayed may be listed or sold by various participants in the MLS Copyright 2026, Stellar MLS.
Last checked: 2026-05-31 10:31 AM EDT

Neighborhood & Commute
Source: Walkscore
Disclosure: Community information and market data powered by Constellation Data Labs. Information is deemed reliable but not guaranteed.
Save
Ask
Tour
Hide
Share

Comparar