Save
Ask
Tour
Hide
Share
$540,000
2 Days On Site

17042 CRESTMONT BOULEVARD
CLERMONT, FL 34711

For Sale|Single Family Residence|Active
5
Beds
3
Total Baths
3
Full Baths
2,092
SqFt
$258
/SqFt
2020
Built
Subdivision:
JOHNS LAKE LNDG PH 5
County:
Lake
Call Now: +1 (407) 456-4820
Is this the listing for you? We can help make it yours.
+1 (407) 456-4820
17042 CRESTMONT BOULEVARD17042 CRESTMONT BOULEVARD17042 CRESTMONT BOULEVARD17042 CRESTMONT BOULEVARD
Save
Ask
Tour
Hide
Share

Mortgage Calculator

Monthly Payment (Est.)

$2,464
Calculator powered by Showcase IDX, a Constellation1 Company. Copyright ©2026 Information is deemed reliable but not guaranteed.

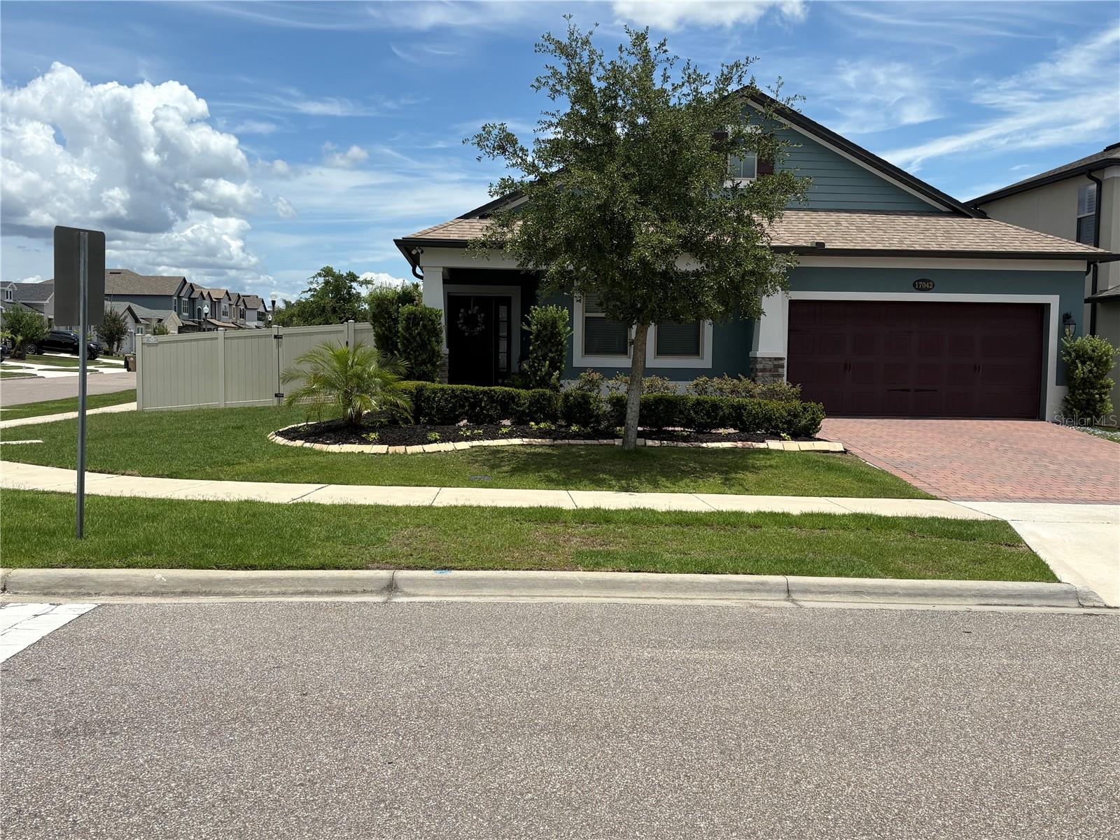
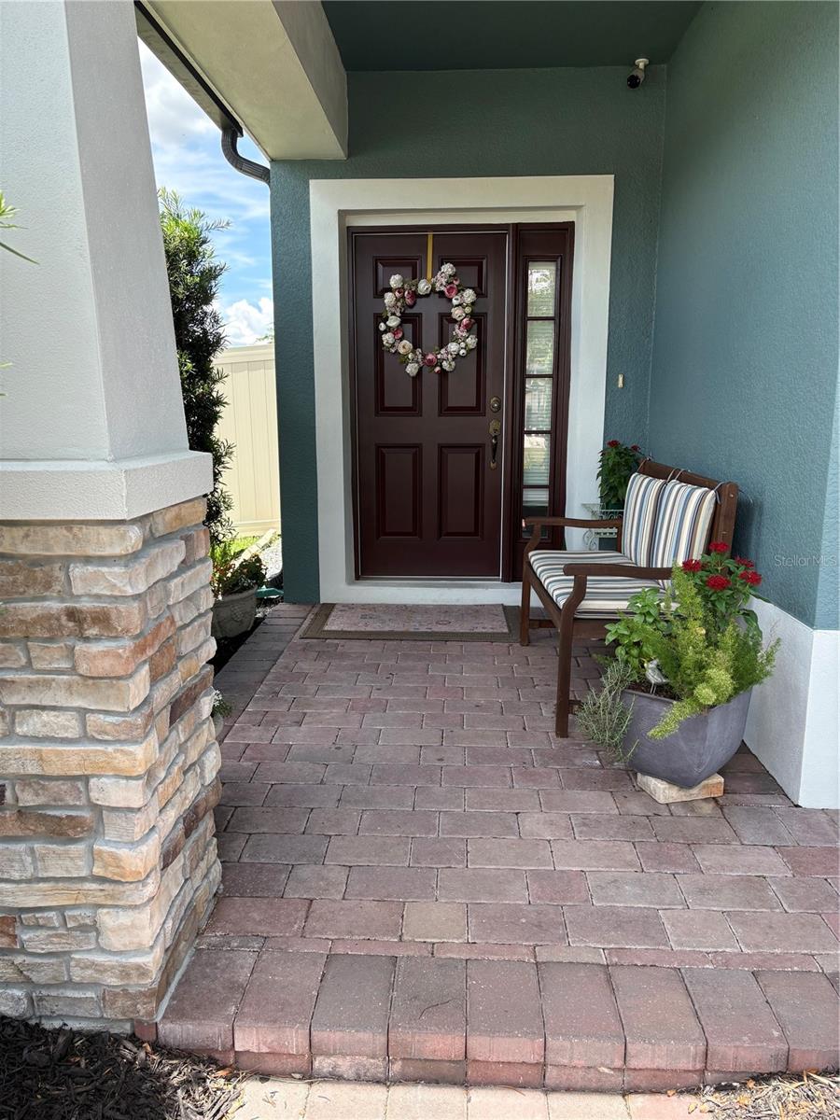
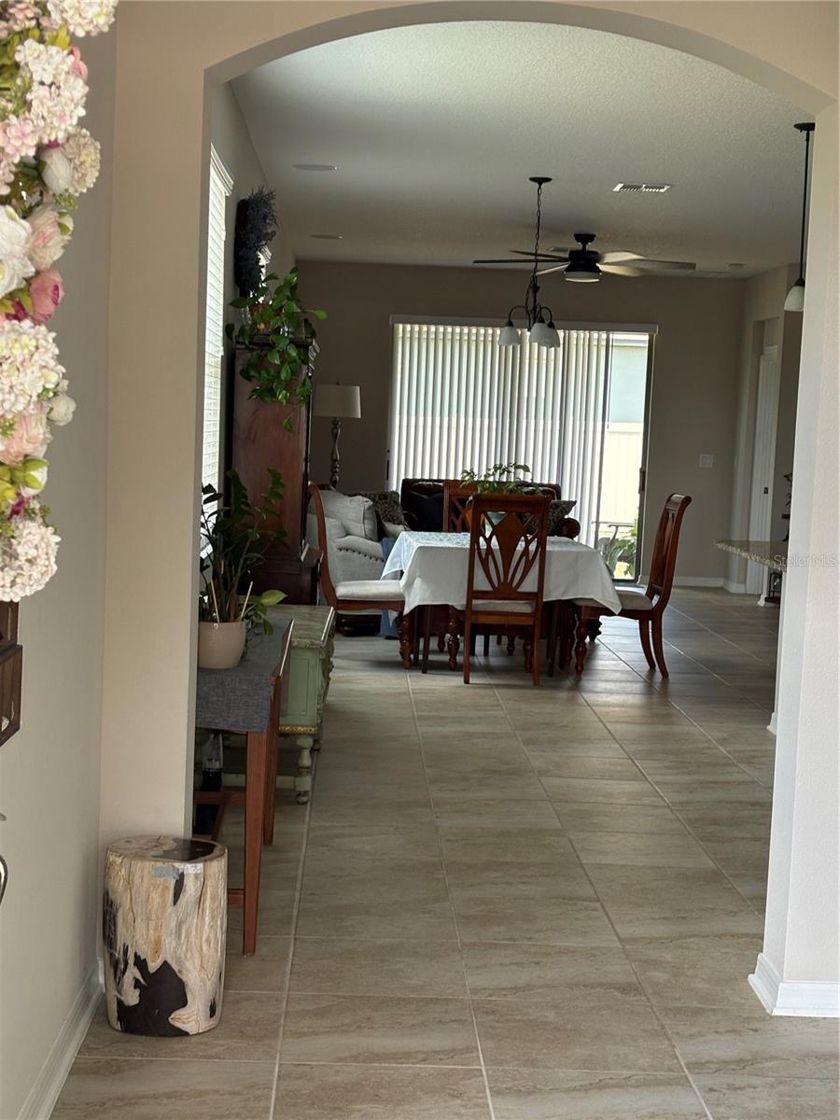
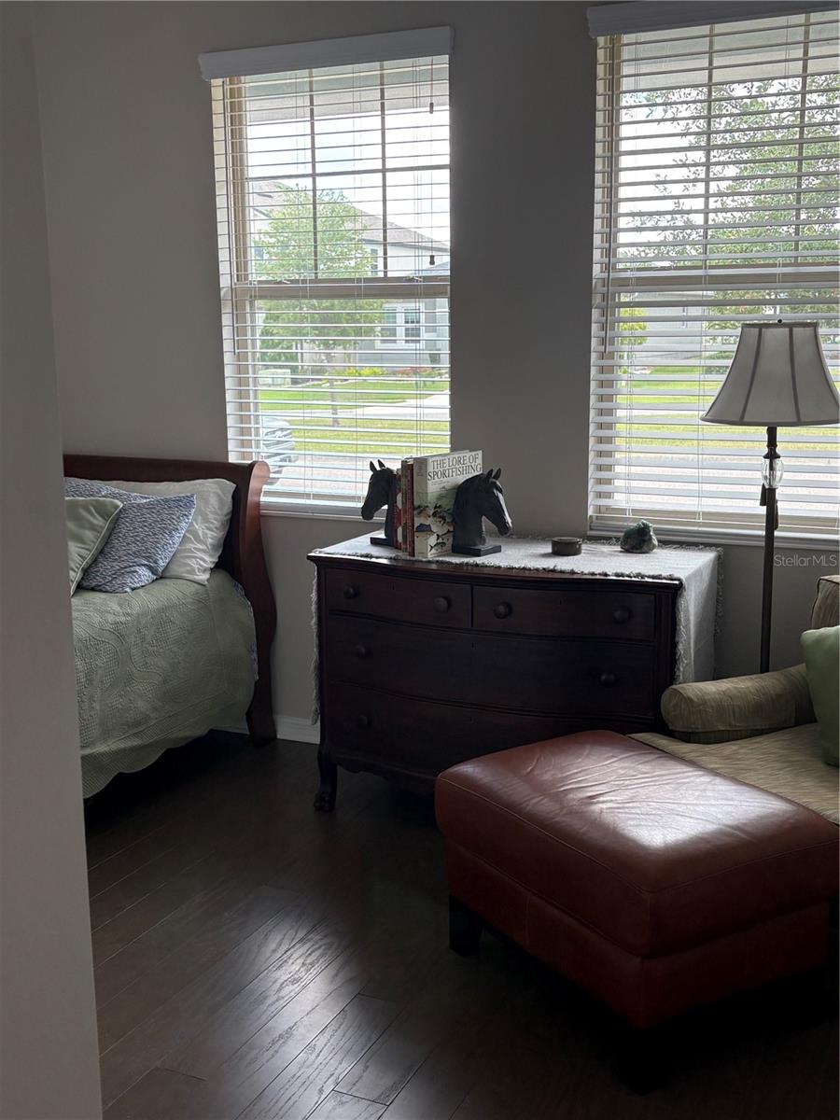
Step into this beautiful 5 bdrms 3 bath, well-kept home in the sought-after city of Clermont that boasts rolling hills, the Clermont chain of lakes and gorgeous sunsets! This home offers the primary bdrm with tray ceiling, walk-in closet, an ensuite bathroom, double sinks, soaking tub and seamless shower stall; 3 bdrms are stacked and the 5th bdrm which can be an office/den/guest room, is towards the front with the 3rd bthrm nearby. Additional features: surround sound in the living room; security cameras and system, hall archways, TV/data outlets, floor electrical outlet in the living room; ceiling fans; gourmet kitchen with granite, pull out cabinet trays, soft close cabinets, wifi oven, trash/recycle pull out drawer; laundry sink and cabinets, programmable thermostat; quartz countertop in the bathrooms. From the subdivision, get a glimpse of Disney's fireworks from the renowned John's Lake, or see the John's Lake parade of holiday boats in December. Close to major highways, shopping and entertainment. County records states 3 berms, 2 baths only. This gem has so many more great features to pass up!!

Save
Ask
Tour
Hide
Share
Listing Snapshot
Price 
$540,000
Days On Site 
2 Days
Bedrooms 
5
Inside Area (SqFt) 
2,092 sqft
Total Baths 
3
Full Baths 
3
Partial Baths 
N/A
Lot Size 
0.19 Acres
Year Built 
2020
MLS® Number 
O6410101
Status 
Active
Property Tax 
$6,594
HOA/Condo/Coop Fees 
$450 Semi-Annually
Sq Ft Source 
Public Records
Friends & Family
Recent Activity
2 days agoListing updated with changes from the MLS®
3 days agoListing first seen on site
General Features
Acres 
0.19
Direction Faces 
South
Foundation 
Slab
Garage 
Yes
Garage Spaces 
2
Levels 
One
Number Of Stories 
1
Parking 
DrivewayGarage Door Opener
Pets 
Yes
Property Sub Type 
Single Family Residence
Security 
Closed Circuit Camera(s)Security SystemSmoke Detector(s)
Sewer 
Public Sewer
SqFt Total 
2740
Utilities 
Cable AvailableCable ConnectedElectricity ConnectedSewer ConnectedWater Connected
Water Source 
Public
Zoning 
RESI
Interior Features
Appliances 
CooktopDishwasherDisposalDryerElectric Water HeaterIce MakerMicrowaveRange HoodRefrigeratorWasher
Cooling 
Central Air
Flooring 
Ceramic TileWood
Furnished 
Unfurnished
Heating 
Central
Interior 
High CeilingsOpen FloorplanStone CountersTray Ceiling(s)Walk-In Closet(s)
Laundry Features 
Laundry Room
Window Features 
Blinds
Kitchen 
Dimensions - 13x11Level - First
Living Room 
Dimensions - 17x15Level - First
Master Bedroom 
Dimensions - 15x13Level - First
Save
Ask
Tour
Hide
Share
Exterior Features
Construction Details 
ConcreteStucco
Exterior 
GardenRain Gutters
Fencing 
Vinyl
Lot Features 
Paved
Patio And Porch 
Front PorchRear PorchScreened
Roof 
Shingle
View 
Garden
Waterview 
Garden
Windows/Doors 
Blinds
Community Features
Association Amenities 
Pool
Association Dues 
450
Community Features 
PlaygroundPool
Financing Terms Available 
CashConventionalFHAVA Loan
HOA Fee Frequency 
Semi-Annually
MLS Area 
34711 - Clermont
Roads 
Paved
Township 
22S
Schools
School District
Unknown
Elementary School
Grassy Lake Elementary
Middle School
Windy Hill Middle
High School
East Ridge High
Listing courtesy of UNITED REALTY GROUP INC (954) 444-2587

stellar logo - Jen Dantas

Listing information is provided by Participants of the Stellar MLS. IDX information is provided exclusively for personal, non-commercial use, and may not be used for any purpose other than to identify prospective properties consumers may be interested in purchasing. Information is deemed reliable but not guaranteed. Properties displayed may be listed or sold by various participants in the MLS Copyright 2026, Stellar MLS.
Last checked: 2026-05-26 07:04 AM EDT

Neighborhood & Commute
Source: Walkscore
Disclosure: Community information and market data powered by Constellation Data Labs. Information is deemed reliable but not guaranteed.
Save
Ask
Tour
Hide
Share

Comparar