Save
Ask
Tour
Hide
Share
$375,000
4 Days On Site

14005 SPARKLING COVE LANE
WINDERMERE, FL 34786

For Sale|Townhouse|Active
3
Beds
3
Total Baths
2
Full Baths
1
Partial Bath
1,647
SqFt
$228
/SqFt
2007
Built
Subdivision:
OASIS COVE 1 AT LAKESIDE VILLAGE CONDO PH 1
County:
Orange
Call Now: +1 (407) 456-4820
Is this the listing for you? We can help make it yours.
+1 (407) 456-4820
14005 SPARKLING COVE LANE14005 SPARKLING COVE LANE14005 SPARKLING COVE LANE14005 SPARKLING COVE LANE
Save
Ask
Tour
Hide
Share

Mortgage Calculator

Monthly Payment (Est.)

$1,711
Calculator powered by Showcase IDX, a Constellation1 Company. Copyright ©2026 Information is deemed reliable but not guaranteed.

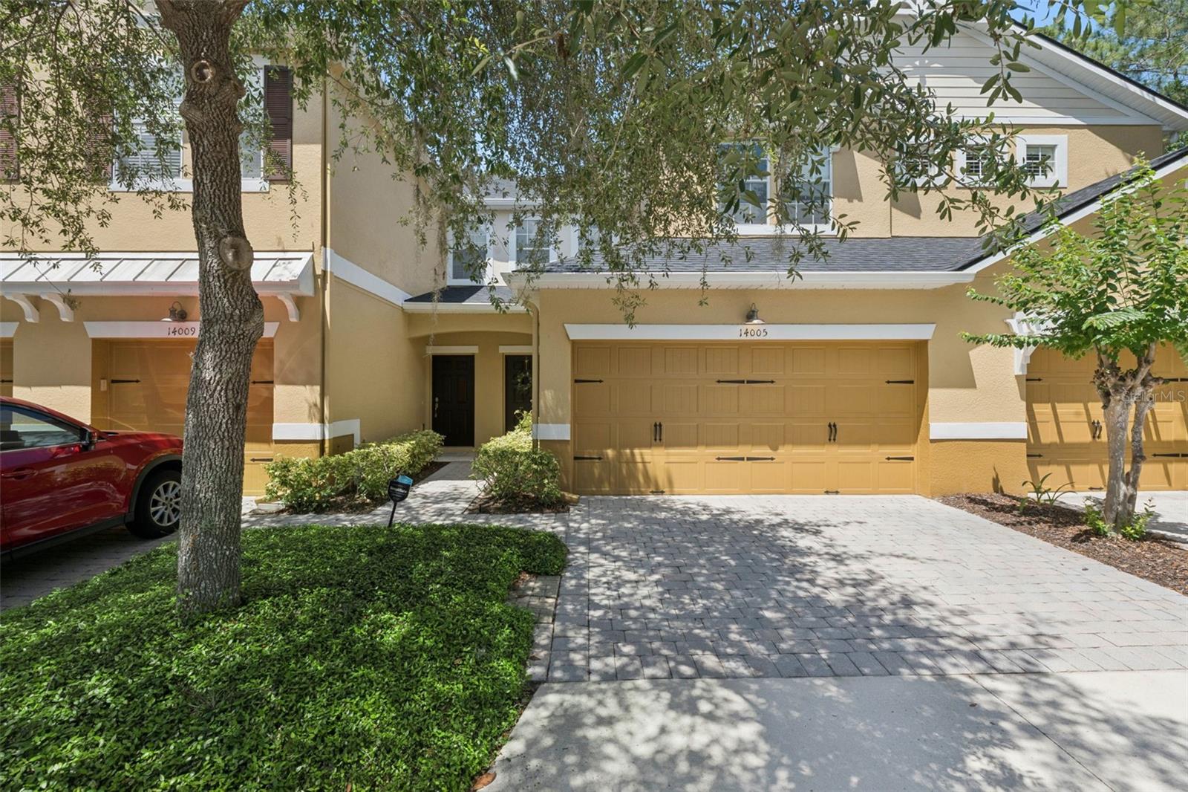
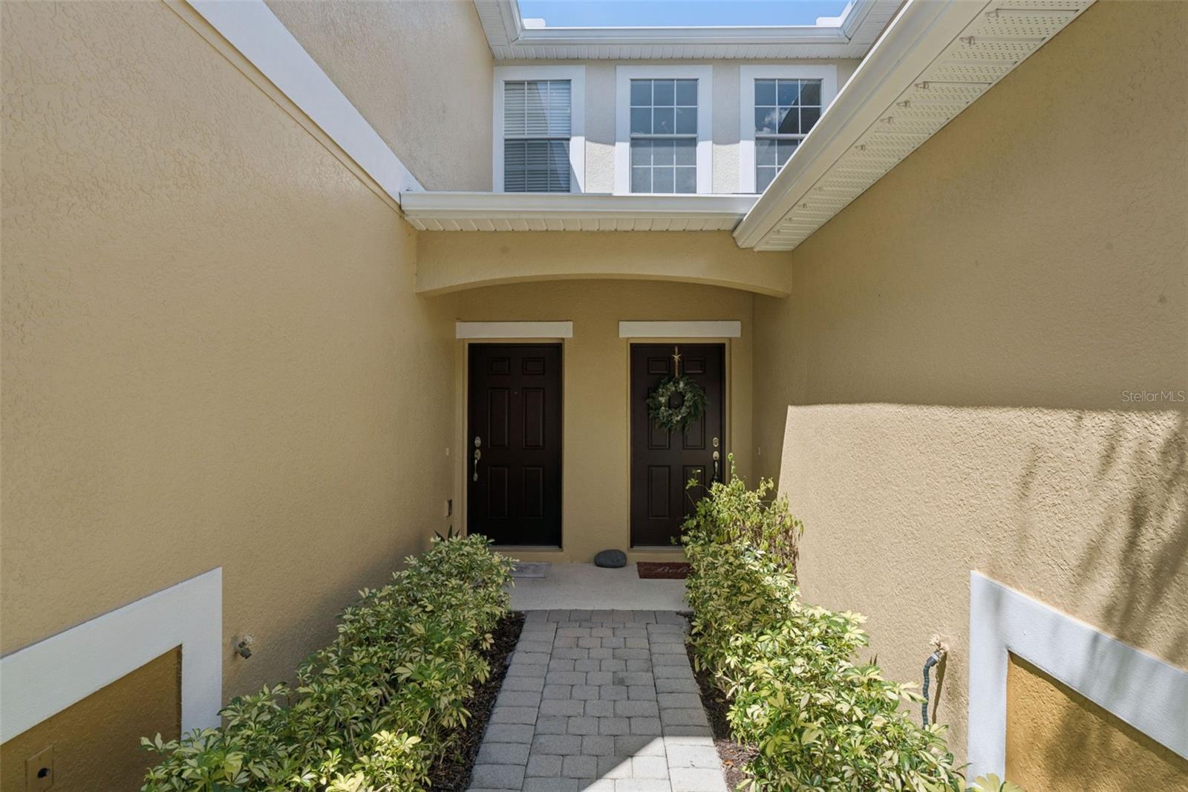
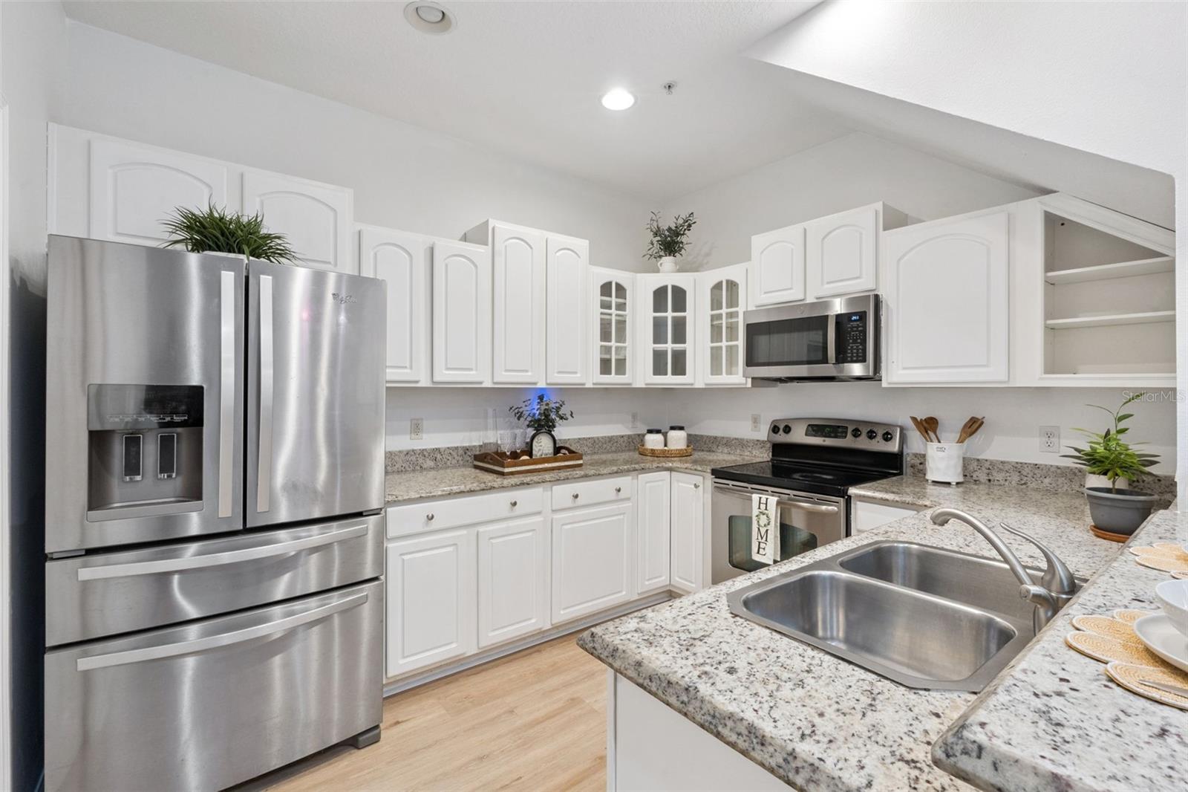
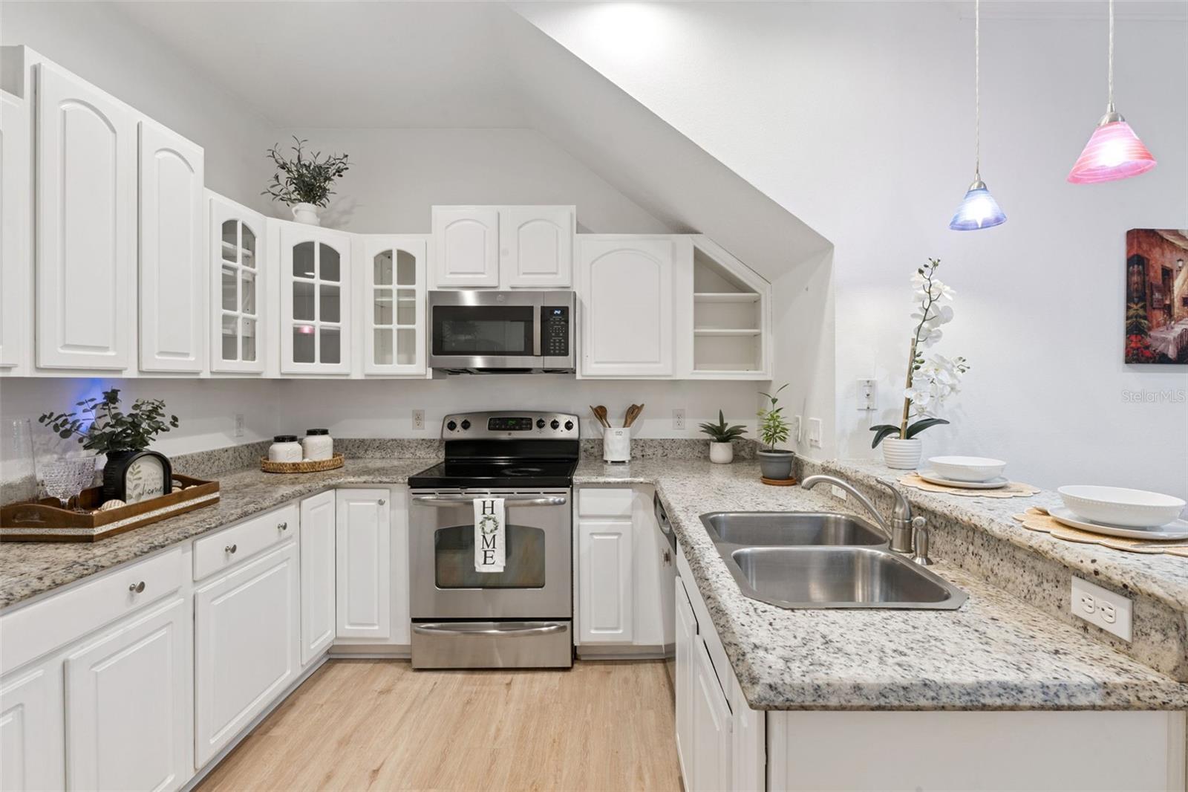
Welcome to resort-style living in the gated community of Oasis Cove in the heart of Windermere! This beautifully maintained three-bedroom, 2.5-bath townhome with a two-car garage also features a spacious loft and a versatile bonus room/home office, offering flexible living space beyond the traditional bedroom layout. Tucked away on a quiet dead-end street with minimal traffic, the home enjoys peaceful wooded and lake views with no rear neighbors, creating a tranquil retreat to come home to each day. Inside, soaring ceilings and an open-concept layout create a bright and spacious feel. The updated kitchen features granite countertops, ample cabinetry and overlooks the main living area, ideal for entertaining or everyday living. The primary suite is conveniently downstairs and offers serene wooded views for a relaxing escape. Upstairs, you’ll find additional bedrooms along with the loft and bonus room, ideal for remote work, hobbies, a media room, playroom or guest overflow space. The laundry room is also conveniently upstairs. Sellers are offering a $5,000 carpet allowance with an acceptable offer, giving buyers the opportunity to personalize the flooring to their taste. Enjoy Florida living year-round from the screened patio and open patio deck, both with attractive stone pavers in the front walkway and rear of the home. Additional upgrades include a 2020 HVAC system with UV lighting and an air filtration system for enhanced comfort and air quality. The home is also wired for surround sound, and the speakers are available should buyers wish to reconnect them after the freshly painted downstairs interior. Residents of Oasis Cove enjoy exceptional amenities, including a resort-style pool with lake views, fitness center, clubhouse, playground and beautifully maintained grounds. HOA fees include exterior maintenance, water, cable, internet, and grounds maintenance for added convenience and value. Just minutes from shopping, dining and everyday conveniences, this home also offers quick access to SR 429, Florida’s Turnpike, and Interstate 4. Enjoy being approximately 20 minutes from Walt Disney World, EPCOT and Disney's Animal Kingdom Theme Park while enjoying the peaceful charm of Windermere living. Nearby attractions also include Hamlin Town Center, golf courses, scenic lakes, restaurants and top-rated schools.

Save
Ask
Tour
Hide
Share
Listing Snapshot
Price 
$375,000
Days On Site 
4 Days
Bedrooms 
3
Inside Area (SqFt) 
1,647 sqft
Total Baths 
3
Full Baths 
2
Partial Baths 
1
Lot Size 
0.03 Acres
Year Built 
2007
MLS® Number 
O6409827
Status 
Active
Property Tax 
$1,942.53
HOA/Condo/Coop Fees 
$539 monthly
Sq Ft Source 
Public Records
Friends & Family
Recent Activity
4 days agoListing updated with changes from the MLS®
4 days agoListing first seen on site
General Features
Acres 
0.03
Attached Garage 
Yes
Direction Faces 
South
Foundation 
BlockSlab
Garage 
Yes
Garage Spaces 
2
Levels 
Two
Parking 
DrivewayGarage Door OpenerAttached
Pets 
Yes
Property Sub Type 
Townhouse
Security 
Fire AlarmFire Sprinkler SystemGated CommunitySmoke Detector(s)
Sewer 
Public Sewer
SqFt Total 
1647
Style 
ContemporaryFlorida
Utilities 
Cable Available
Water Source 
Public
Zoning 
R
Interior Features
Appliances 
DishwasherDisposalDryerMicrowaveRangeRefrigeratorWasher
Cooling 
Central Air
Flooring 
CarpetVinyl
Furnished 
Unfurnished
Heating 
CentralElectric
Interior 
Crown MoldingHigh CeilingsWalk-In Closet(s)
Laundry Features 
InsideLaundry RoomUpper Level
Bathroom 3 
Dimensions - 16x11Level - Second
Bedroom 2 
Dimensions - 16x11Level - Second
Dining Room 
Dimensions - 12x7Level - First
Kitchen 
Dimensions - 11x9Level - FirstFeatures - Pantry
Laundry 
Level - Second
Living Room 
Dimensions - 19x12Level - FirstFeatures - Ceiling Fan(s)
Loft 
Dimensions - 19x14Level - Second
Master Bathroom 
Dimensions - 11x6Level - First
Master Bedroom 
Dimensions - 15x12Level - FirstFeatures - Ceiling Fan(s)
Office 
Dimensions - 14x12Level - SecondFeatures - Ceiling Fan(s)
Save
Ask
Tour
Hide
Share
Exterior Features
Construction Details 
BlockStucco
Exterior 
Rain Gutters
Fencing 
Vinyl
Lot Features 
WoodedCul-De-SacLandscapedPaved
Patio And Porch 
EnclosedPatioRear PorchScreened
Roof 
Shingle
View 
LakePondWaterTrees/Woods
Waterview 
LakePondWaterTrees/Woods
Community Features
Accessibility Features 
Accessible EntranceGrip-Accessible Features
Association Amenities 
ClubhouseFitness CenterGatedPlaygroundPool
Association Dues 
539
Community Features 
GatedClubhouseFitness CenterPlaygroundPoolStreet Lights
Financing Terms Available 
CashConventionalFHAVA Loan
HOA Fee Frequency 
Monthly
MLS Area 
34786 - Windermere
Roads 
Asphalt
Township 
23
Schools
School District
Unknown
Elementary School
Bay Lake Elementary
Middle School
Horizon West Middle School
High School
Windermere High School
Listing courtesy of PREMIER SOTHEBY'S INTL. REALTY (321) 217-8750

stellar logo - Jen Dantas

Listing information is provided by Participants of the Stellar MLS. IDX information is provided exclusively for personal, non-commercial use, and may not be used for any purpose other than to identify prospective properties consumers may be interested in purchasing. Information is deemed reliable but not guaranteed. Properties displayed may be listed or sold by various participants in the MLS Copyright 2026, Stellar MLS.
Last checked: 2026-05-26 12:52 AM EDT

Neighborhood & Commute
Source: Walkscore
Disclosure: Community information and market data powered by Constellation Data Labs. Information is deemed reliable but not guaranteed.
Save
Ask
Tour
Hide
Share

Comparar