Save
Ask
Tour
Hide
Share
$20,000,000
105 Days On Site

10084 TAVISTOCK RD
ORLANDO , FL 32827

For Sale| Single Family Residence | Active
6
Beds
9
Total Baths
7
Full Baths
2
Partial Baths
17,032
SqFt
$1,174
/SqFt
2027
Built
Subdivision :
LAKE NONA ESTATES
County :
Orange
Call Now: +1 (407) 456-4820
Is this the listing for you? We can help make it yours.
+1 (407) 456-4820
10084 TAVISTOCK RD10084 TAVISTOCK RD
Save
Ask
Tour
Hide
Share

Mortgage Calculator

Monthly Payment (Est.)

Enter an interest rate to see your estimated monthly payment.
Calculator powered by Showcase IDX, a Constellation1 Company. Copyright © 2026 Information is deemed reliable but not guaranteed.

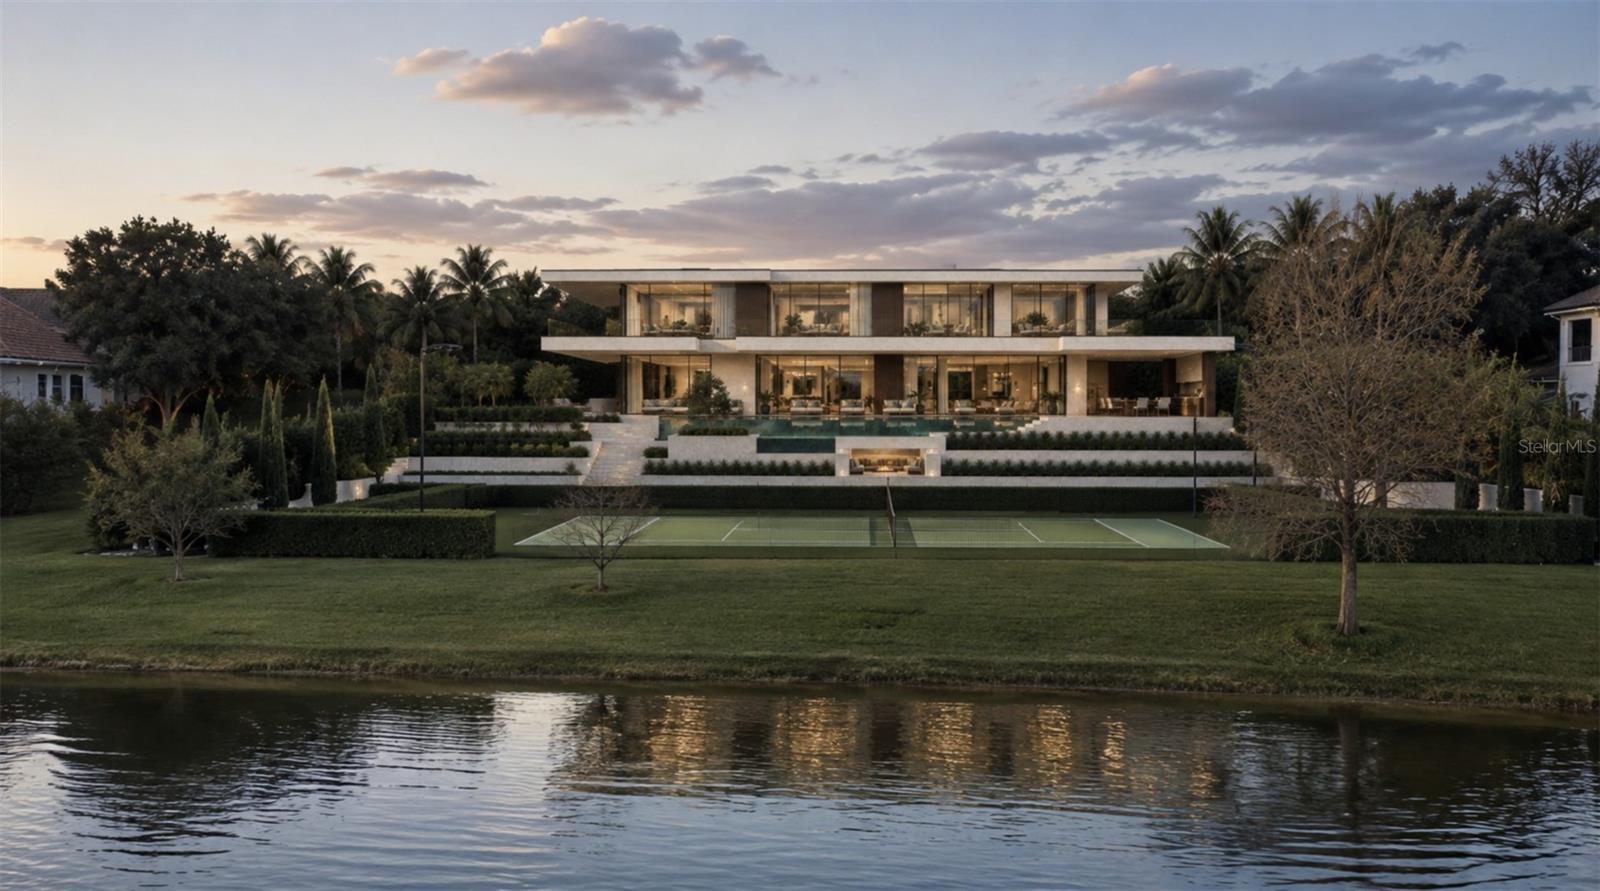
Pre-Construction. To be built. A once-in-a-generation waterfront estate, exclusively designed and built by Mrcela Custom Homes, setting a new benchmark for luxury living in Central Florida. This extraordinary showcase residence seamlessly combines timeless architecture, cutting-edge engineering, and world-class resort amenities into one remarkable estate. Constructed using the patented Fortex cast-in-place concrete wall system, the home is engineered for exceptional structural integrity, fire resistance, storm resilience, energy efficiency, and long-term durability, establishing a new standard for luxury residential construction. As the first Fortex showcase residence, this home represents the future of luxury homebuilding. Designed for both grand entertaining and everyday living, the estate features an underground collector garage, resort-style wellness spa, state-of-the-art movie theater, private championship tennis court, expansive indoor and outdoor living spaces, breathtaking waterfront views, and a fully reinforced concrete safe room. This space is engineered to provide exceptional security and resilience, making it ideal as a storm shelter, secure storage for valuables, or a private retreat. The safe room is constructed entirely of reinforced concrete and has been thoughtfully integrated into the home's luxury design, offering peace of mind without compromising functionality or aesthetics. Every detail has been thoughtfully designed to create an unmatched lifestyle where innovation, luxury, privacy, and security come together in one extraordinary residence. More than a luxury home, this is a legacy estate built to standards rarely seen in residential construction. Price includes a membership initiation fee to Lake Nona Golf & Country Club, subject to application and acceptance. Members of Lake Nona Golf & Country Club enjoy a wealth of amenities, including a premier championship golf course, 40,000-square-foot Clubhouse with an 18-room Lodge, a Bath & Racquet Club with tennis facilities, a resort-style, lakeside pool, year-round children’s programming, 24-hour gated security and outstanding water-based recreation on a trio of waterways.

Save
Ask
Tour
Hide
Share
Listing Snapshot
Price  
$20,000,000
Days On Site  
105 Days
Bedrooms  
6
Inside Area (SqFt)  
17,032 sqft
Total Baths  
9
Full Baths  
7
Partial Baths  
2
Lot Size  
1.42 Acres
Year Built  
2027
MLS Number  
O6409649
Status  
Active
Property Tax  
$49,135
HOA/Condo/Coop Fees  
$723.33 monthly
Sq Ft Source  
Builder
Friends & Family
Recent Activity
a month agoListing updated with changes from the MLS
3 months agoListing first seen on site
General Features
Acres  
1.42
Attached Garage  
Yes
Direction Faces  
East
Foundation  
Slab
Garage  
Yes
Garage Spaces  
8
Levels  
Two
Parking  
DrivewayBasementAttached
Pets  
Yes
Property Condition  
Under ConstructionNew Construction
Property Sub Type  
Single Family Residence
Security  
Gated Community
Sewer  
Public Sewer
SqFt Total  
24233
Style  
Custom
Utilities  
Electricity AvailableSewer AvailableUnderground UtilitiesWater Available
Water Source  
Public
Zoning  
PD
Interior Features
Appliances  
CooktopDishwasherDisposalRefrigerator
Basement  
Finished
Cooling  
Central Air
Fireplace  
Yes
Fireplace Features  
Family RoomOutside
Flooring  
TileWood
Furnished  
Unfurnished
Heating  
Central
Interior  
Eat-in KitchenElevatorHigh CeilingsOpen FloorplanSaunaSmart HomeStone CountersWalk-In Closet(s)
Laundry Features  
Laundry Room
Spa  
Yes
Additional Bedroom  
Dimensions - 14x17Level - First
Bedroom 2  
Dimensions - 19x16Level - Second
Bedroom 3  
Dimensions - 16x17Level - Second
Bedroom 4  
Dimensions - 17x16Level - Second
Dining Room  
Dimensions - 17x26Level - First
Great Room  
Dimensions - 35x24Level - First
Kitchen  
Dimensions - 19x24Level - FirstFeatures - Kitchen Island, Stone Counters
Master Bathroom  
Dimensions - 23x14Level - FirstFeatures - Double Vanity, Stone Counters
Master Bedroom  
Dimensions - 22x15Level - First
Office  
Dimensions - 14x17Level - First
Save
Ask
Tour
Hide
Share
Exterior Features
Construction Details  
ConcreteOther
Exterior  
BalconyFire PitLightingOtherOutdoor KitchenOutdoor ShowerTennis Court(s)
Lot Features  
Near Golf CoursePaved
Patio And Porch  
PatioRear Porch
Pool Features  
HeatedIn GroundInfinityLapPrivate
Private Pool  
Yes
Roof  
ConcreteOther
Spa  
Yes
Spa Features  
HeatedIn Ground
View  
PondWater
Waterfront Features  
LAKE NONA
Waterview  
PondWater
Community Features
Association Fee  
$2170.0
Association Fee Frequency  
Quarterly
Community Features  
GatedGolfSidewalks
MLS Area  
32827 - Orlando/Airport/Alafaya/Lake Nona
Township  
24
Financing Terms Available  
CashConventional
Roads  
AsphaltPaved
Schools
School District
Unknown
Elementary School
Northlake Park Community
Middle School
Lake Nona Middle School
High School
Lake Nona High
Listing courtesy of LAKE NONA REALTY LLC (407) 319-2064

stellar logo - Jen Dantas

Listing information is provided by Participants of the Stellar MLS. IDX information is provided exclusively for personal, non-commercial use, and may not be used for any purpose other than to identify prospective properties consumers may be interested in purchasing. Information is deemed reliable but not guaranteed. Properties displayed may be listed or sold by various participants in the MLS Copyright 2026, Stellar MLS.
Last checked: 2026-10-28 05:39 PM EDT

Neighborhood & Commute
Source: Walkscore
Disclosure: Community information and market data powered by Constellation Data Labs. Information is deemed reliable but not guaranteed.
Save
Ask
Tour
Hide
Share

Comparar